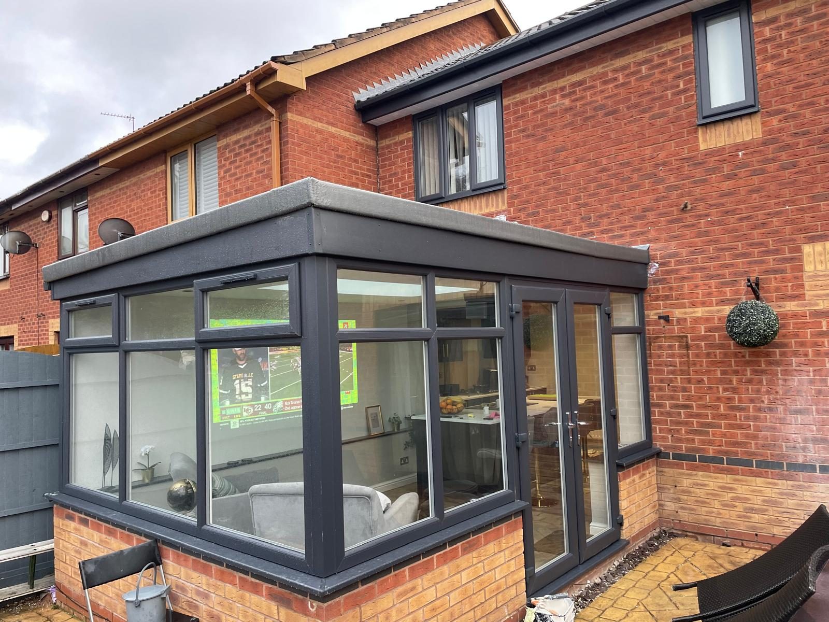
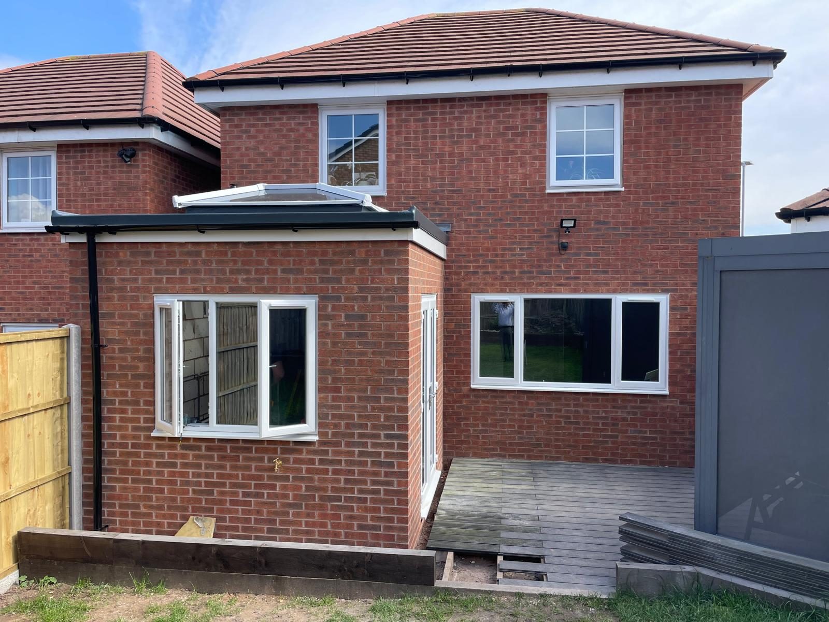
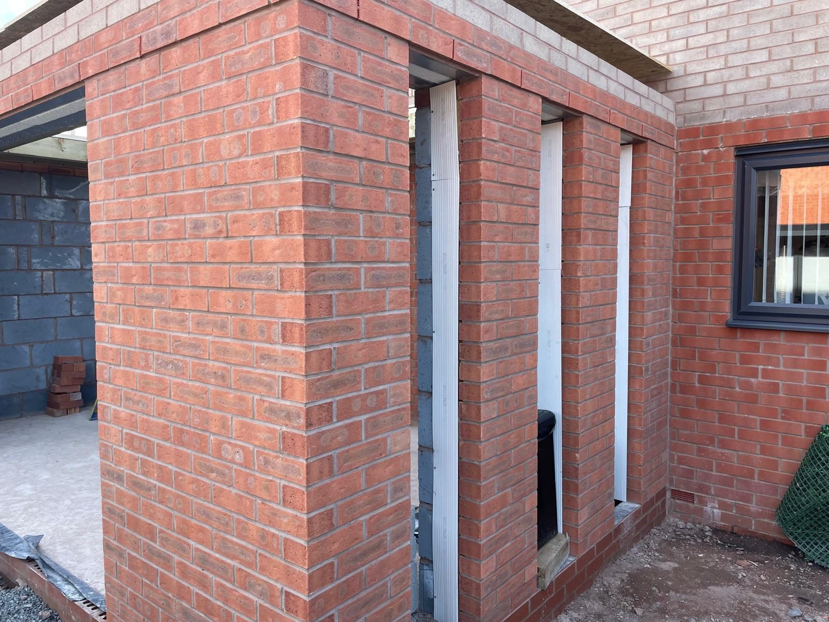
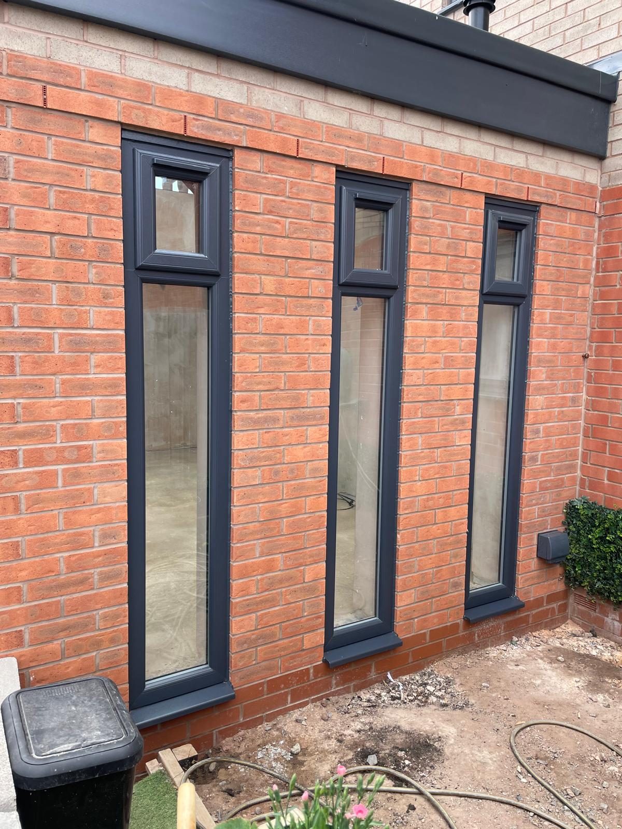
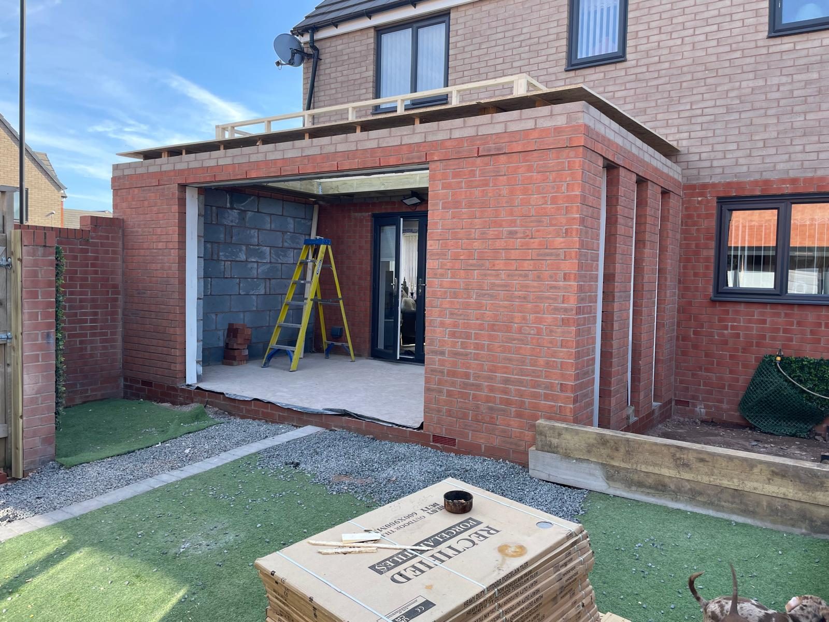
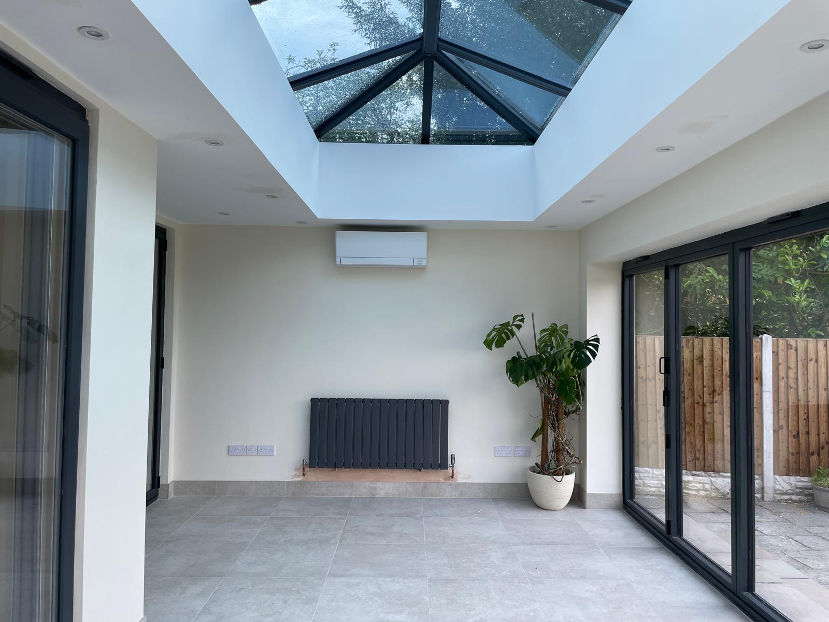
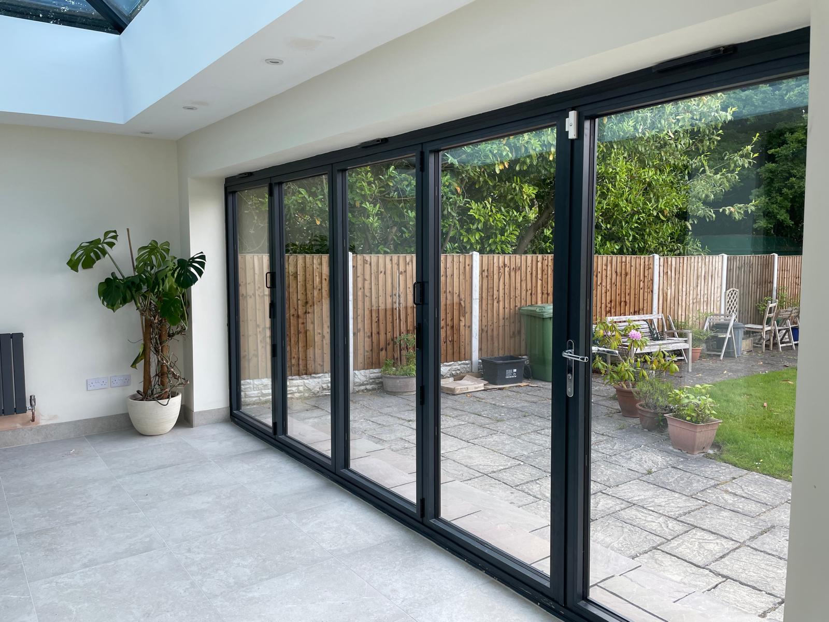
An orangery starts with a properly excavated and inspected foundation, not a shallow raft. Masonry rises to the damp proof course, an insulated floor build-up is laid, and brick pillars are built to match the house, with the same bond, and ideally the same brick, sourced against a sample taken on site.
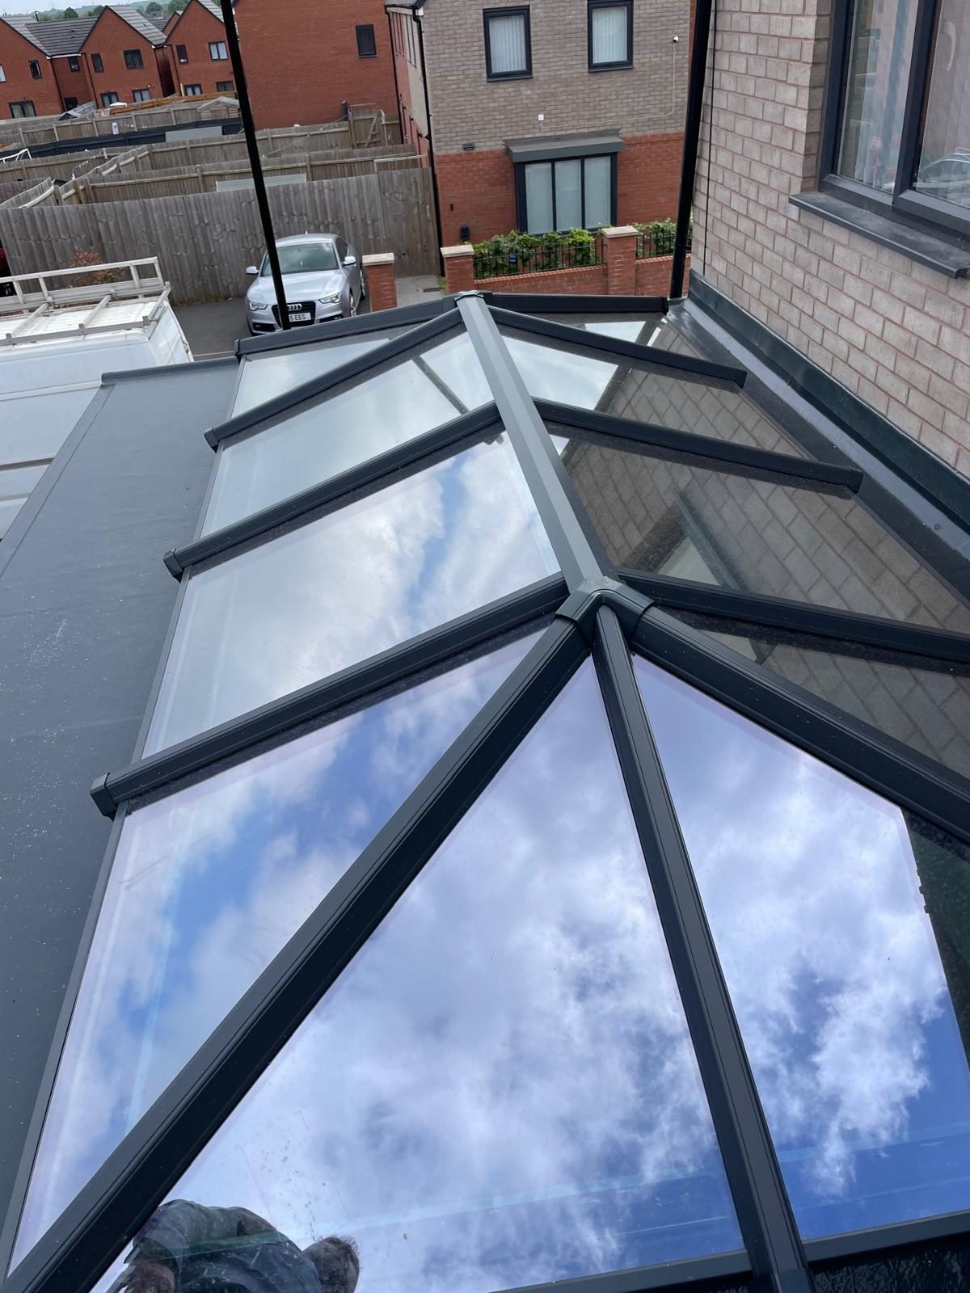
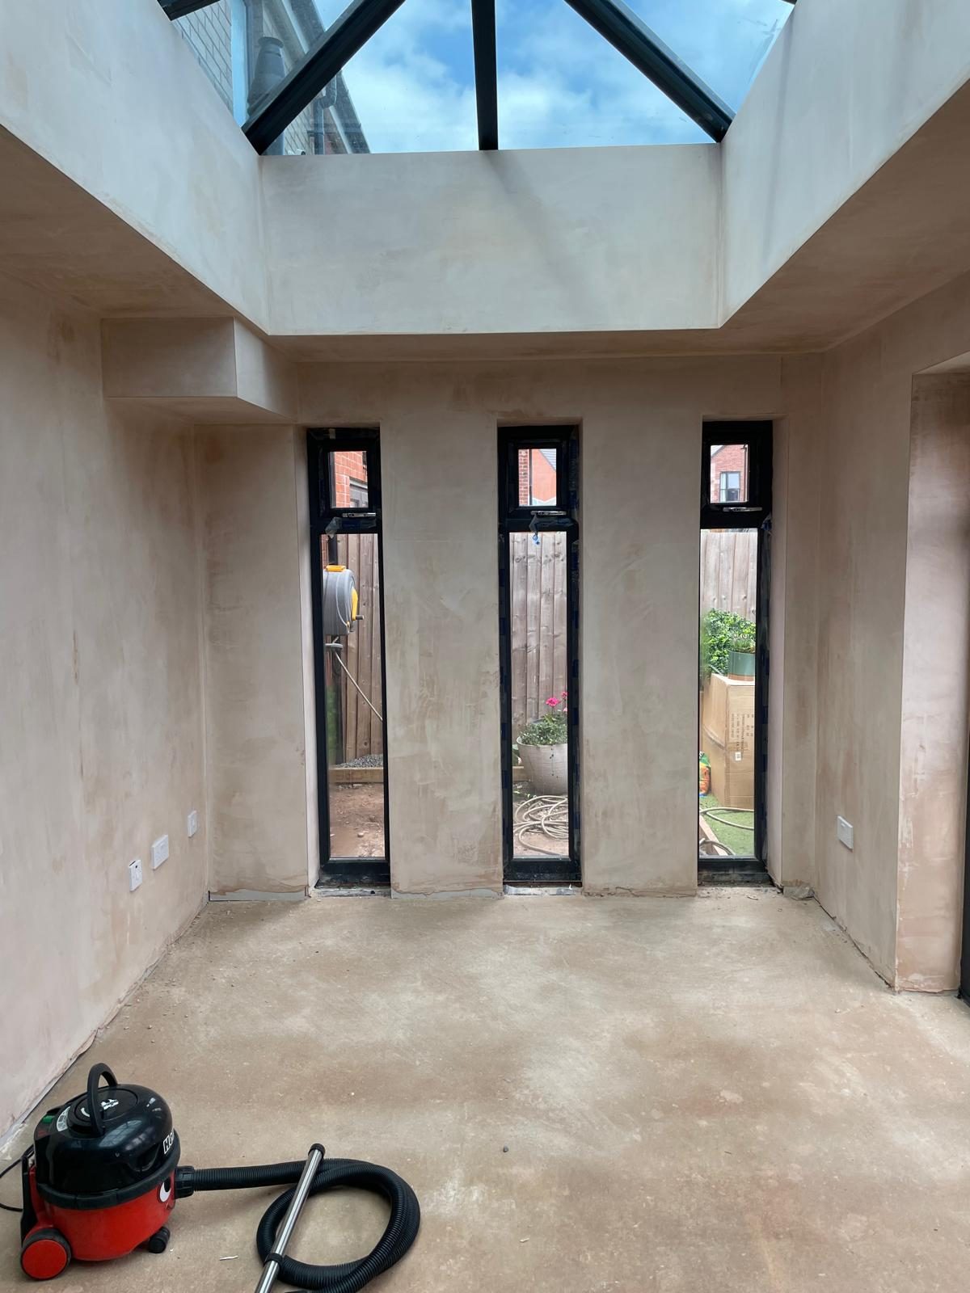
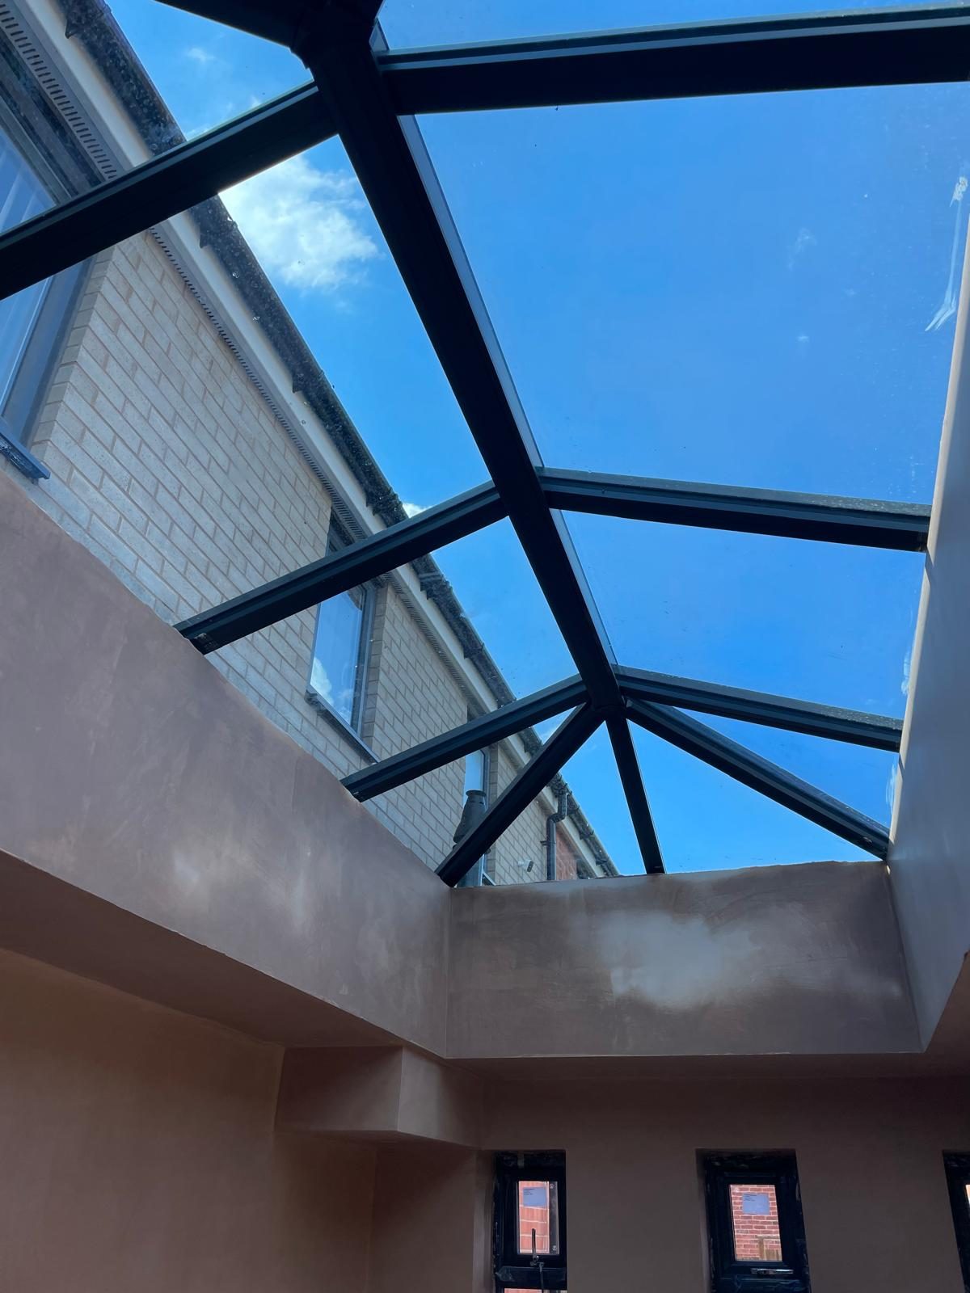
A ring beam ties the pillars together and carries the flat roof deck. The deck is built as a warm roof, with insulation above the structural deck so the plasterboard ceiling below stays above dew point. The lantern sits on a formed and insulated upstand, correctly flashed and sealed, with a plastered internal reveal and pelmet lighting where wanted.