Former coal mining ground
Shallow historic workings underlie parts of the borough. Foundation design responds to what the ground survey and trial holes show, with structural engineer involvement where the site requires it.

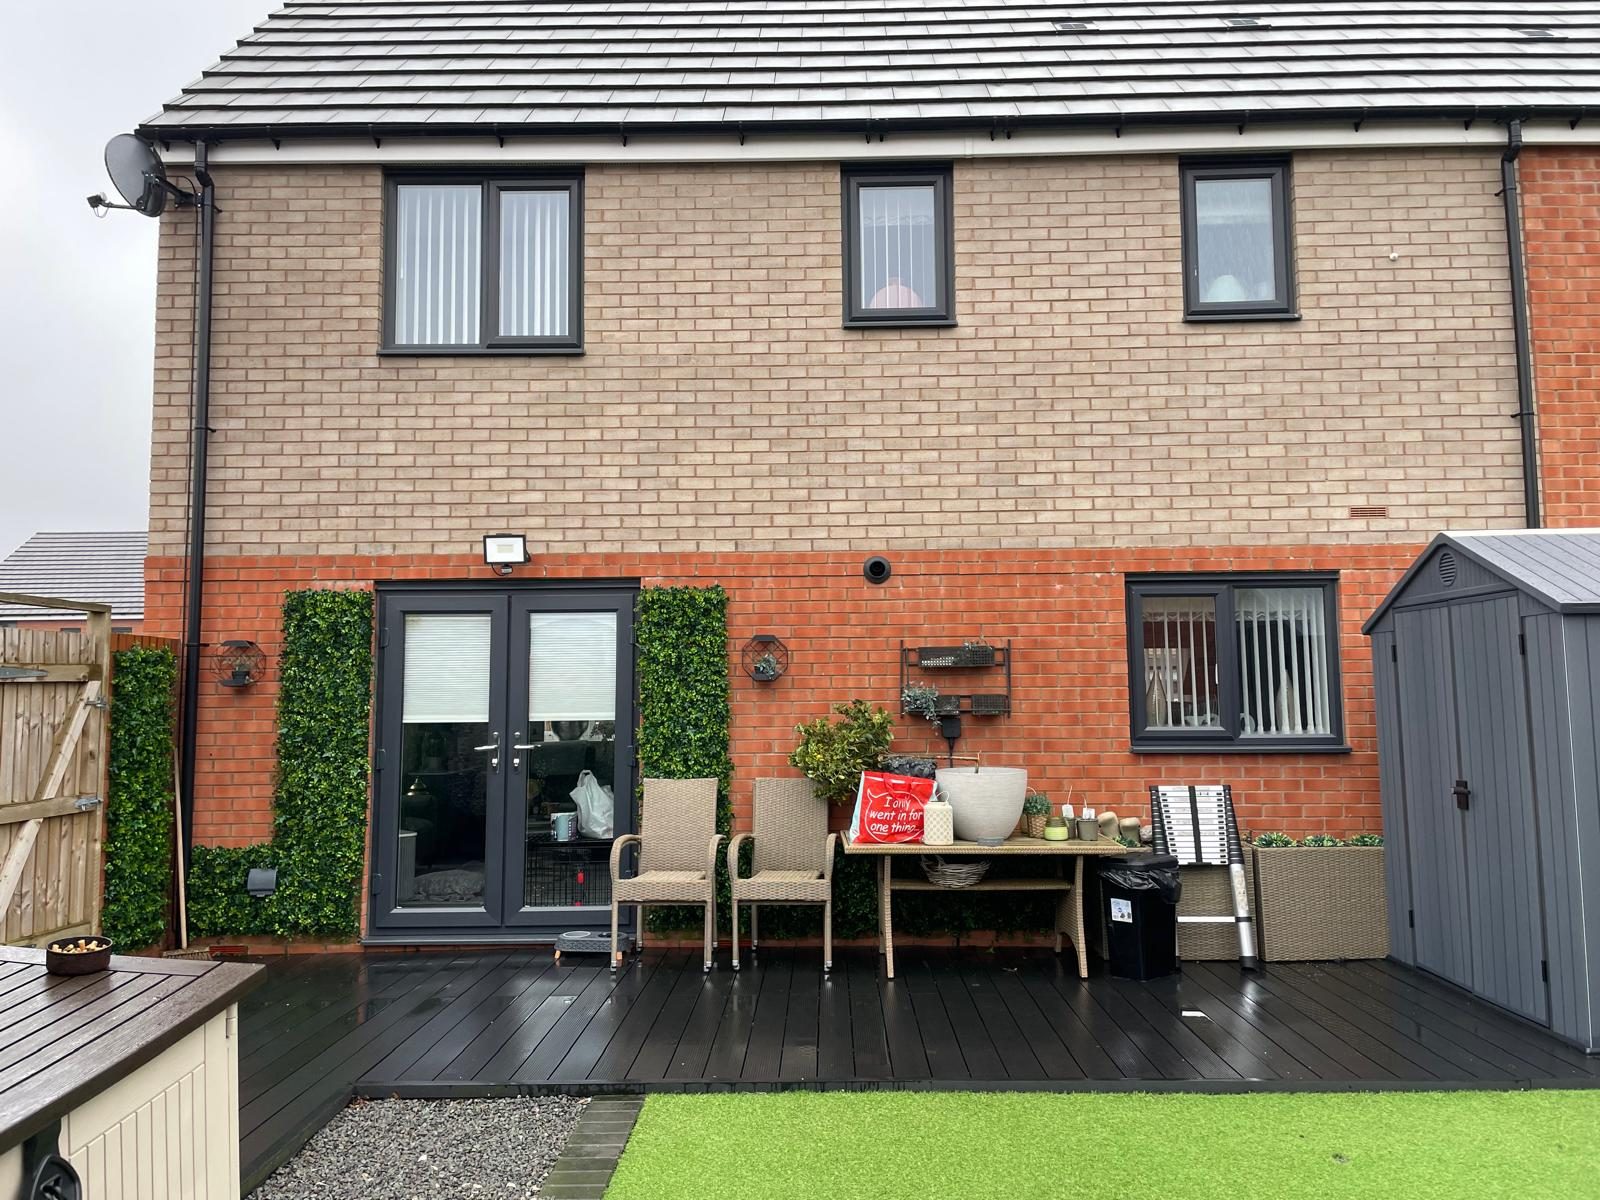
Where We Work
Extensions, loft and garage conversions and structural alterations across Newcastle-under-Lyme: surveyed properly, engineered correctly and built by one family run team.
Family run since 2013 · 40 years of building experience · £2,000,000 public liability cover
Newcastle-under-Lyme has a distinct character from neighbouring Stoke-on-Trent: an older market town core, well-established residential suburbs, and a borough that reaches out into rural Staffordshire. We work across the town and its surrounding areas including Clayton, Westlands, Wolstanton, Chesterton, Silverdale, Knutton, Audley, Madeley and Loggerheads.
The Westlands and Clayton areas in particular hold substantial inter-war and post-war detached and semi-detached housing on good plots: the housing stock that responds best to extension work, because there is room to build without crowding the garden.
The borough's residential stock spans Victorian terraces near the town centre, large 1930s semis in the Westlands, post-war estate housing at Chesterton, Knutton and Silverdale, and modern development on the town's edges. Each brings a different structural starting point.
The Victorian and Edwardian stock has shallow foundations, solid walls and small rear service rooms. The inter-war semis have hipped roofs and reasonable head height in the loft, making hip-to-gable conversions with a rear dormer a strong option. Post-war estate housing frequently has an attached garage that has become storage: straightforward conversion territory.
The borough also carries a mining legacy. Former coal workings underlie parts of the area around Silverdale, Knutton and Chesterton, and that is a foundation design consideration handled through trial holes, appropriate depth and structural engineer input.
Rear kitchen-diner extensions and loft conversions dominate. Families in established Newcastle suburbs are typically weighing a fourth bedroom against a move, and in this borough the extension usually wins on both cost and quality of outcome.
Internal structural alterations follow closely: removing the wall between kitchen and dining room in a 1930s semi transforms how the whole ground floor works, at a fraction of the cost of building outward.
What we build here
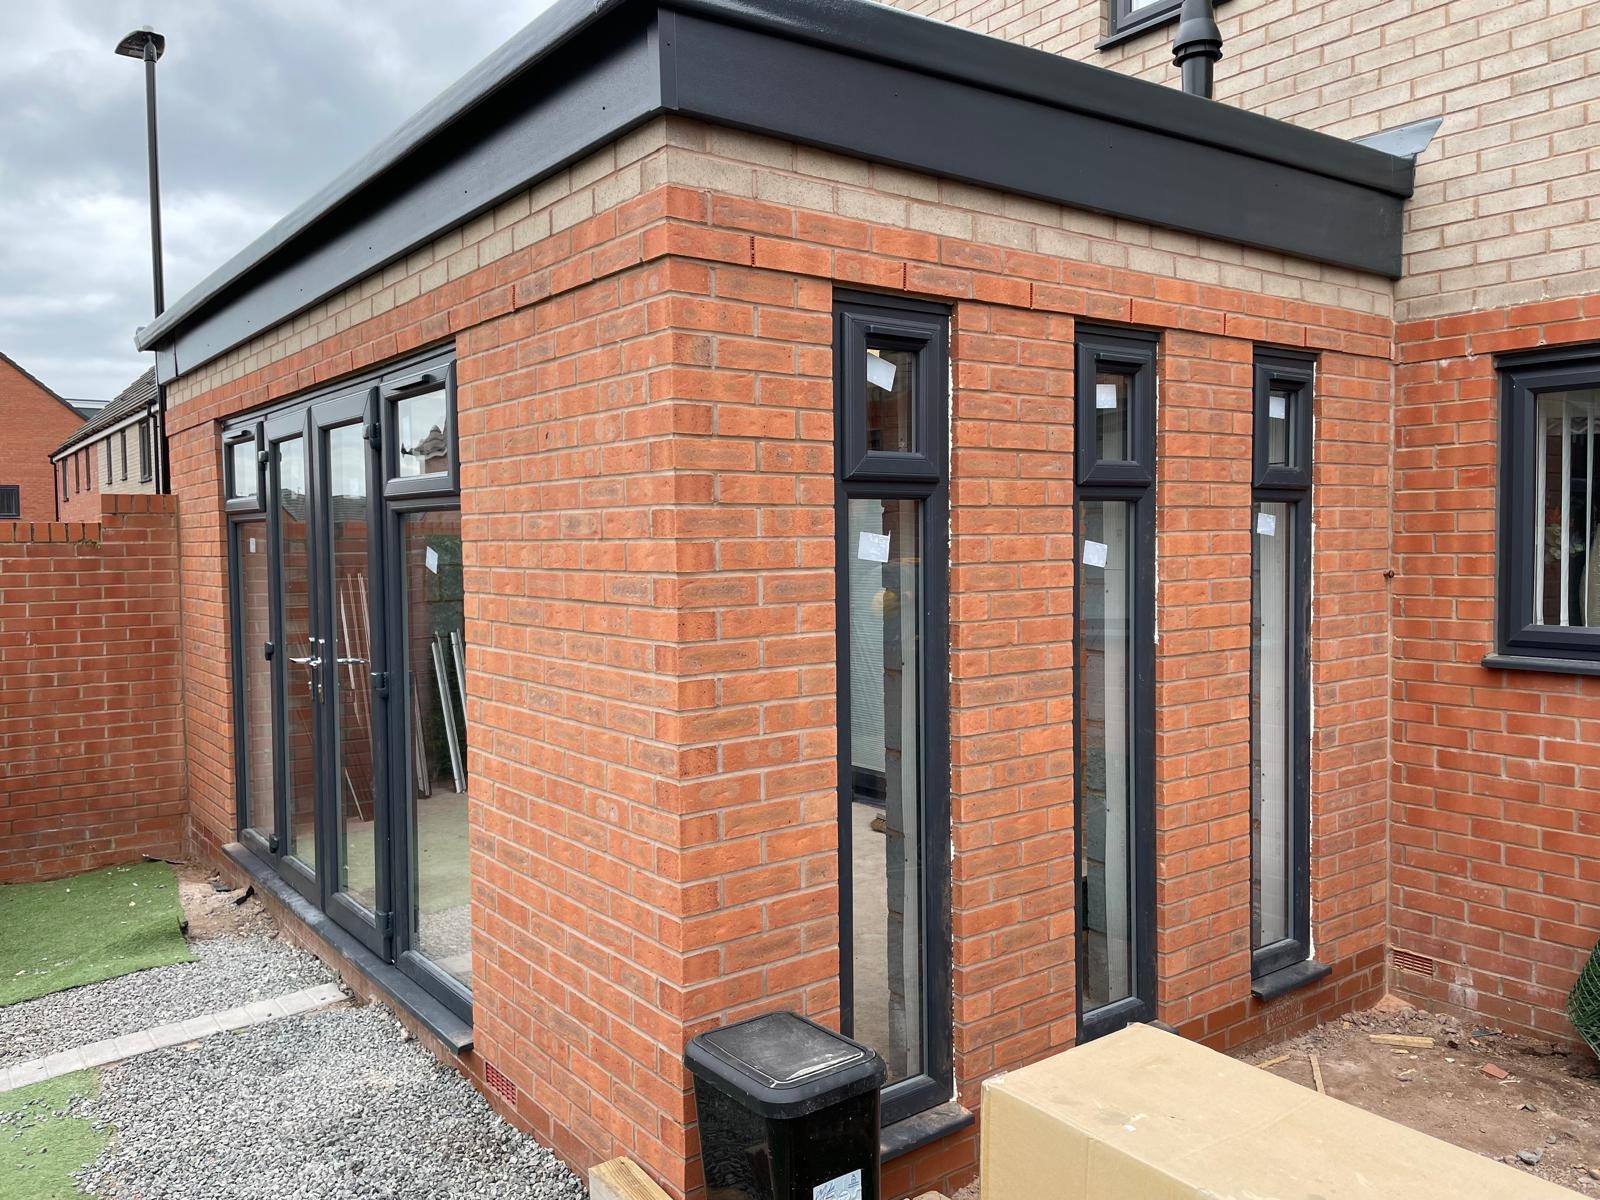
Single and double storey extensions that add genuine living space and lasting value to your home.
Read more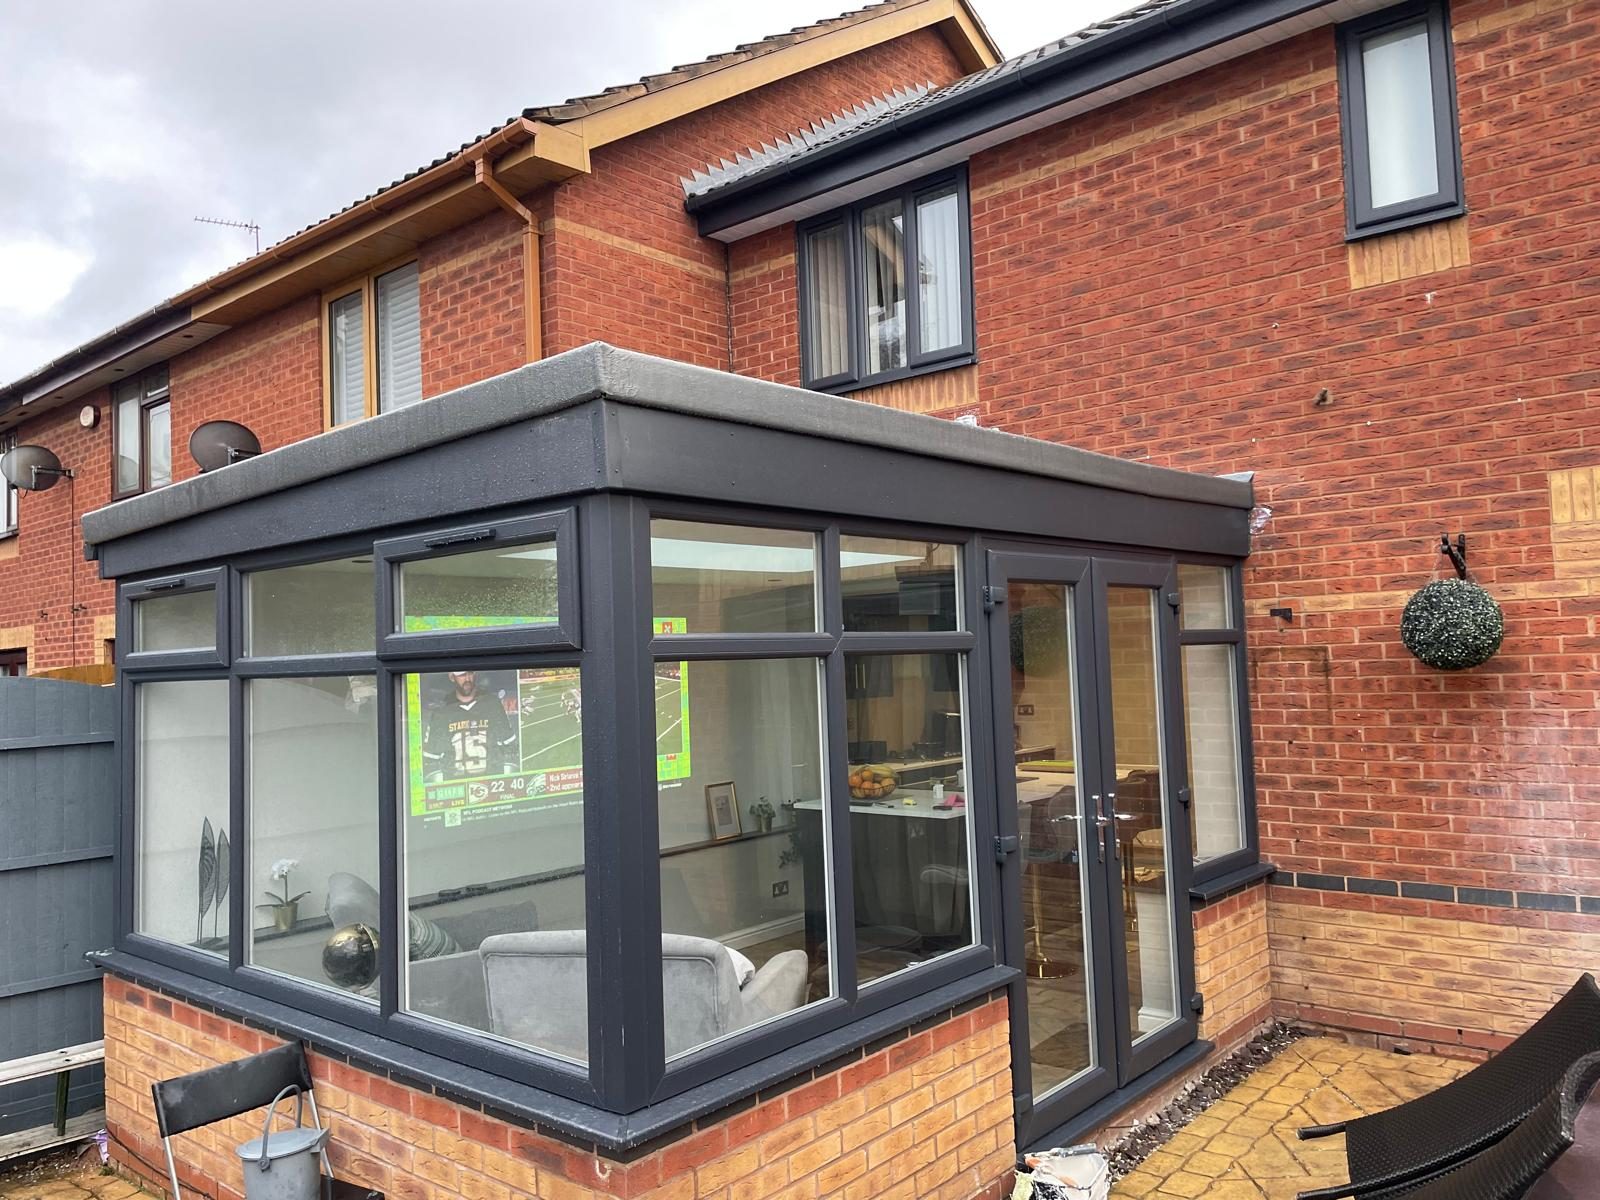
Solid-roofed, brick-pillared rooms that feel part of the house all year round, not bolted on.
Read more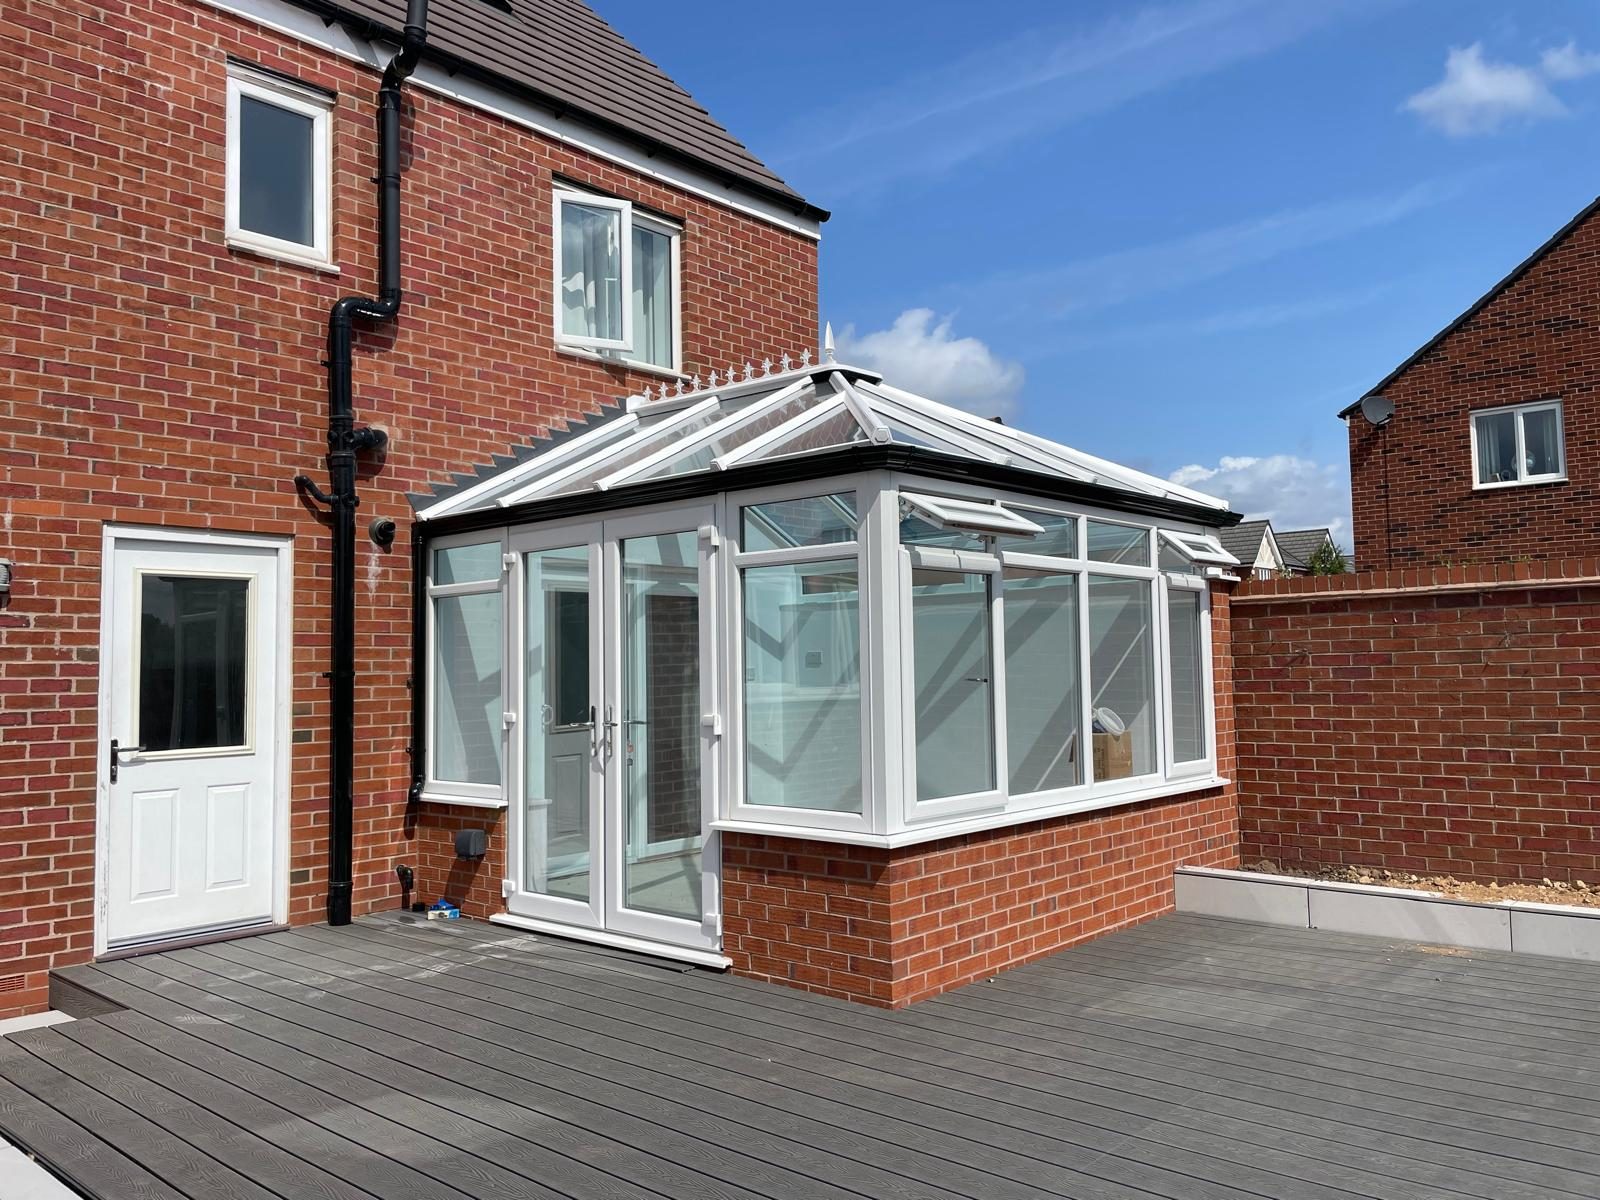
Designed, built and glazed in-house, from the base up, to suit the age and style of your property.
Read more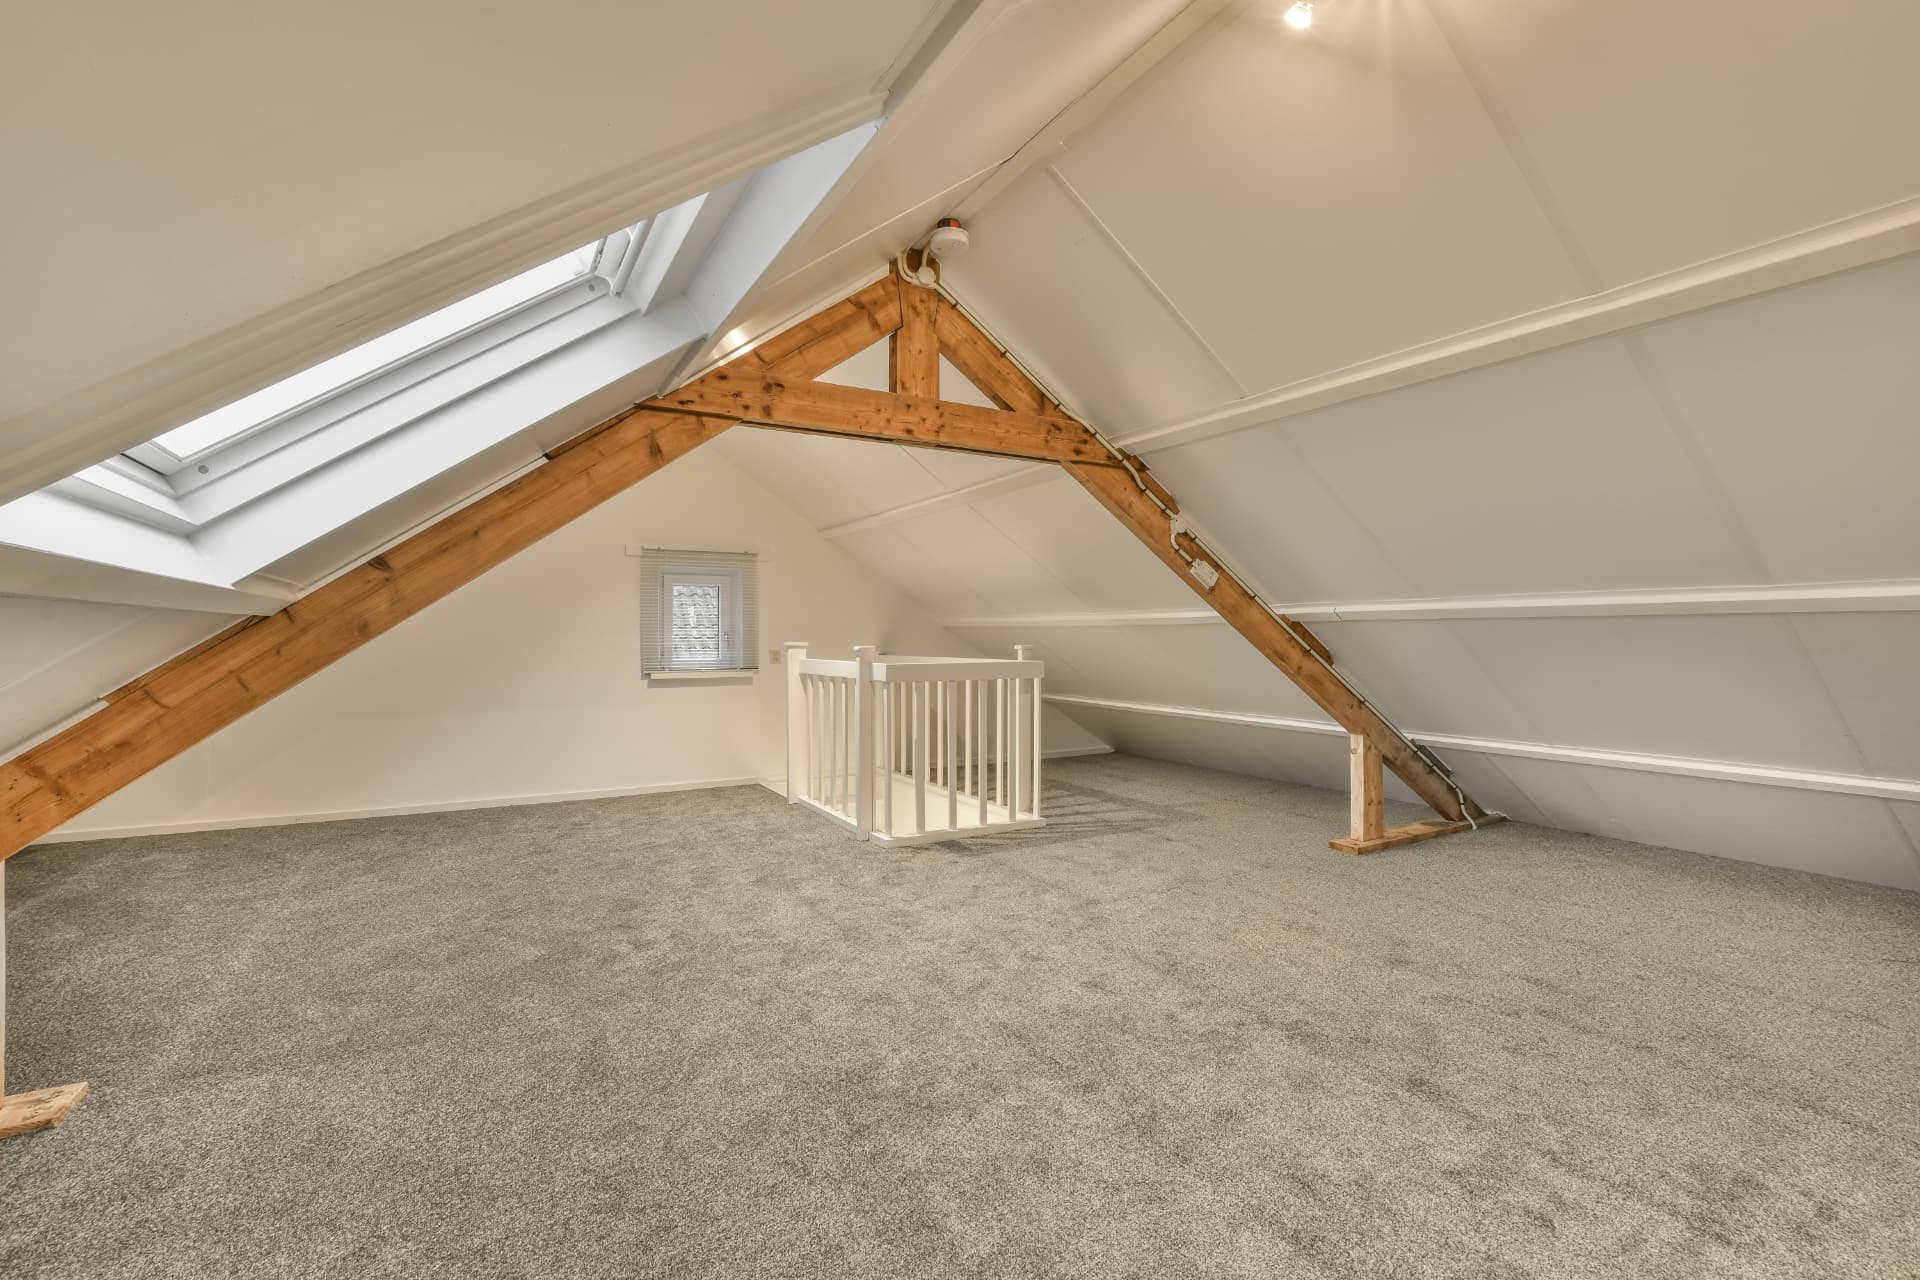
Unused roof space turned into a bedroom, office or en-suite, with building control sign-off handled.
Read more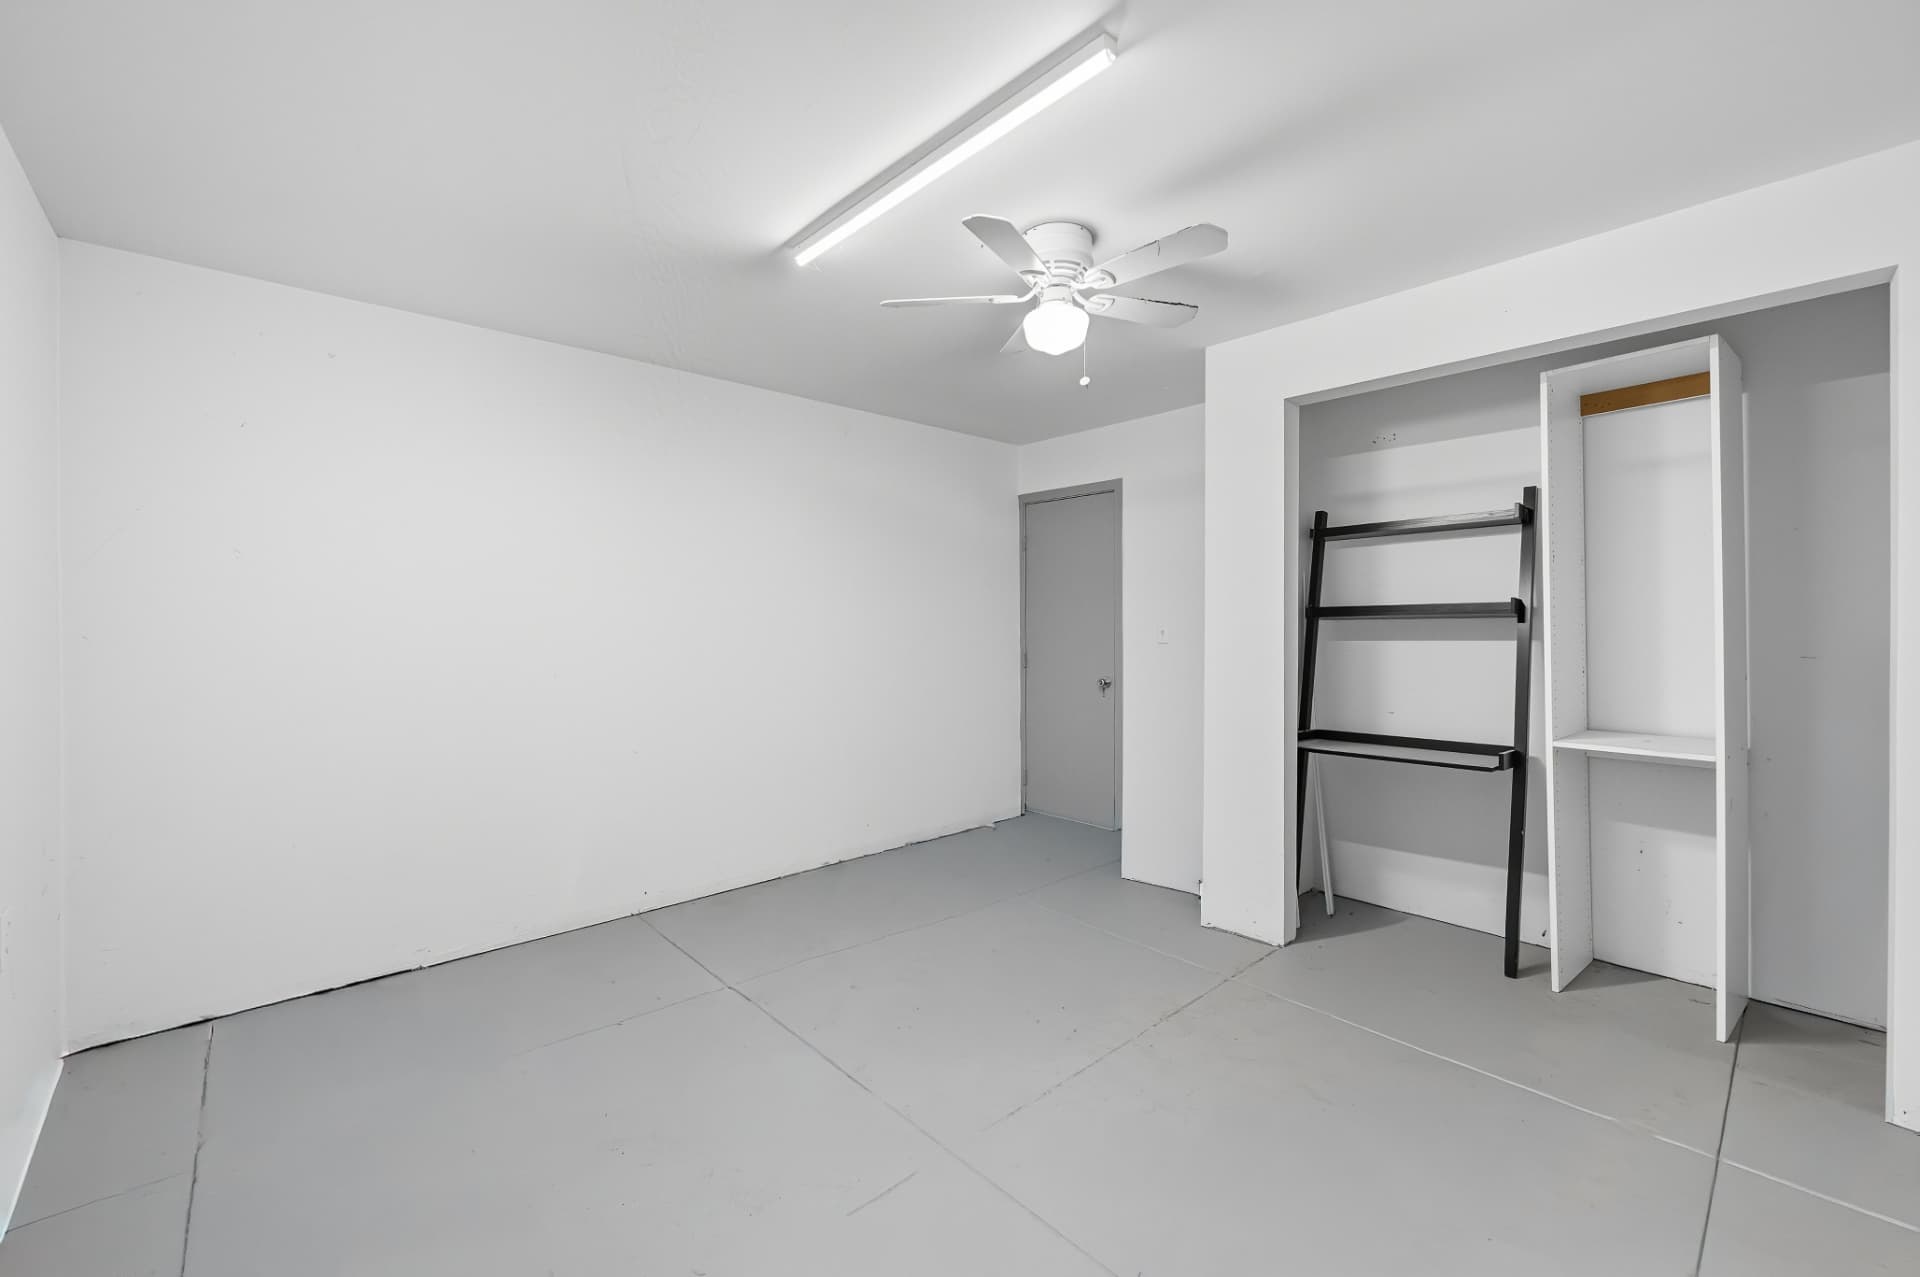
A fast route to an extra room, fully insulated, plastered and finished to match the rest of the house.
Read more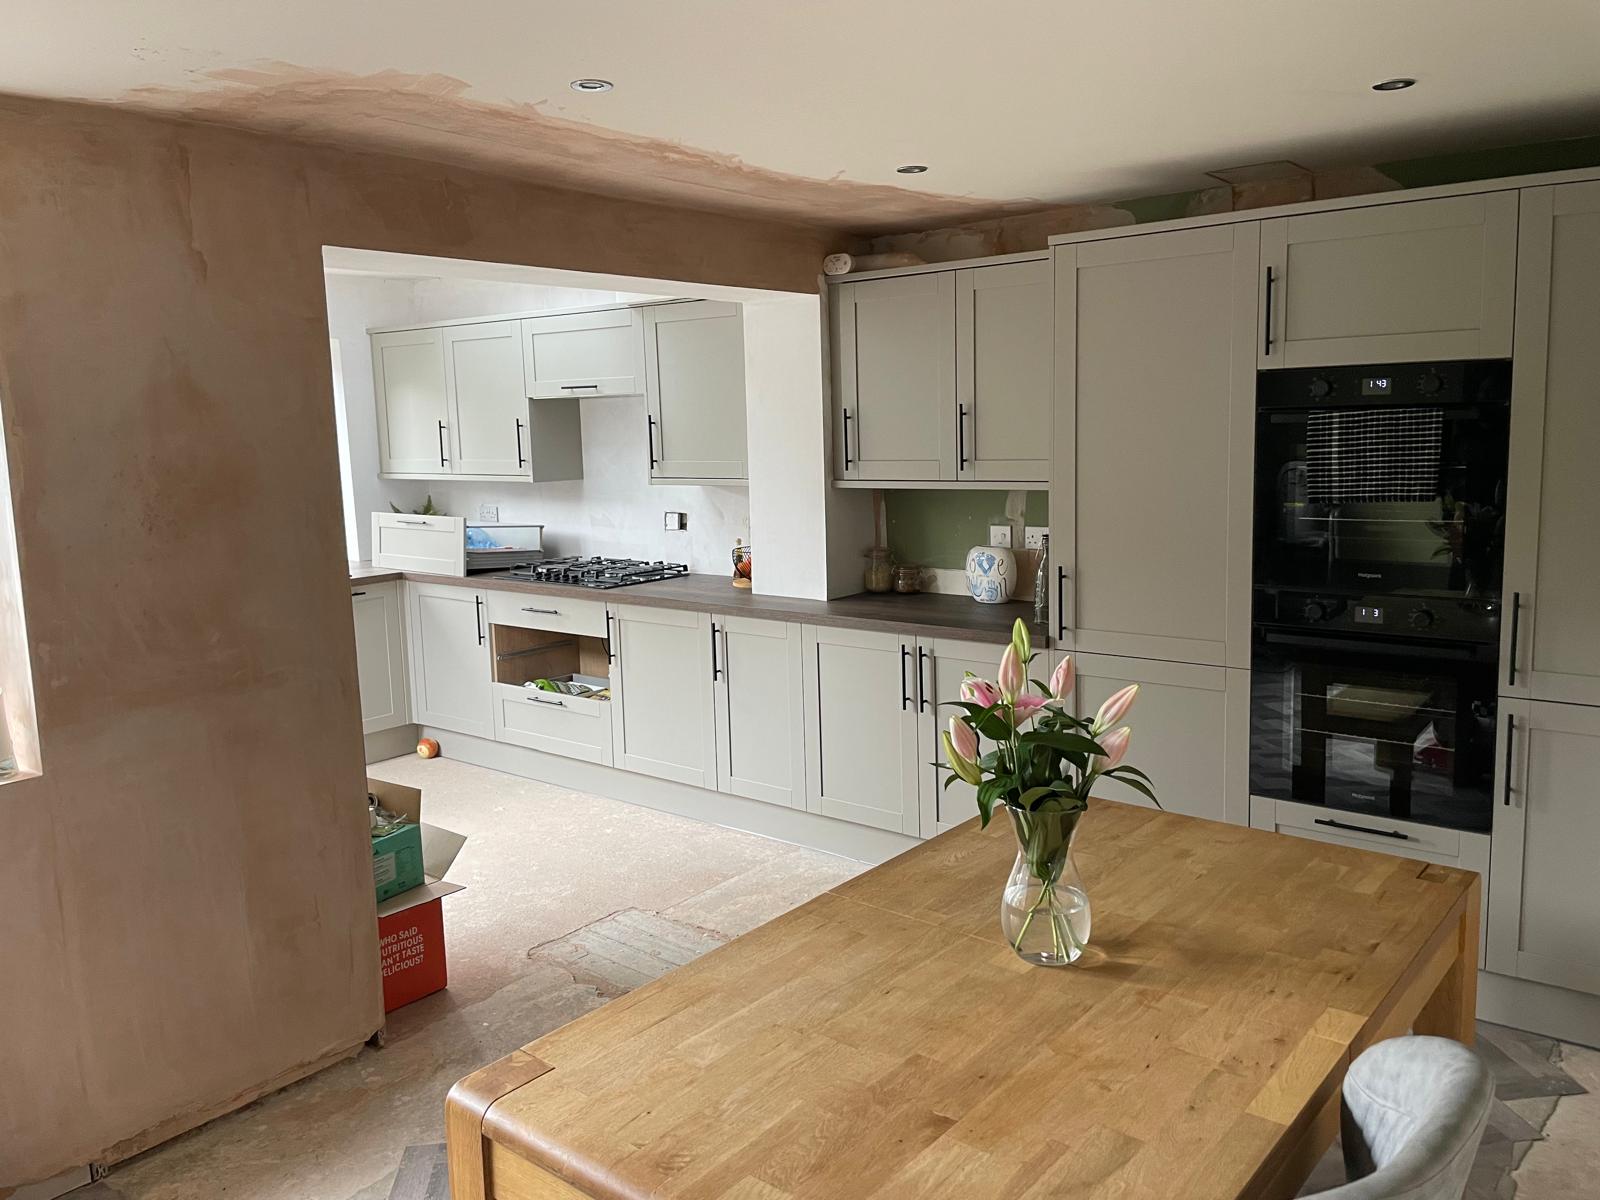
Full kitchen fits including joinery, plumbing, electrics, tiling and making good.
Read more
Wall removals, steel beams and open-plan reconfigurations, calculated and installed properly.
Read more
Plans and engineer's calculations prepared for you, so planning and building control run smoothly.
Read more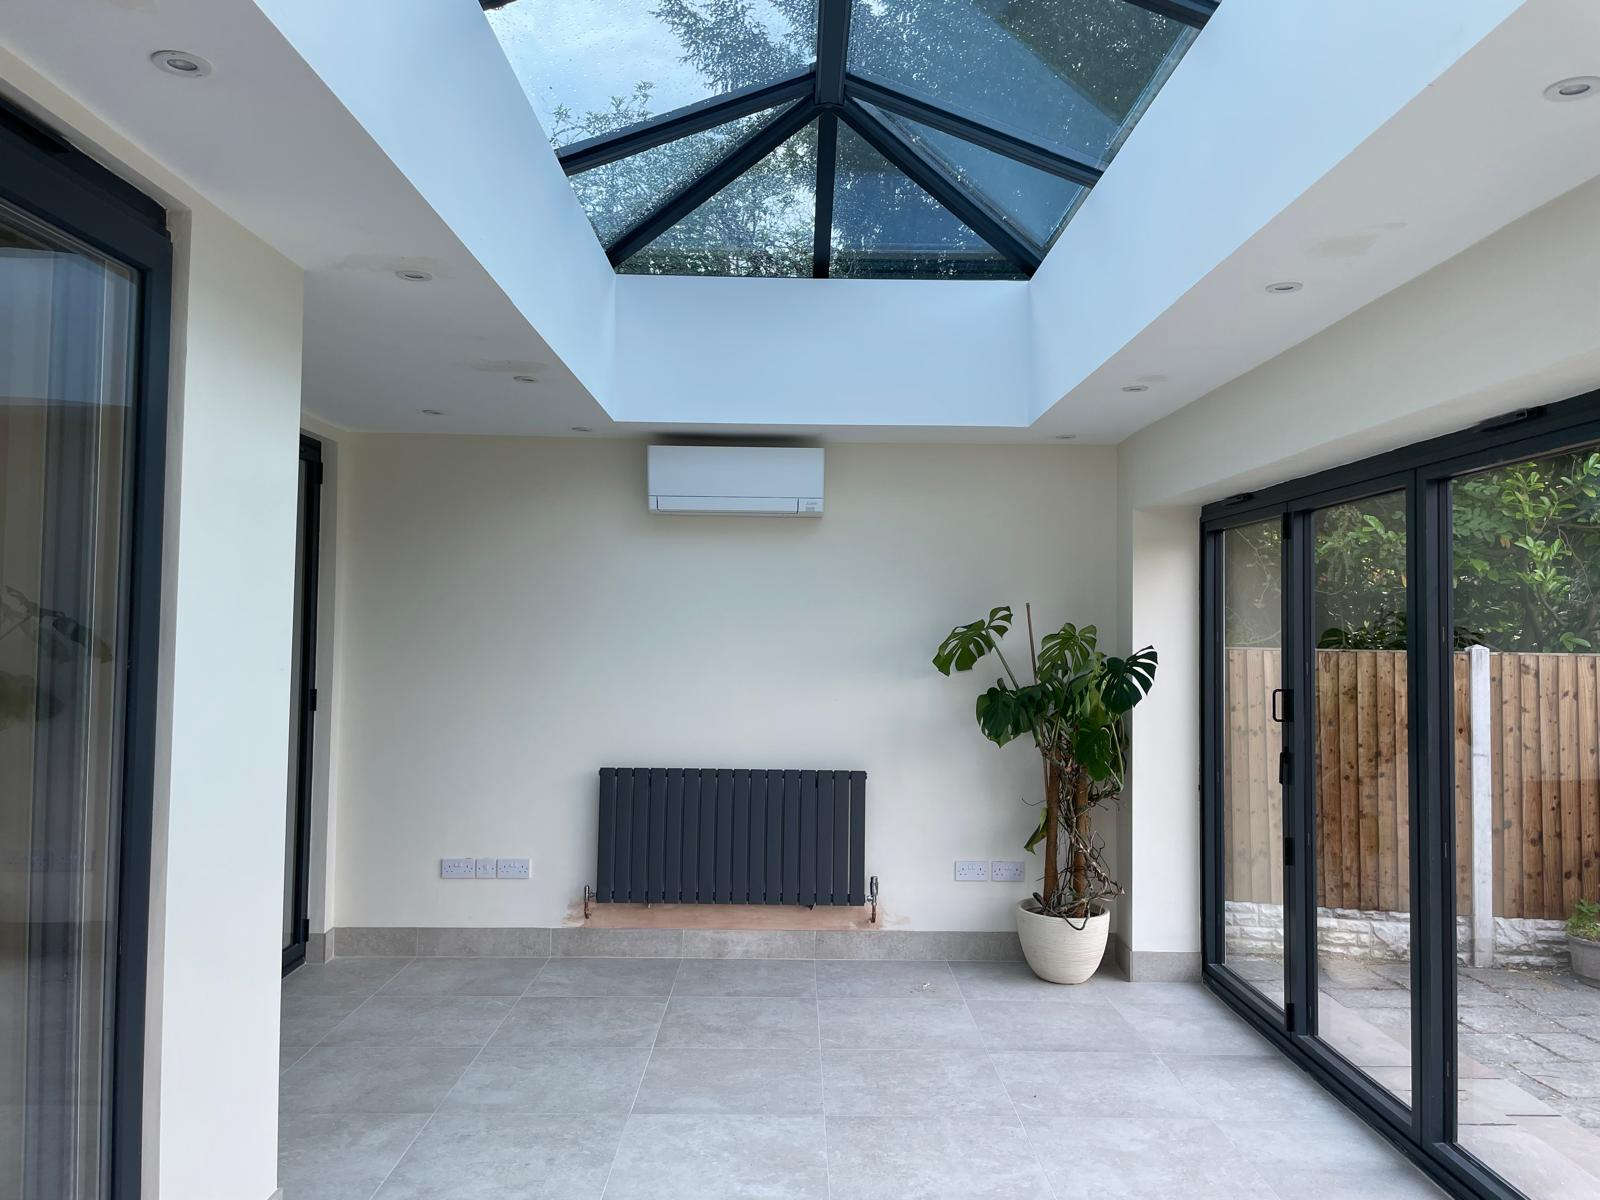
The trades your project needs, coordinated on one programme by one point of contact.
Read moreWhy Parker James
Four decades of hands-on building work, family run since 2013, with Wayne Nolan as your single point of contact.
Steel beams, wall removals and open-plan reconfigurations calculated by a structural engineer and installed with correct padstones and propping.
Architect's drawings and structural calculations prepared for you, and building control dealt with through the build.
Held on every job and available to view before work starts.
Insurance-backed guarantee covering structural work through Quality Assured National Warranties.
Plumbing, heating and electrical works coordinated by us, so the job does not stall between subcontractors.
Local conditions
Shallow historic workings underlie parts of the borough. Foundation design responds to what the ground survey and trial holes show, with structural engineer involvement where the site requires it.
Newcastle's topography means many gardens fall away from the house. That changes foundation depth, retaining requirements, drainage falls and step-down detailing, all of which need pricing at survey, not discovering at dig.
Victorian stock near the town centre was built on minimal footings. Tying modern foundations into that requires the junction designed so both structures move together.
Parts of the historic core carry conservation designation, restricting alterations to visible elevations and the materials that will be accepted.
Previous owners' knock-throughs and widened openings are frequently found without adequate support. Discovering it at survey stage is far cheaper than discovering it during a strip-out.
Boarded lofts with a pull-down ladder are storage, not rooms. A conversion that counts needs proper floor structure, a compliant staircase, fire protection and building control sign-off.
How we work
Step 1
Wayne visits, measures, looks at ground conditions, access and the existing structure, and talks through what you actually want the finished space to do.
Step 2
Architect's drawings and structural engineer's calculations are prepared, so the design is resolved on paper before anyone prices or digs.
Step 3
You get a priced scope from the drawings, not a figure on a doorstep, so you can see what is included and compare like with like.
Step 4
We submit and deal with building control through the build, and give you a realistic programme with the stages that will be disruptive flagged in advance.
Step 5
One team through groundwork, structure, glazing, plumbing, heating and electrics, then making good, sign-off and the 10-year QANW guarantee paperwork.
In detail
The 1930s and post-war semis across the Westlands, Clayton and Wolstanton were built with hipped roofs and enough ridge height to make conversion viable. A hip-to-gable conversion with a rear dormer typically produces a double bedroom with an en-suite, using space that already exists and costs nothing in garden.
Three things decide whether it works: head height along the proposed route, where the new staircase can land without ruining the floor below, and the floor structure, since existing ceiling joists were never sized to carry a room. Building control assesses escape routes, fire doors, a protected stairwell and insulation, and the completion certificate is what allows the space to be described as a bedroom when you sell.
Where the garden falls away, an extension has to deal with level change. That can mean deeper foundations on the lower side, a retaining element, careful drainage falls and a decision about whether the new floor sits level with the house or steps down into the garden.
Stepping down can be a positive: a lower floor level gives more ceiling height and a better relationship with the garden. It is only a problem when nobody planned for it and the level change is discovered after the footings are in.
We cover Newcastle-under-Lyme alongside Stoke-on-Trent and Stafford, so the whole of north Staffordshire is regular working territory rather than an occasional trip. Our wider patch also takes in Cannock, Lichfield, Telford, Derby, Birmingham and Solihull.
That regional coverage means we are used to different planning authorities and different housing stock, which shows in the detailing rather than in the sales pitch.
Questions
Yes. We work across the borough including Clayton, Westlands, Wolstanton, Chesterton, Silverdale, Knutton, Audley, Madeley and Loggerheads.
We travel up from Cannock and visit by appointment, Monday to Saturday, 9am to 6pm. Call Wayne on 07596 484998 or 01543 401271 and we will agree a time.
It depends on roof structure, whether a hip-to-gable and dormer are needed, staircase position, en-suite provision and finish. We survey, price from drawings and issue a written itemised estimate.
We are a planned building contractor, not a 24-hour emergency service. Our working hours are Monday to Saturday, 9am to 6pm, and you can call Wayne directly on 07596 484998.
Parts of the borough sit over former coal workings. It affects foundation design rather than ruling work out: depth and design follow the trial holes and the structural engineer, with building control inspecting at the right stages.
Yes, and it is common here. Level change affects foundation depth, retaining and drainage. We survey the levels properly and price the job for the site as it is.
Always. Structure, escape route, fire protection, stairs and insulation are all assessed, and the completion certificate is what makes the room count as habitable space.
£2,000,000 public liability insurance, and a 10-year insurance-backed guarantee through QANW on structural work.
Yes: architect's drawings and structural engineer's calculations are prepared for you as part of the job.
Call 07596 484998, email info@parker-james.co.uk, or use the estimate form on this page. We will arrange a visit and produce a written estimate with no obligation.
Extensions, conservatories, orangeries and conversions for homeowners in Stoke-on-Trent.
Extensions, conservatories, orangeries and conversions for homeowners in Stafford.
Extensions, conservatories, orangeries and conversions for homeowners in Telford.
Back to the homepage, see all our services or browse every area we cover. To talk to Wayne, call 07596 484998.
One visit, one written itemised estimate, one team from start to finish: backed by £2,000,000 public liability cover and a 10-year QANW insurance-backed guarantee on structural work.
Next step
Send a few details and Wayne will arrange a visit, talk through the options and put a written, itemised estimate together. No obligation.
Tell us what you have in mind. No obligation, no pressure.