Leaving the slab as it is
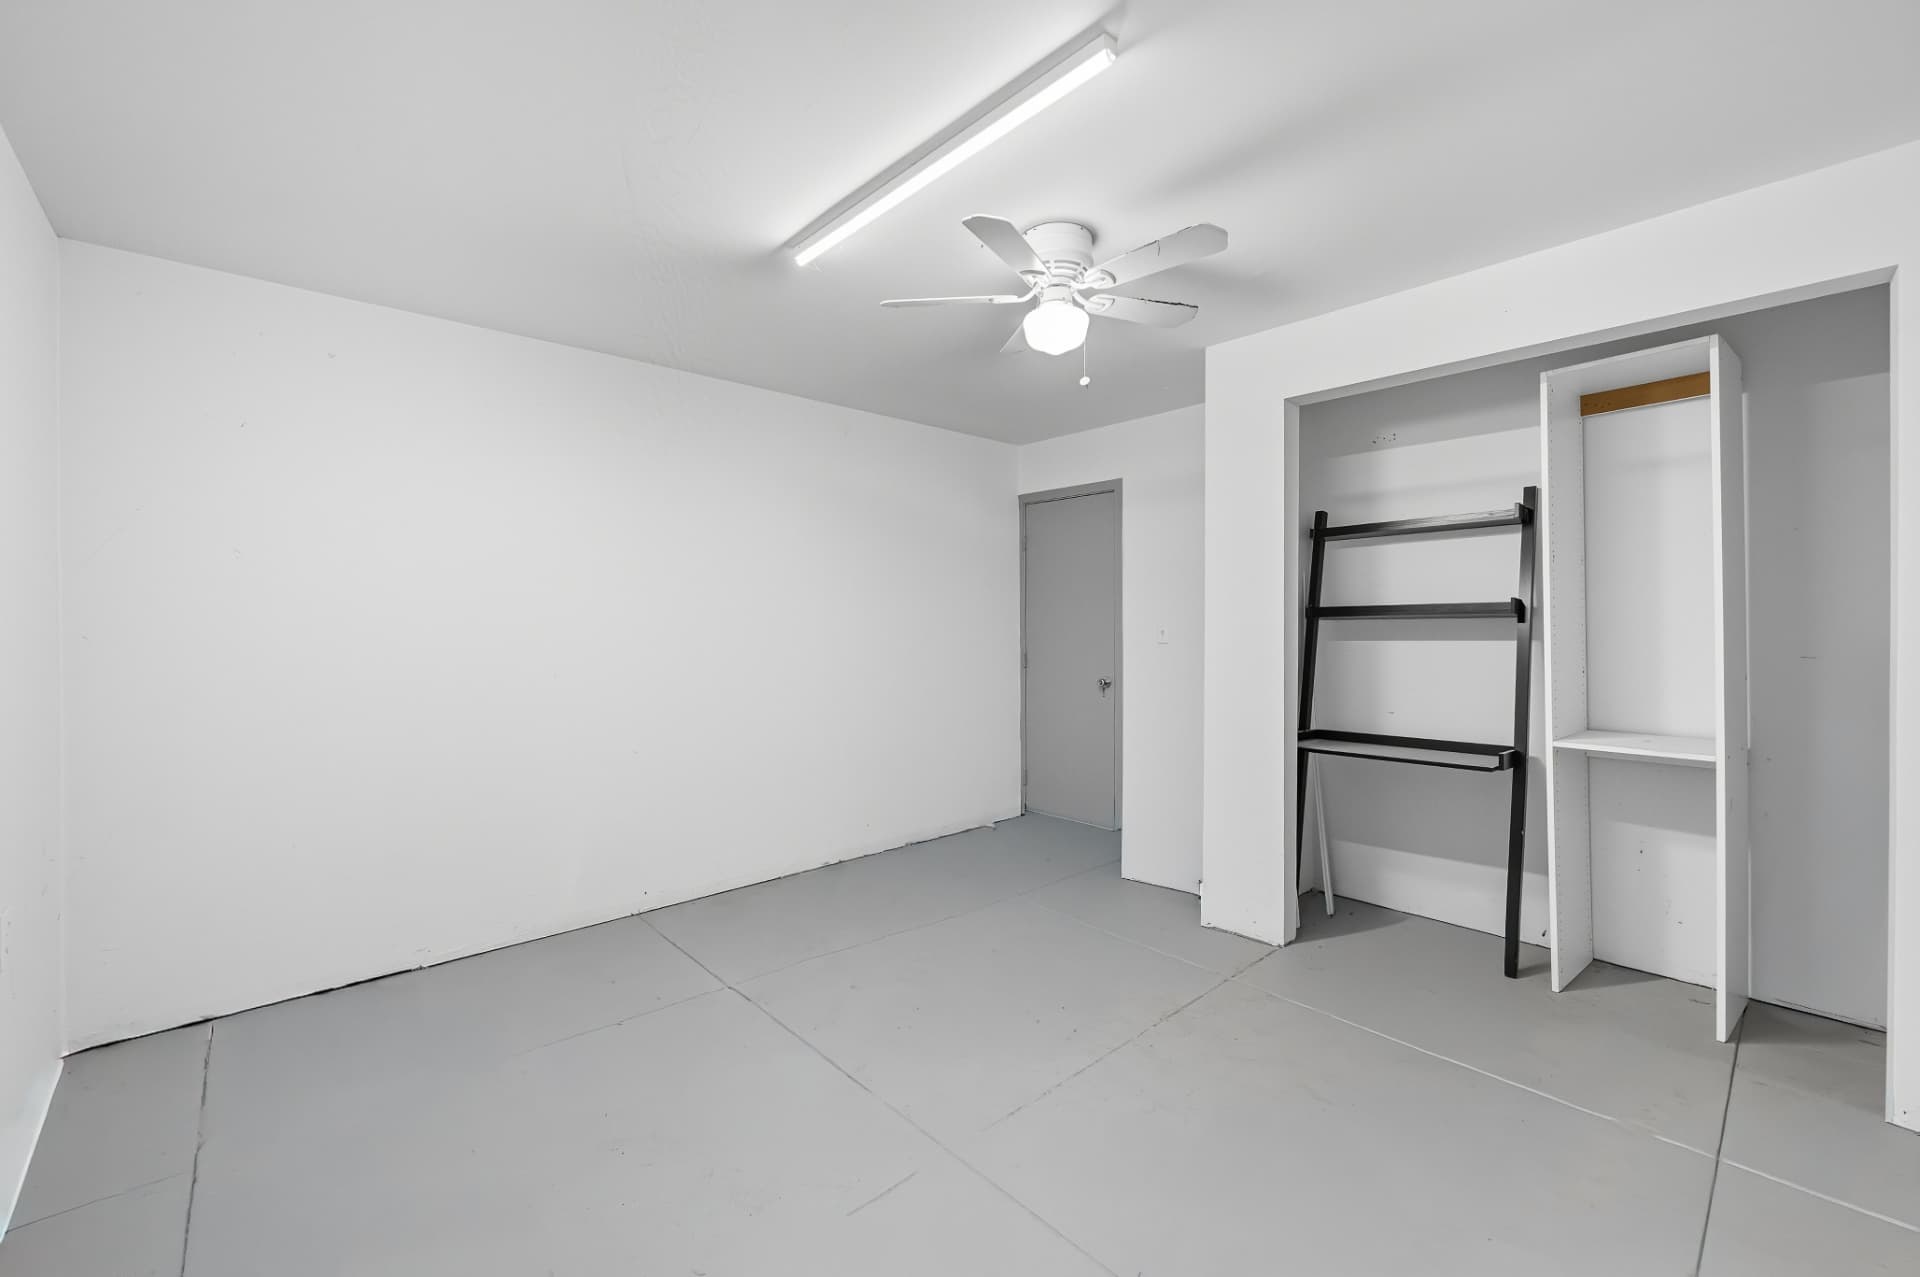
Garage slabs are usually uninsulated and often fall towards the door. Laying a floor covering over one gives a cold, damp room with a slope you can feel underfoot, and the fix means taking the finished floor back up.

Our Services
An insulated, plastered, heated room where the car used to sit: no foundations, no roof, no planning drama in most cases, and finished to match the rest of the house rather than looking like a filled-in garage.
40 years
of building experience behind the work
Family run
since 2013, you deal with Wayne Nolan
£2,000,000
public liability insurance in place
10-year guarantee
insurance-backed QANW cover on structural work
Mon–Sat, 9am–6pm
when you can reach us
A garage conversion turns an existing integral or attached garage into a habitable room: the door opening is filled with matched brickwork and a window, the floor is raised and insulated, the walls are lined and insulated, heating and electrics are extended in, and the room is plastered and finished so it reads as part of the house.
Because the walls, roof and slab already exist, it is the least expensive way to gain a room. Most garages in Cannock, Hednesford and Lichfield estate housing are already too small for a modern car and are used for storage, which makes them, in practical terms, an unheated room you are already paying to own.
It suits households needing a home office, a playroom, a downstairs bedroom, a utility and shower room, or a gym, and who do not want the cost or disruption of a full extension. It is also the strongest option where the garden is small, or where planning constraints make building outwards difficult.
Integral garages give the best result because the new room opens directly off the hallway. Attached garages convert equally well but may need an opening formed into the house, which is structural work.
Garages are built to a lower standard than habitable rooms and it shows in every element. Slabs are often uninsulated and laid to fall towards the door. External walls may be single skin or an uninsulated cavity. There is usually no damp proof membrane worth the name, and ventilation is provided by air bricks that must be dealt with correctly rather than blocked up.
Converting properly means raising and insulating the floor over a damp proof membrane, insulating and lining the walls, upgrading the ceiling insulation, and forming the new wall in the door opening on a suitable foundation. Building control approval is required, and we deal with it as part of the work.
What goes wrong
Garage slabs are usually uninsulated and often fall towards the door. Laying a floor covering over one gives a cold, damp room with a slope you can feel underfoot, and the fix means taking the finished floor back up.
Simply bricking over ventilation traps moisture in the structure. Damp then appears at the base of the new plaster within the first winter.
The garage door opening usually has no foundation under it. New masonry built straight onto the slab edge cracks as it settles, and the crack runs through the front elevation of the house.
Single-skin or uninsulated garage walls lined with plasterboard produce condensation and mould behind furniture. Insulation and a correct vapour control layer prevent it; battens and boards alone do not.
A converted garage without sign-off is unregulated floor area. Buyers' solicitors query it and lenders can too, which reduces the value the conversion should have added.
How we work
Step 1
We check the slab, wall construction, damp, levels, the position of the consumer unit and any boiler or meters that need relocating or boxing correctly.
Step 2
Drawings are prepared, foundation requirements for the infill wall are confirmed, and building control approval is arranged.
Step 3
An itemised estimate covering floor build-up, insulation, masonry, window, heating, electrics, plastering and finishes.
Step 4
Infill masonry and window, insulated floor over a damp proof membrane, insulated wall linings, ceiling insulation, first and second fix plumbing and electrics, plaster and decoration.
Step 5
Building control completion, snagging walked with you, and structural work covered by a 10-year QANW insurance-backed guarantee.
What you get
No foundations for a new footprint, no new roof and no garden lost, you are paying to upgrade a space you already own.
Most of the work happens inside the garage, so day-to-day life in the house carries on around it.
Insulated floor, walls and ceiling with heating installed means a room used all year, not a cold spare space.
Matched brickwork and a window proportioned to the house, not an obvious rectangle of new brick where a door used to be.
Because we carry out plumbing, heating and electrical works, waste runs, water and circuits are built in rather than surface-mounted afterwards.
Building control sign-off means the room counts, both to valuers and to the solicitor handling a future sale.
In detail
The existing slab is checked for level, falls and moisture. In most conversions the floor is raised: a damp proof membrane is laid and lapped to the wall DPC, rigid insulation is placed over it, and either a screed or a floating deck is installed to bring the level up to match the house. Where the slab has a pronounced fall to the door, the build-up is designed to correct it rather than follow it.
Threshold levels to the hallway and any external door are set at drawing stage, because a converted garage that sits 100mm below the house floor level is a trip hazard and an awkward junction for flooring.
Garage walls are commonly single skin, half-brick or an uninsulated cavity. Single-skin walls are lined internally with an insulated system and a vapour control layer, or a new inner leaf is built where space allows. Cavities are insulated where suitable and where they can be shown to be clean and free of debris bridging the DPC.
The infill in the door opening is built on a foundation designed for the load, tied into the existing masonry, with brick matched to the property, a cavity and a DPC, and a lintel over the new window. Getting the brick, bond and mortar colour right is what makes the finished elevation look original rather than converted.
Heating is extended from the existing system where it can carry the additional load, with pipework run and tested before floors and linings close up. Electrical work covers new circuits, sockets, lighting and, where needed, alterations at the consumer unit, often located in the garage itself and needing safe, accessible reprovision.
Boilers, gas meters and electricity meters mounted in a garage have to remain accessible and correctly ventilated. We plan for them at survey rather than boxing them into the corner of a finished room.
Home offices are the most requested conversion, and the ones where data, socket positions and daylight matter most. Ground floor bedrooms with a shower room are increasingly requested for older relatives, and are where the drainage design has to be considered early. Utility rooms and boot rooms suit integral garages that open near the kitchen. Gyms need floor build-ups that handle impact loads and sound.
Partial conversions are also common: keeping a storage section with external access at the front while converting the rear two thirds into a room. That keeps some of the practical use of the garage while gaining habitable space.
We carry out garage conversions across Cannock, Hednesford, Rugeley, Lichfield, Stafford, Birmingham, Solihull, Telford, Newcastle-under-Lyme, Stoke-on-Trent and Derby. Estate housing throughout Cannock Chase and Lichfield in particular has integral garages that convert cleanly, because they already sit within the heated envelope of the house.
Questions
It depends on the existing wall and slab condition, the amount of structural work in the door opening, and whether plumbing is involved. We price from a survey and drawings and give an itemised written estimate.
It is one of the shorter projects we carry out because the shell already exists, but the programme depends on the scope. A realistic timeline is issued in writing with the estimate.
Usually not, as most conversions are internal work within the existing footprint. Permission may be needed if the property is listed, in a conservation area, or if a planning condition requires the garage to remain a parking space.
Yes. Structure, insulation, damp proofing, ventilation, fire safety and electrical work all apply, and we deal with building control through the project.
In most cases yes. Drainage routes and levels are checked at survey, and because we carry out plumbing works the waste and supply are built in rather than added on the surface.
We match brick, bond and mortar as closely as available stock allows and set the new window to suit the proportions of the elevation. If an exact match is not obtainable, we say so before starting.
They stay accessible and correctly ventilated, relocated or reprovided as the design requires. This is planned at survey, not improvised at second fix.
Yes. Partial conversions that retain a storage section with external access at the front are common and often the most practical solution.
Structural work carries a 10-year insurance-backed guarantee through QANW, and £2,000,000 public liability insurance is in place during the works.
Cannock, Lichfield, Stafford, Birmingham, Solihull, Telford, Newcastle-under-Lyme, Stoke-on-Trent, Derby and the surrounding areas.
Single and double storey extensions that add genuine living space and lasting value to your home.
Unused roof space turned into a bedroom, office or en-suite, with building control sign-off handled.
Wall removals, steel beams and open-plan reconfigurations, calculated and installed properly.
The trades your project needs, coordinated on one programme by one point of contact.
Back to the homepage or see all our services.
One visit, one written itemised estimate, one team from start to finish: backed by £2,000,000 public liability cover and a 10-year QANW insurance-backed guarantee on structural work.
Next step
Send a few details and Wayne will arrange a visit, talk through the options and put a written, itemised estimate together. No obligation.
Tell us what you have in mind. No obligation, no pressure.