Building from a sketch
Work started without proper drawings ends up designed on site by whoever is holding the trowel. Decisions get made for convenience rather than for the finished result, and nothing can be checked against anything.

Our Services
The paperwork that decides whether your project gets approved, priced accurately and built once: drawings and engineer's calculations prepared by the same firm that will build the job.
40 years
of building experience behind the work
Family run
since 2013, you deal with Wayne Nolan
£2,000,000
public liability insurance in place
10-year guarantee
insurance-backed QANW cover on structural work
Mon–Sat, 9am–6pm
when you can reach us
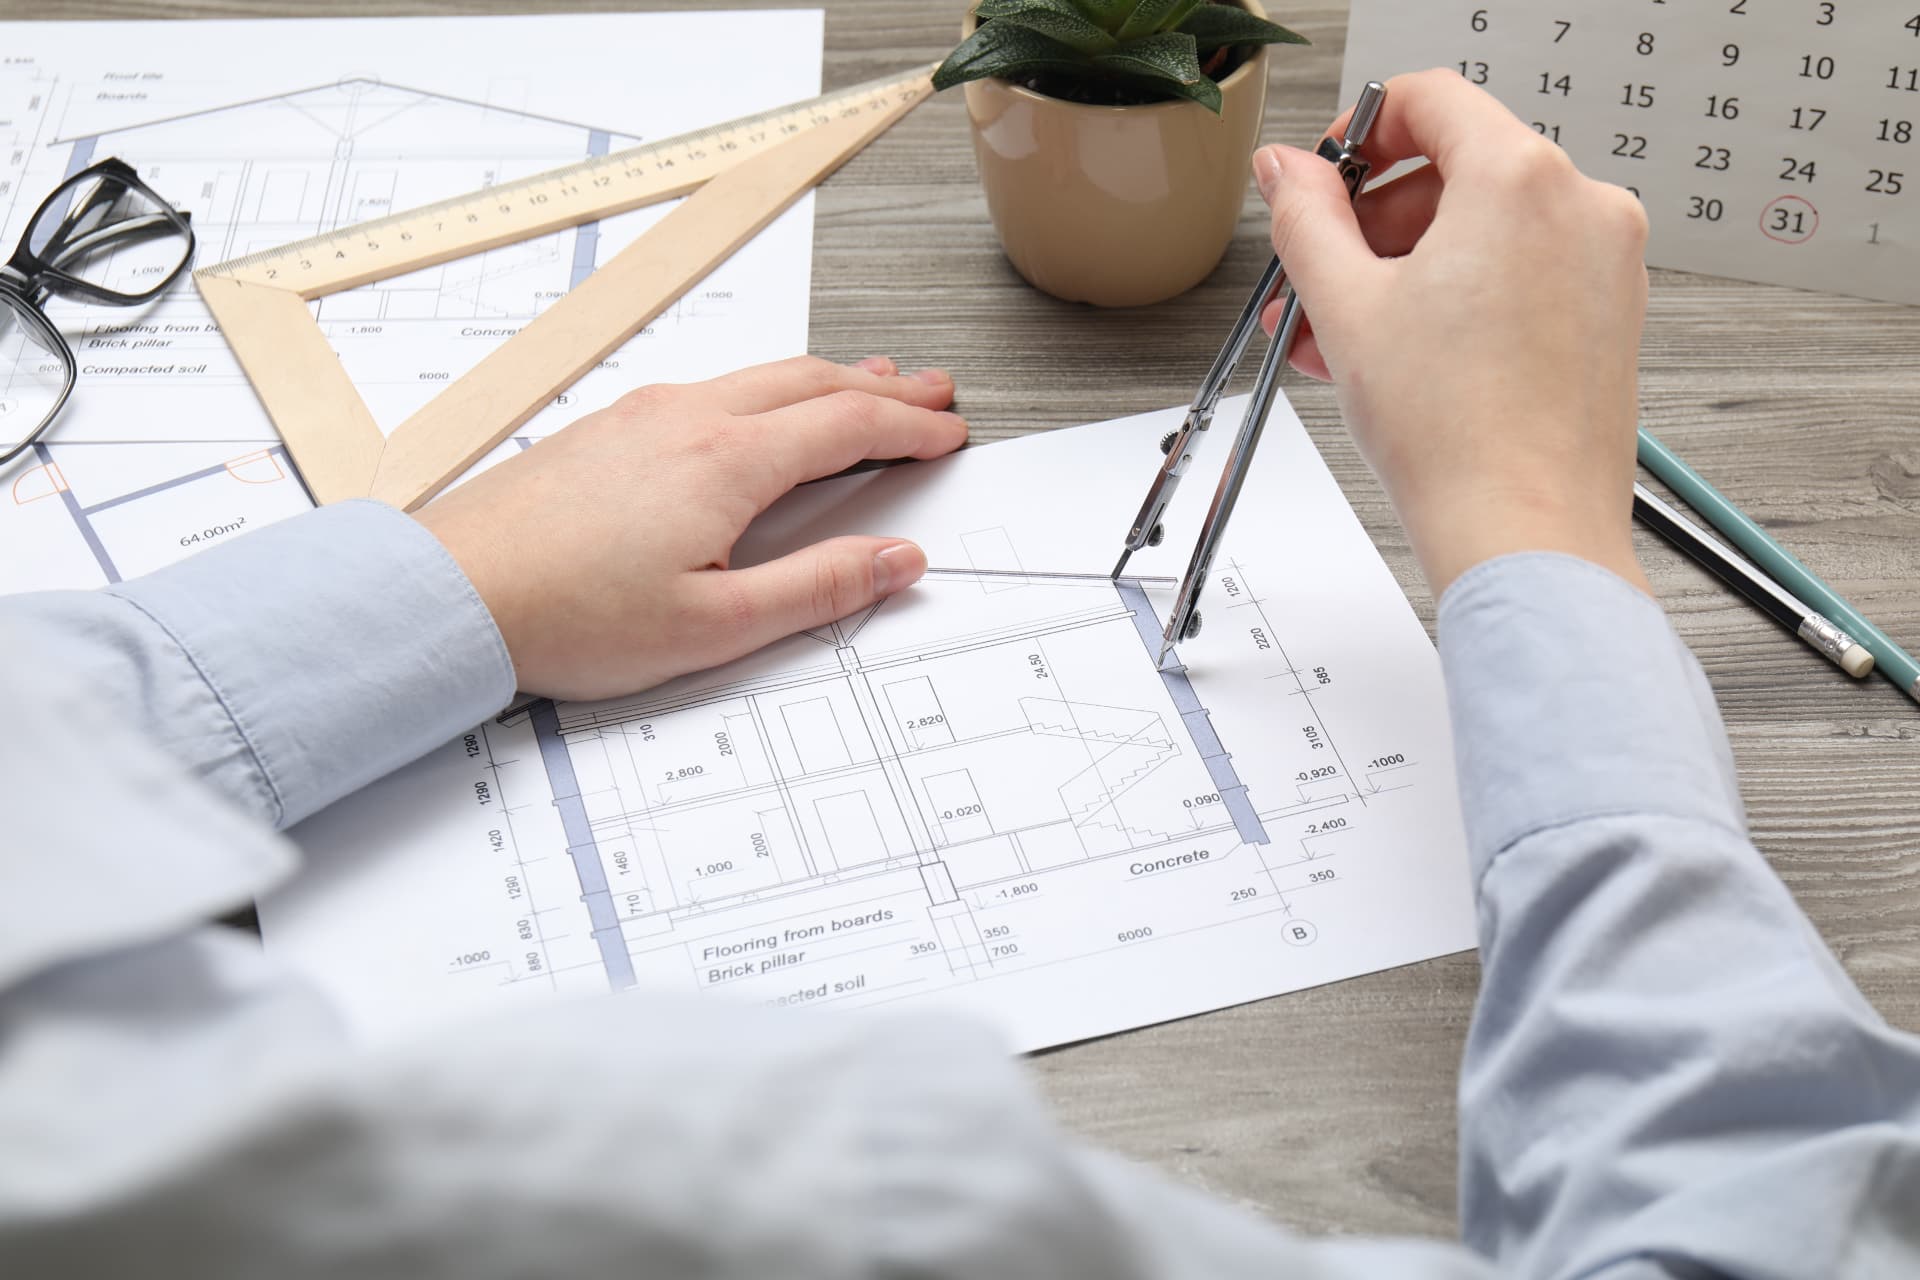
Drawings are the description of the project: existing and proposed plans, elevations, sections, site and location plans, and construction details showing how the building is put together. Calculations are the proof that it stands up: beam sizes, foundation loads, bearing details and, where relevant, roof and floor structure.
Between them they serve four separate audiences. Planning officers need to see what the building will look like and how it sits on the plot. Building control needs to see that it complies. Builders need to see enough detail to price the same job as each other. And you need to see the space before it is built, while changes are still free.
Anyone planning an extension, a loft conversion, a structural alteration, an orangery or a garage conversion needs drawings, and most of those projects need calculations too. They are needed before you can apply for planning permission, before building control approval, and before any builder can give you a price worth comparing.
They are also worth having when you are early in the process and still deciding whether a project is affordable. A set of drawings turns a vague idea into something that can be priced, and a price you can rely on is the thing that lets you decide.
When drawings are produced by someone who never visits the site again, buildability problems surface on site: a beam that cannot be lifted into position, a drain in the way of a foundation, a detail that cannot be built as drawn. Every one of those becomes a variation and a delay.
We survey, draw, get the calculations done, deal with building control and build the work. The person designing it knows what it costs to build and has to make it work on site, which removes the gap where most disputes and overruns live.
What goes wrong
Work started without proper drawings ends up designed on site by whoever is holding the trowel. Decisions get made for convenience rather than for the finished result, and nothing can be checked against anything.
Without a common drawing, three quotes describe three different jobs. The cheapest is usually the one that has left the most out, and that is only discovered as extras once the work has started.
Applications fail on incorrect scales, missing elevations, inaccurate site plans or unclear ownership boundaries. Each refusal or invalidation costs weeks before a single brick is laid.
A beam chosen from experience rather than calculation may hold, but it cannot be certified. Building control will require the calculations, and by then the beam may already be in the wall.
Planning consent and building regulations approval are separate. Having one and not the other is a very common and very expensive misunderstanding.
How we work
Step 1
The existing building is measured on site so proposed drawings are based on real dimensions rather than assumptions or old plans.
Step 2
Plans, elevations and sections are prepared showing existing and proposed arrangements, with a site and location plan for any application.
Step 3
Beams, lintels, foundations, floor and roof structure calculated and specified, with bearing and padstone details.
Step 4
Planning or permitted development route confirmed, applications submitted where needed, and building control approval arranged.
Step 5
Detailed construction drawings and specifications issued so the job can be priced accurately and built to what was approved.
What you get
One drawing set means every price covers the same scope, so the comparison is about the builder rather than the assumptions.
Moving a wall on a drawing costs nothing. Moving it on site costs money and time. Drawings are where the cheap decisions get made.
Planning route, building regulations approval and inspection stages are handled as a sequence rather than discovered as obstacles.
Because we build what we draw, the details are ones our own team has to construct.
Approved drawings, calculations and certificates are the documents a conveyancer will ask for years later.
Design, engineering, approvals and construction are coordinated by one firm and one person: Wayne Nolan.
In detail
A typical householder package includes a location plan at 1:1250 and a site or block plan at 1:200 or 1:500 showing the property boundary and the proposal on the plot. It includes existing and proposed floor plans and elevations, usually at 1:50 or 1:100, and one or more sections through the building showing floor, wall and roof construction.
For building regulations, that expands into construction detail: foundation type and depth, wall build-up and insulation, damp proof course and cavity tray positions, lintel and beam positions, floor and roof construction, ventilation, drainage layout, and electrical and fire safety provisions such as alarm positions and escape windows.
Structural calculations establish the loads acting on a member: dead load from the structure itself, imposed load from occupancy and furniture, and where relevant wind and snow, and then size a member to carry them safely and without excessive deflection. For domestic work this usually covers steel beams over openings, lintels, timber floor joists, roof members and foundation bearing pressures.
The output is a document showing the load assumptions, the calculation, the chosen section, the required bearing length, padstone size and any connection details. Building control checks this document, and the site work is then inspected against it.
Permitted development rights allow many extensions, loft conversions and outbuildings to proceed without a planning application, subject to limits on size, height, position relative to boundaries, materials and roof form. Those rights are restricted or removed for flats, listed buildings, conservation areas and some properties covered by planning conditions or Article 4 directions.
Where the proposal exceeds those limits, a householder planning application is made with the drawings described above. A Lawful Development Certificate can also be obtained to prove that a permitted development project was lawful, which is useful evidence at sale.
A full plans application submits drawings and calculations for checking before work starts, and produces an approval you can build to and price against. A building notice starts work with less paperwork and relies on inspection as the job proceeds: quicker to begin, but with more risk of a costly instruction once something is already built.
For structural work, we favour full plans: it puts the beam sizes, foundation details and fire strategy on record before the excavator arrives. Inspections are then carried out at recognised stages, excavation, foundations, damp proof course, drainage, structure and completion, and the completion certificate is issued at the end.
We prepare drawings and structural calculations for projects across Cannock, Hednesford, Rugeley, Lichfield, Stafford, Birmingham, Solihull, Telford, Newcastle-under-Lyme, Stoke-on-Trent and Derby, dealing with the relevant local authority or approved inspector for each.
Questions
It depends on the size and complexity of the project and how much structural design is involved. We confirm the scope after a survey and price it in writing rather than quoting blind.
Production time depends on the project; approval times depend on the local authority. We give you a realistic timeline for both stages rather than only the part we control.
No. Drawings and calculations can be prepared as a standalone service. Most clients do go on to have us build, because the design and the build then sit with one firm.
They are separate consents. Many projects need only building regulations approval under permitted development; others need both. We confirm which applies after seeing the property.
Planning governs what the building looks like and how it affects the area. Building control governs whether it is safe and compliant: structure, fire, insulation, drainage and ventilation.
Yes. We prepare and submit the applications and deal with building control through the project, including arranging inspections at the required stages.
No set of drawings can guarantee a planning decision. Accurate, complete drawings that respond to local policy remove the avoidable reasons for refusal or invalidation.
Yes, that is part of their purpose. A complete package means competing prices are based on the same scope.
We can prepare the drawings and application for one, which gives you documentary evidence that permitted development work was lawful: useful at sale.
Cannock, Lichfield, Stafford, Birmingham, Solihull, Telford, Newcastle-under-Lyme, Stoke-on-Trent, Derby and the surrounding Staffordshire and West Midlands area.
Single and double storey extensions that add genuine living space and lasting value to your home.
Unused roof space turned into a bedroom, office or en-suite, with building control sign-off handled.
Wall removals, steel beams and open-plan reconfigurations, calculated and installed properly.
Solid-roofed, brick-pillared rooms that feel part of the house all year round, not bolted on.
Back to the homepage or see all our services.
One visit, one written itemised estimate, one team from start to finish: backed by £2,000,000 public liability cover and a 10-year QANW insurance-backed guarantee on structural work.
Next step
Send a few details and Wayne will arrange a visit, talk through the options and put a written, itemised estimate together. No obligation.
Tell us what you have in mind. No obligation, no pressure.