
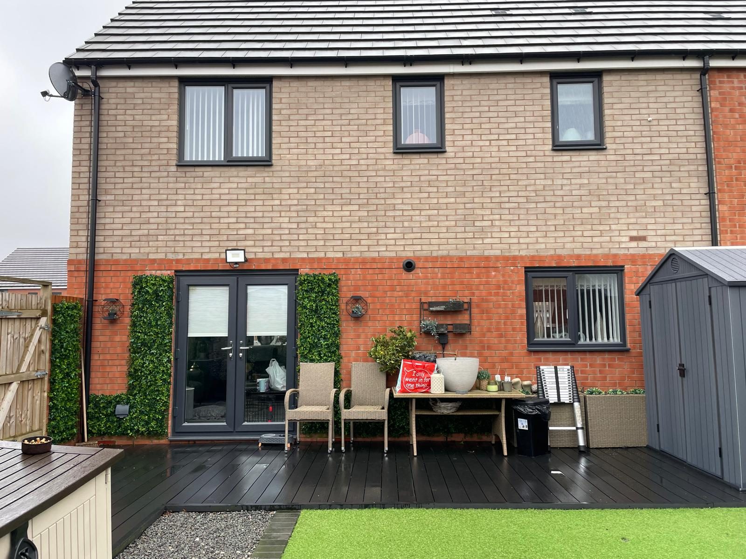
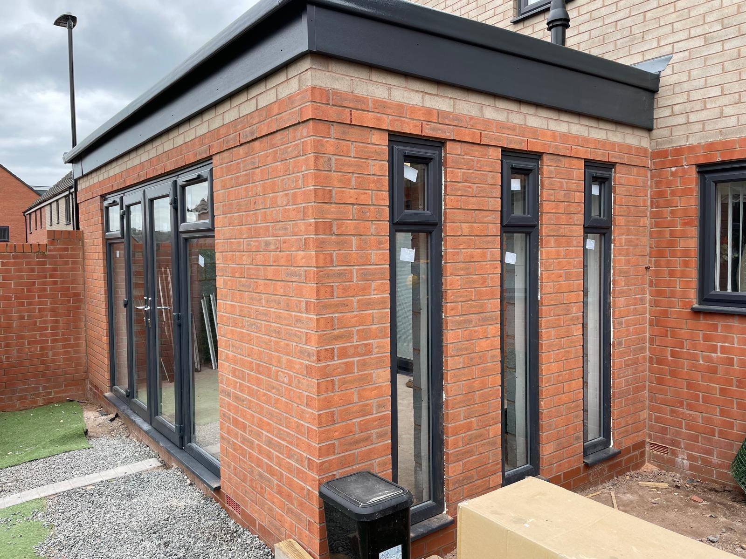
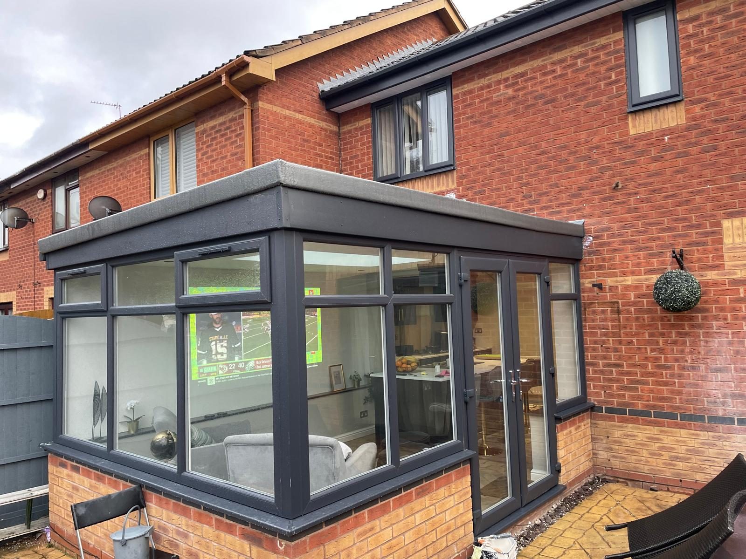
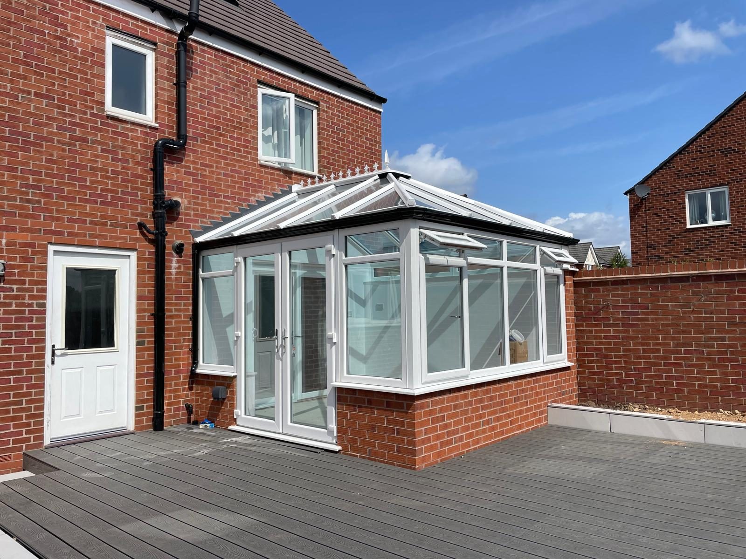
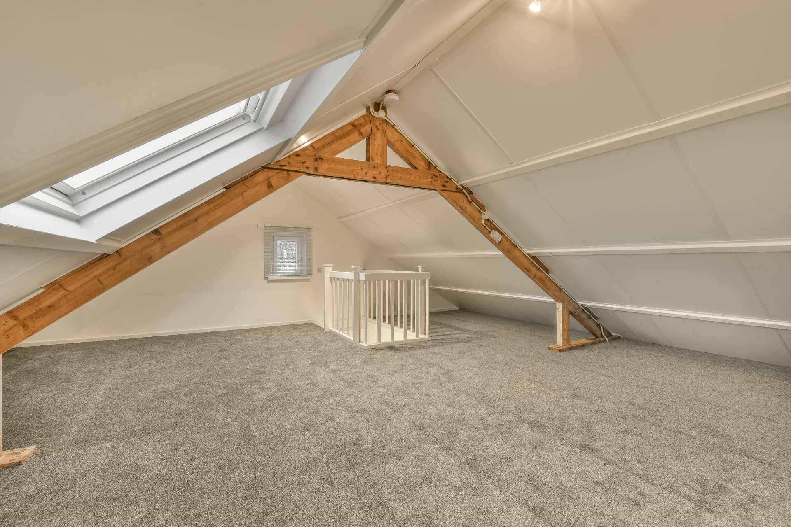
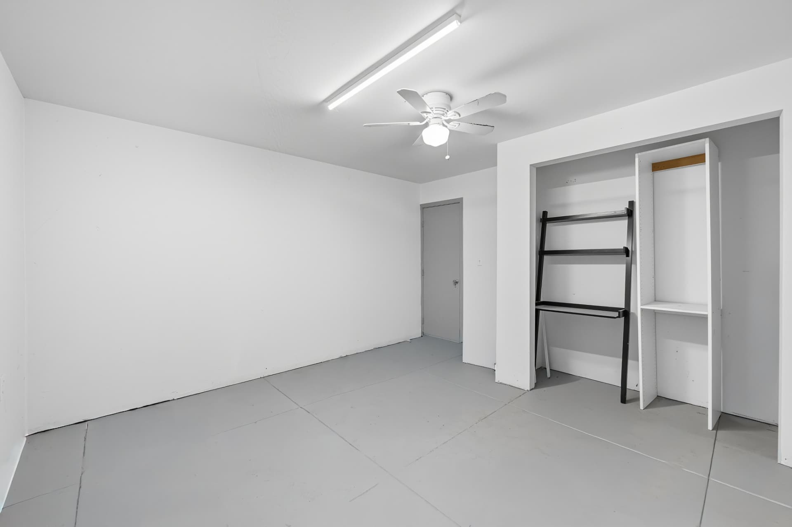
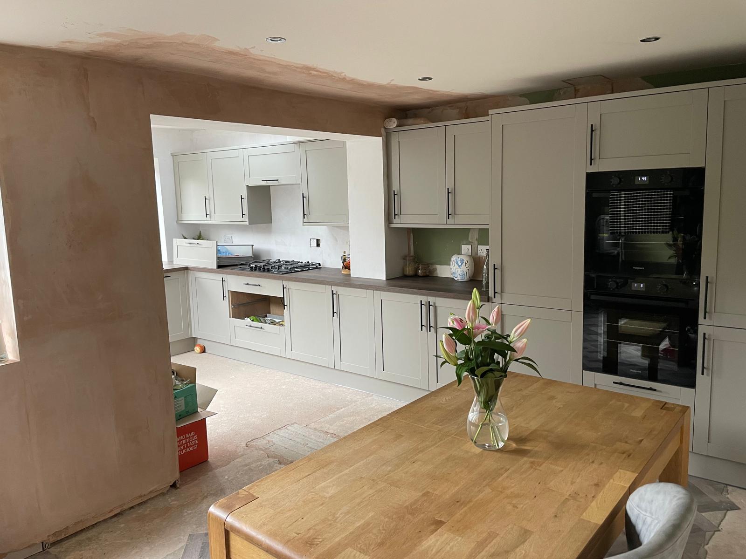
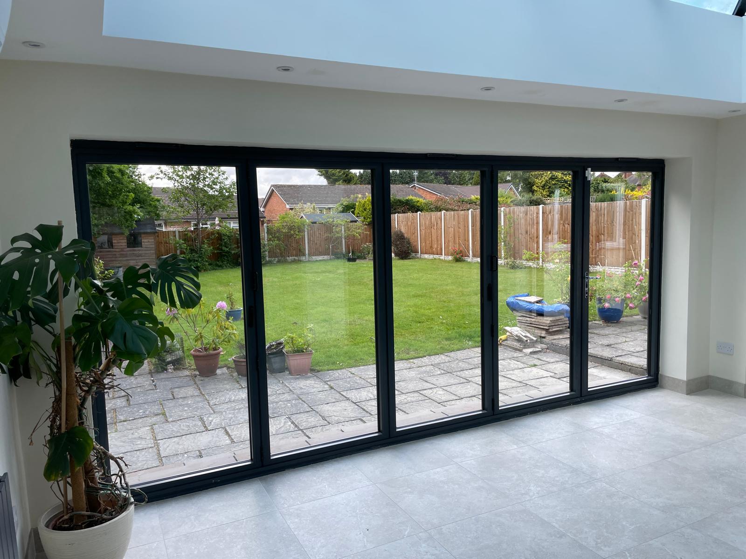
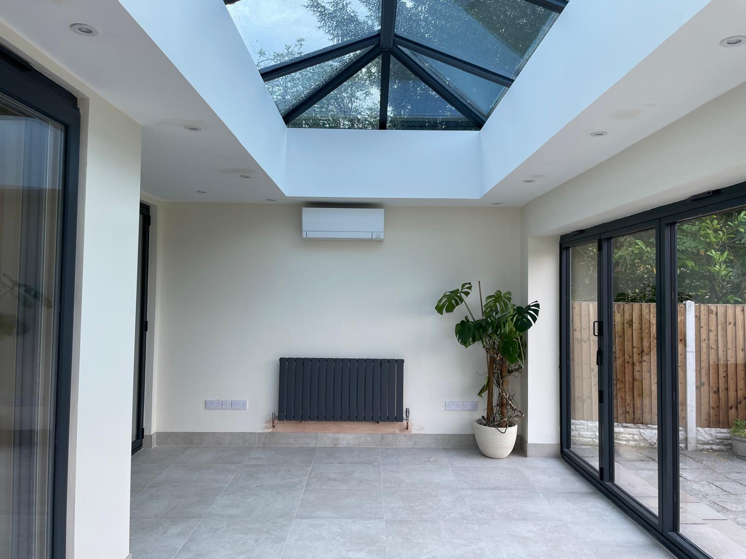
Completed rear house extension with dark French doors and garden decking in Cannock

Where We Work

House Extensions, Orangeriesand Loft Conversionsin Solihull

Considered extensions and glazed rooms for Solihull's higher-specification housing stock, designed, engineered and built by one family run team, with a 10-year insurance-backed structural guarantee at the end of it.

  • 40 years' building experience
  • 10-year QANW structural guarantee
  • £2,000,000 public liability insurance

Family run since 2013 · 40 years of building experience · £2,000,000 public liability cover

Building for Solihull's housing stock

Solihull is a higher-value, higher-expectation market, and the building work has to match it. Detailing that would pass without comment on a 1970s estate does not pass in Dorridge, Knowle, Hampton-in-Arden or Barston, where brickwork bonds, mortar colour, reveal depth and roof pitch are all read at a glance by anyone valuing the property.

We work across the borough: Solihull town, Shirley, Olton, Knowle, Dorridge, Balsall Common, Hampton-in-Arden, Castle Bromwich and Marston Green, and the specification is set against the house rather than against a standard package.

Property types and what they need

Much of Solihull's stock is generously built inter-war and post-war detached housing on wide plots, alongside substantial 1930s semis and a strong run of arts-and-crafts influenced properties in the villages. Wide plots make side and wraparound extensions genuinely viable, and full-width rear extensions with a lantern or a set of sliding doors are the single most requested project we see here.

Knowle, Dorridge, Hampton-in-Arden, Berkswell and Meriden contain conservation areas and listed properties. On those streets an orangery with brick pillars and a solid perimeter roof is often the right answer where a fully glazed conservatory would look bolted on, and it is far more likely to be supported by the planning authority.

Newer executive estates around Blythe Valley, Dickens Heath and Cheswick Green bring a different problem: adequate space, poor layout. Internal structural alterations and a modest rear extension usually deliver more than a large addition would.

Why homeowners here extend rather than move

Solihull property values make the moving calculation stark. Stamp duty alone on a larger house in Knowle or Dorridge is a serious figure before agents, solicitors and removals are counted, and none of it improves a house. Redirecting that money into the property you already own, inside a catchment you deliberately bought into, is the reason most of our Solihull work happens.

The second reason is the garden. Trading up in Solihull very often means trading down in plot size. Extending keeps both the space and the ground.

Why Parker James

Why homeowners in Solihull choose us for the work

40 years of building experience

Four decades of building work behind the business, family run since 2013. You deal with Wayne Nolan directly rather than a sales representative.

Drawings and structural calculations prepared

Architect's drawings and engineer's calculations are produced for you, which matters where planning scrutiny is heavier than average.

One team from footings to finish

Groundwork, structure, glazing, plumbing, heating and electrics coordinated on one programme by one point of contact.

£2,000,000 public liability insurance

In place on every project and available to view before work begins.

10-year QANW guarantee

Structural work carries a 10-year insurance-backed guarantee through Quality Assured National Warranties.

Written, itemised estimates

Priced from drawings so you can see the scope, compare like with like, and avoid the variations that follow a number scribbled on a doorstep.

Local conditions

What building in Solihull actually has to deal with

Conservation areas and listed buildings

Knowle, Dorridge, Hampton-in-Arden, Berkswell, Meriden and parts of Solihull town centre carry conservation designations. Materials, glazing bar profiles, roof form and window proportions all come under scrutiny, and permitted development rights may be restricted or removed.

Green Belt boundaries

Much of the borough outside the built-up area is Green Belt, where extension size relative to the original dwelling is measured closely. Establishing what is achievable before you fall in love with a layout saves months.

Article 4 and estate covenants

Some Solihull streets and newer estates carry restrictions beyond national planning rules. Covenants on modern developments are separate from planning and are enforced privately. Both need checking before drawings are finalised.

Mature trees and clay soils

The leafy plots that make Solihull desirable also mean deep foundations. Established oaks and horse chestnuts on clay require depth and, in some cases, heave protection: costs that must be in the estimate rather than in a later variation.

Matching aged brickwork

A new extension in the wrong brick and mortar reads as an addition forever. Sourcing a genuine match, or making the deliberate contrast work architecturally, is a decision taken at design stage, not on the day the pallet arrives.

High expectations on finish

In this market the plastering, the joinery lines, the tiling and the making-good are what the house is judged on. Work that stops at 'structurally fine' undersells the money spent on it.

How we work

Five stages, in this order, on every Solihull project

  1. Step 1

    Site visit and measured survey

    Wayne visits, measures, looks at ground conditions, access and the existing structure, and talks through what you actually want the finished space to do.

  2. Step 2

    Drawings and calculations

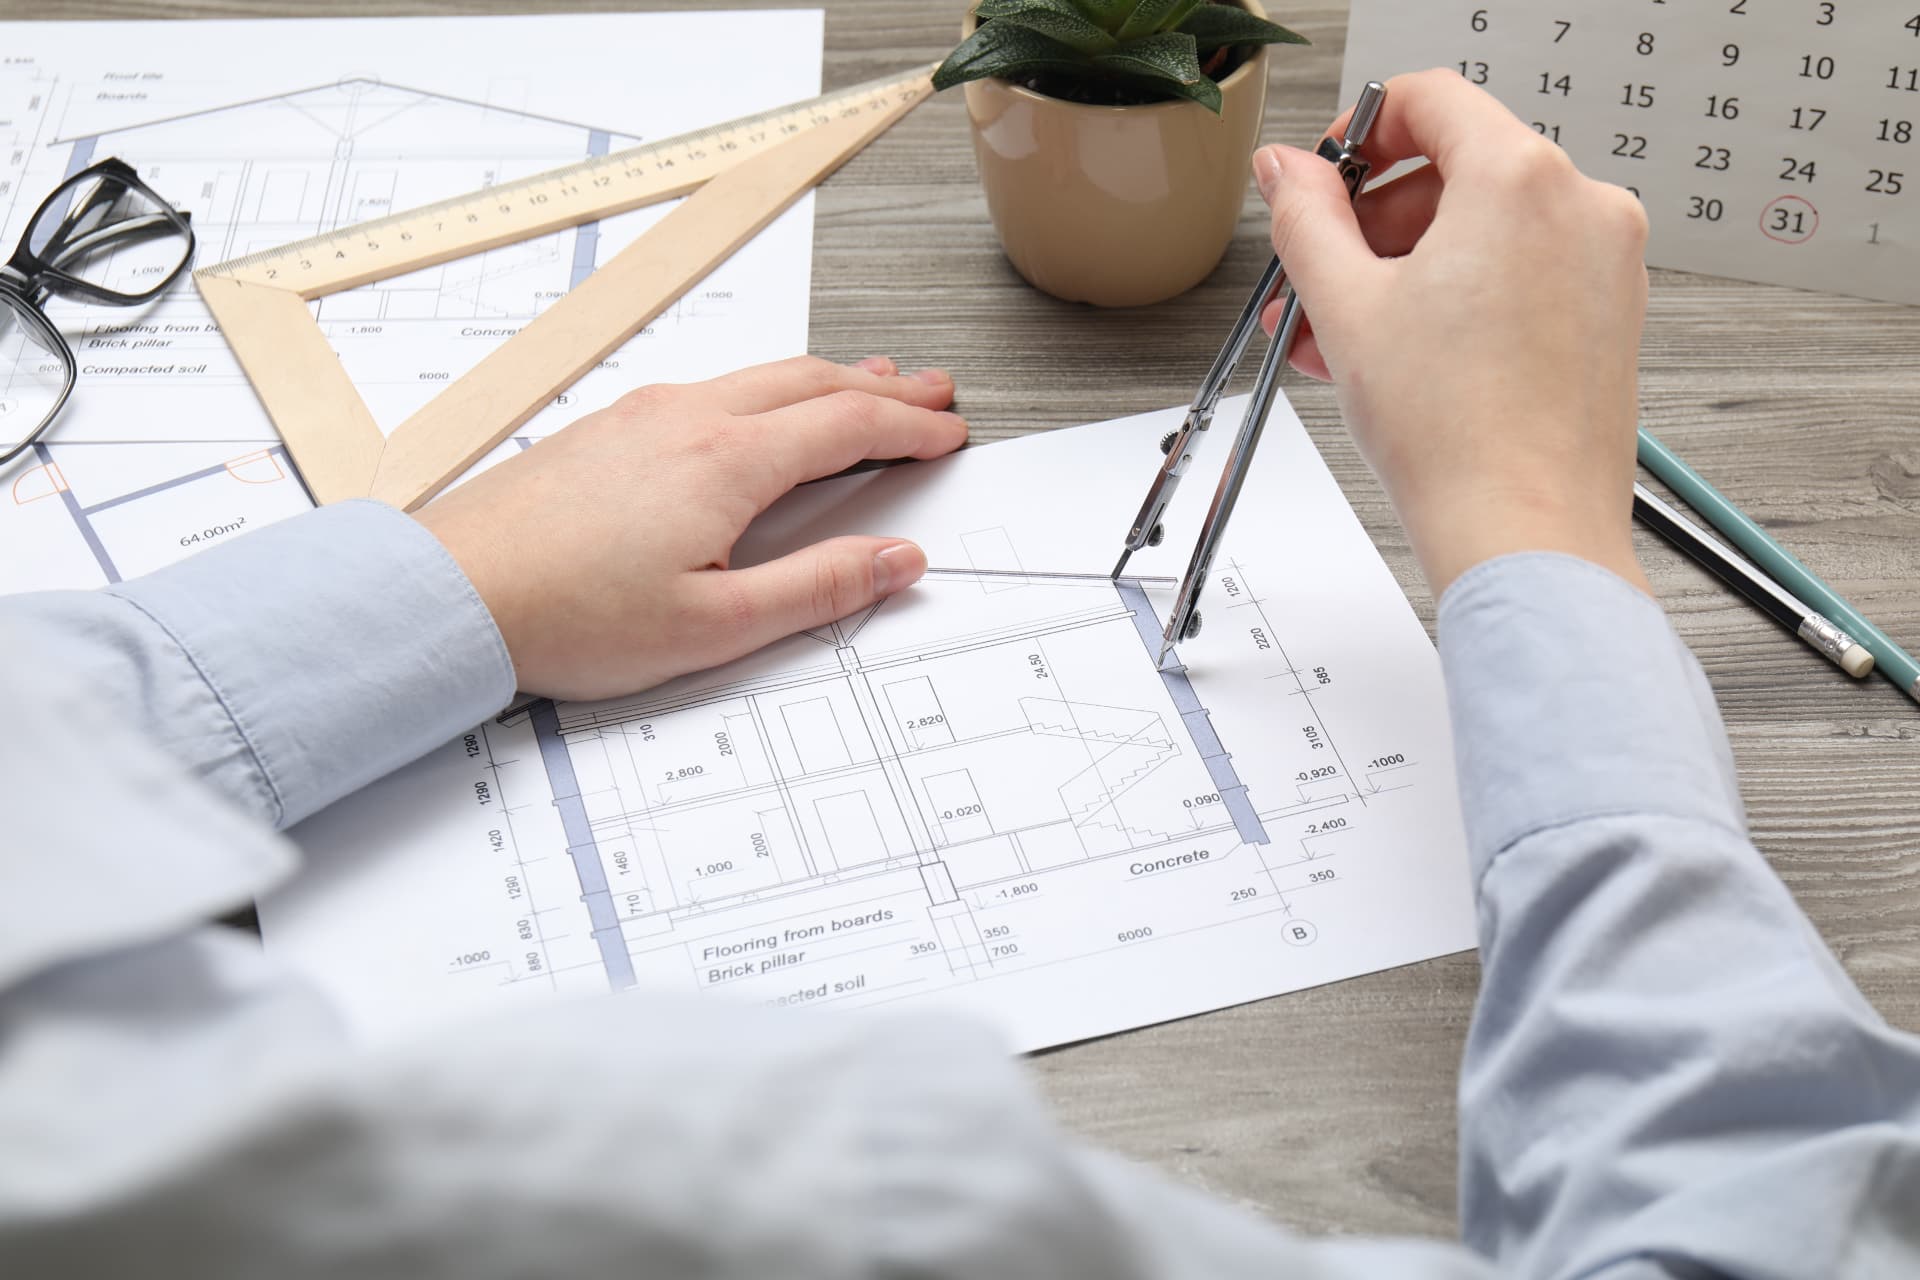
    Architect's drawings and structural engineer's calculations are prepared, so the design is resolved on paper before anyone prices or digs.

  3. Step 3

    Written, itemised estimate

    You get a priced scope from the drawings, not a figure on a doorstep, so you can see what is included and compare like with like.

  4. Step 4

    Planning, building control and programme

    We submit and deal with building control through the build, and give you a realistic programme with the stages that will be disruptive flagged in advance.

  5. Step 5

    Build, finish and hand over

    One team through groundwork, structure, glazing, plumbing, heating and electrics, then making good, sign-off and the 10-year QANW guarantee paperwork.

In detail

Building in Solihull: what we look at closely

Orangeries versus conservatories in Solihull

In a borough with this much conservation and Green Belt coverage, the orangery is frequently the stronger option. A solid perimeter roof with a central lantern, brick pillars matched to the house and proper insulation gives a room that holds temperature through winter, reads as part of the original building, and stands a better chance in a planning assessment than a fully glazed structure on a period property.

That does not rule conservatories out. On a post-war detached with a plain rear elevation, a well-built conservatory glazed with modern low-emissivity units is excellent value for the floor area gained. The decision belongs to the house, its aspect and how you intend to use the room in January, not to a catalogue.

Double storey extensions and structural alterations

Solihull's wider plots make two storey side extensions realistic where narrower streets elsewhere would not allow them. A two storey addition can deliver a family bathroom and a fourth bedroom above a widened kitchen, which is usually a bigger uplift in both living quality and value than a single storey addition of the same footprint cost.

Internally, most of the value comes from removing the walls that divide a 1930s ground floor into small rooms. That is steel and engineer's calculations, padstones bearing correctly, and careful propping: followed by plastering good enough that nobody can tell where the wall used to be.

Working across the West Midlands from Staffordshire

We are based at 5 Hysopp Close, Hednesford, Cannock, and work south into Solihull and Birmingham as part of our regular coverage. Working across both Staffordshire and the West Midlands keeps us fluent in different housing stock, planning authorities and ground conditions rather than one narrow local pattern.

Nearby, we also cover Birmingham, Lichfield and Cannock, so if your project sits on a boundary between authorities we are already familiar with both sides of the line.

Questions

Solihull: your questions answered

Do you serve Solihull?

Yes. We work throughout the borough including Solihull town, Shirley, Olton, Knowle, Dorridge, Balsall Common, Hampton-in-Arden, Castle Bromwich and Marston Green, from our base in Cannock, Staffordshire.

How quickly can you get to Solihull?

Visits are arranged by appointment, Monday to Saturday, 9am to 6pm. Solihull is part of our regular coverage area, so call Wayne on 07596 484998 and we will agree a time that suits you.

What does an extension cost in Solihull?

We price from drawings rather than quoting a rate per square metre. Ground conditions, structural work, glazing specification and finish level all move the number. You get a written itemised estimate after the survey so you can see what is and is not included.

Do you offer emergency work in Solihull?

We are a planned building contractor rather than an emergency repair service. Our hours are Monday to Saturday, 9am to 6pm, and Wayne is reachable directly on 07596 484998.

Can you build in a Solihull conservation area?

Yes, with the right design. Conservation designation affects materials, proportions and roof form, and can restrict permitted development. We prepare drawings that respond to those constraints rather than fighting them.

Is Green Belt land a problem for extending?

It is a constraint rather than an automatic refusal. Green Belt policy looks closely at the size of the extension relative to the original dwelling. We establish what is realistically achievable before design work goes far.

Would an orangery or a conservatory suit my house better?

On period and conservation-area properties an orangery, solid roof, brick pillars, central lantern, usually sits better and performs better in winter. On plainer post-war elevations a conservatory gives more room for the money. We advise against the house, not against a product range.

Do you carry insurance and guarantees?

£2,000,000 public liability insurance, and a 10-year insurance-backed guarantee through QANW on structural work.

Do you supply drawings and structural calculations?

Yes, both: prepared for you as part of the job, along with dealing with building control through the build.

What is the first step?

Call 07596 484998 or 01543 401271, email info@parker-james.co.uk, or use the estimate form on this page. We will visit, talk it through and put a written estimate together.

Nearby areas we also cover

Everywhere we work

Back to the homepage, see all our services or browse every area we cover. To talk to Wayne, call 07596 484998.

Get your Solihull project priced from drawings, not guesswork

One visit, one written itemised estimate, one team from start to finish: backed by £2,000,000 public liability cover and a 10-year QANW insurance-backed guarantee on structural work.

Next step

Tell us what you have in mind and we'll price it properly

Send a few details and Wayne will arrange a visit, talk through the options and put a written, itemised estimate together. No obligation.

Request your written estimate

Tell us what you have in mind. No obligation, no pressure.

Call Now Get Estimate