
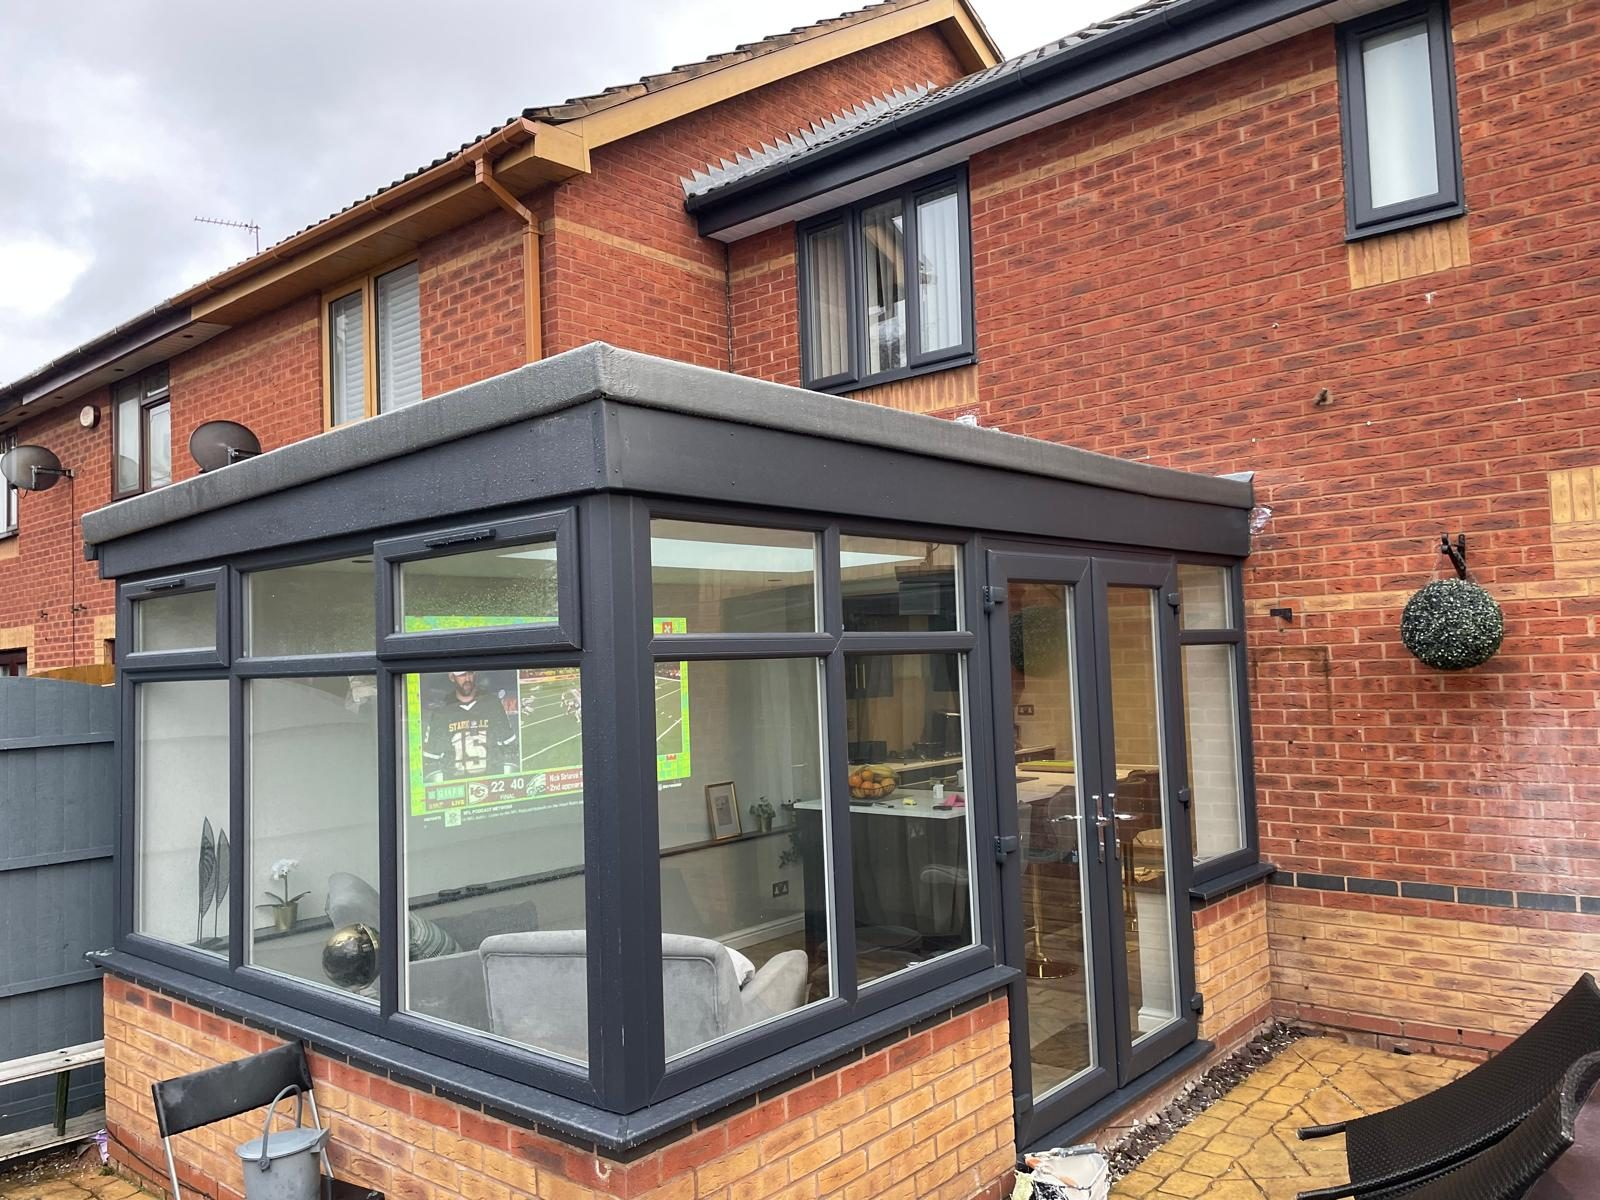
What We Build
Building services across Cannock,
Staffordshire and the Midlands
One team plans, builds and finishes the whole project, from architect's drawings and structural calculations through to the final coat of paint.
- 40 years' building experience
- 10-year QANW structural guarantee
- £2,000,000 public liability insurance
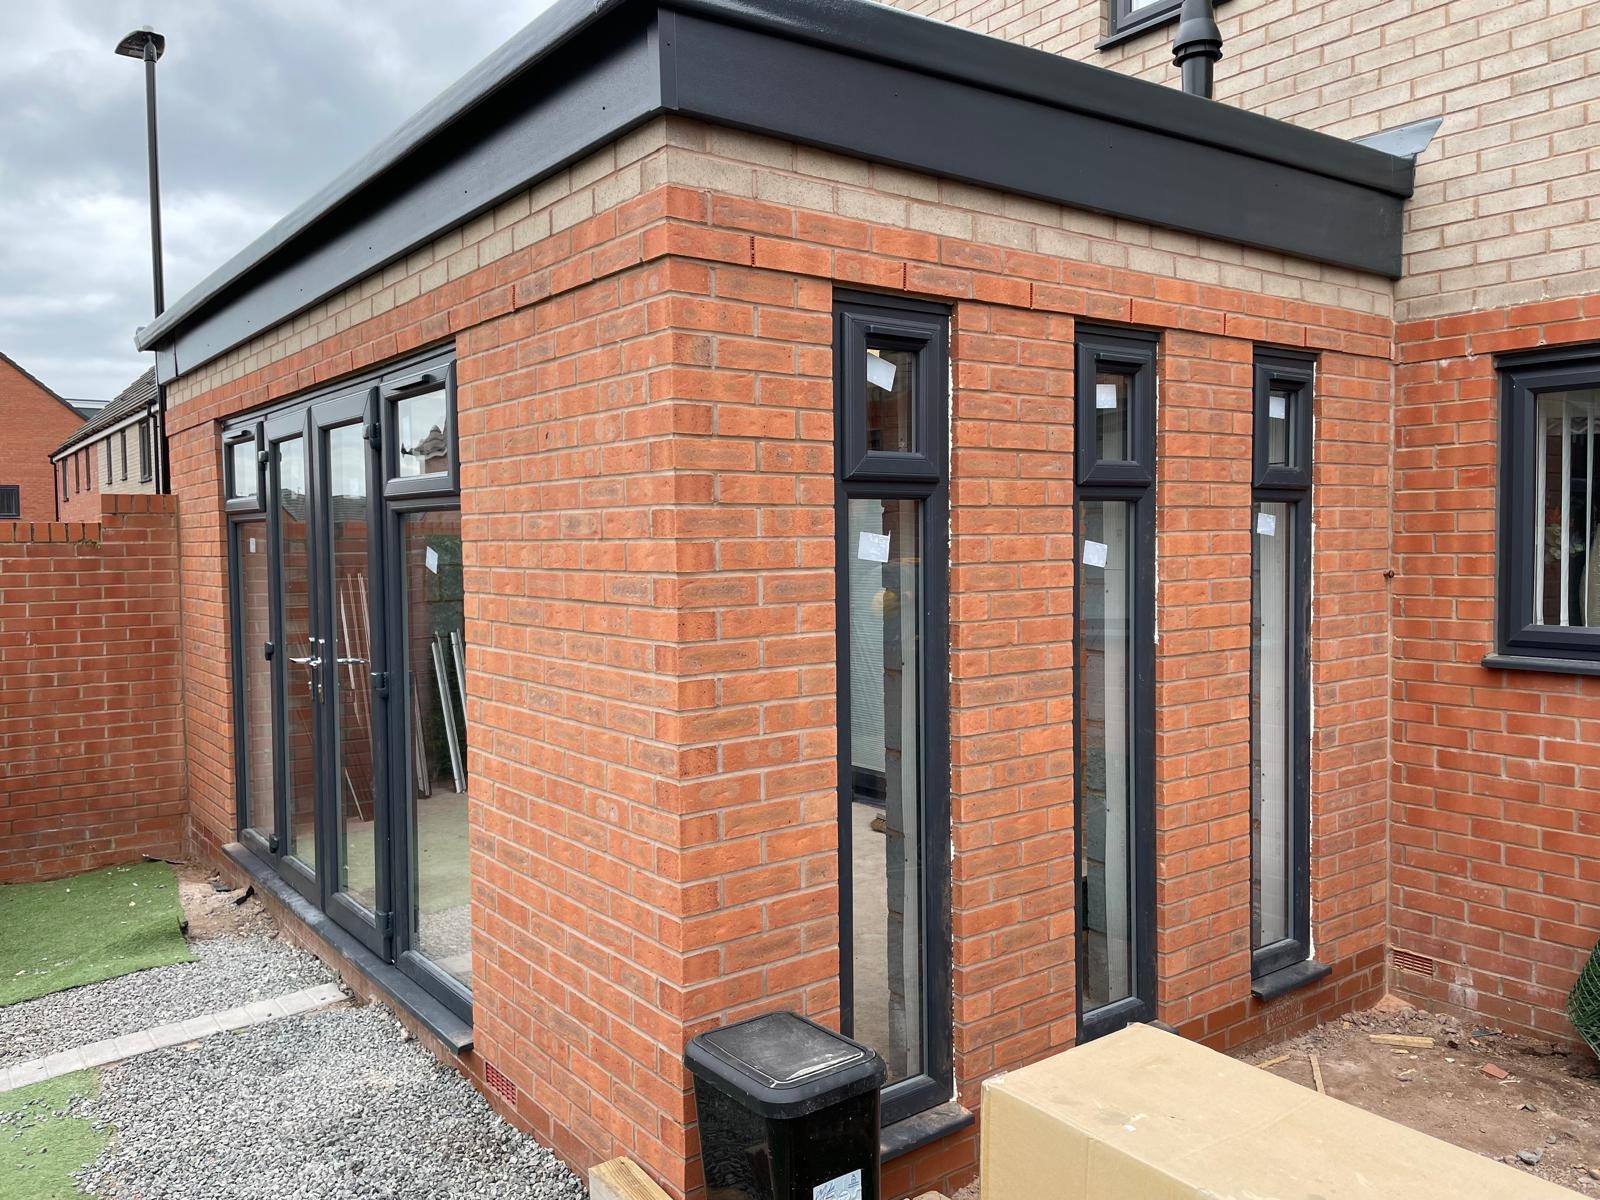
House Extensions
Single and double storey extensions that add genuine living space and lasting value to your home.
Read more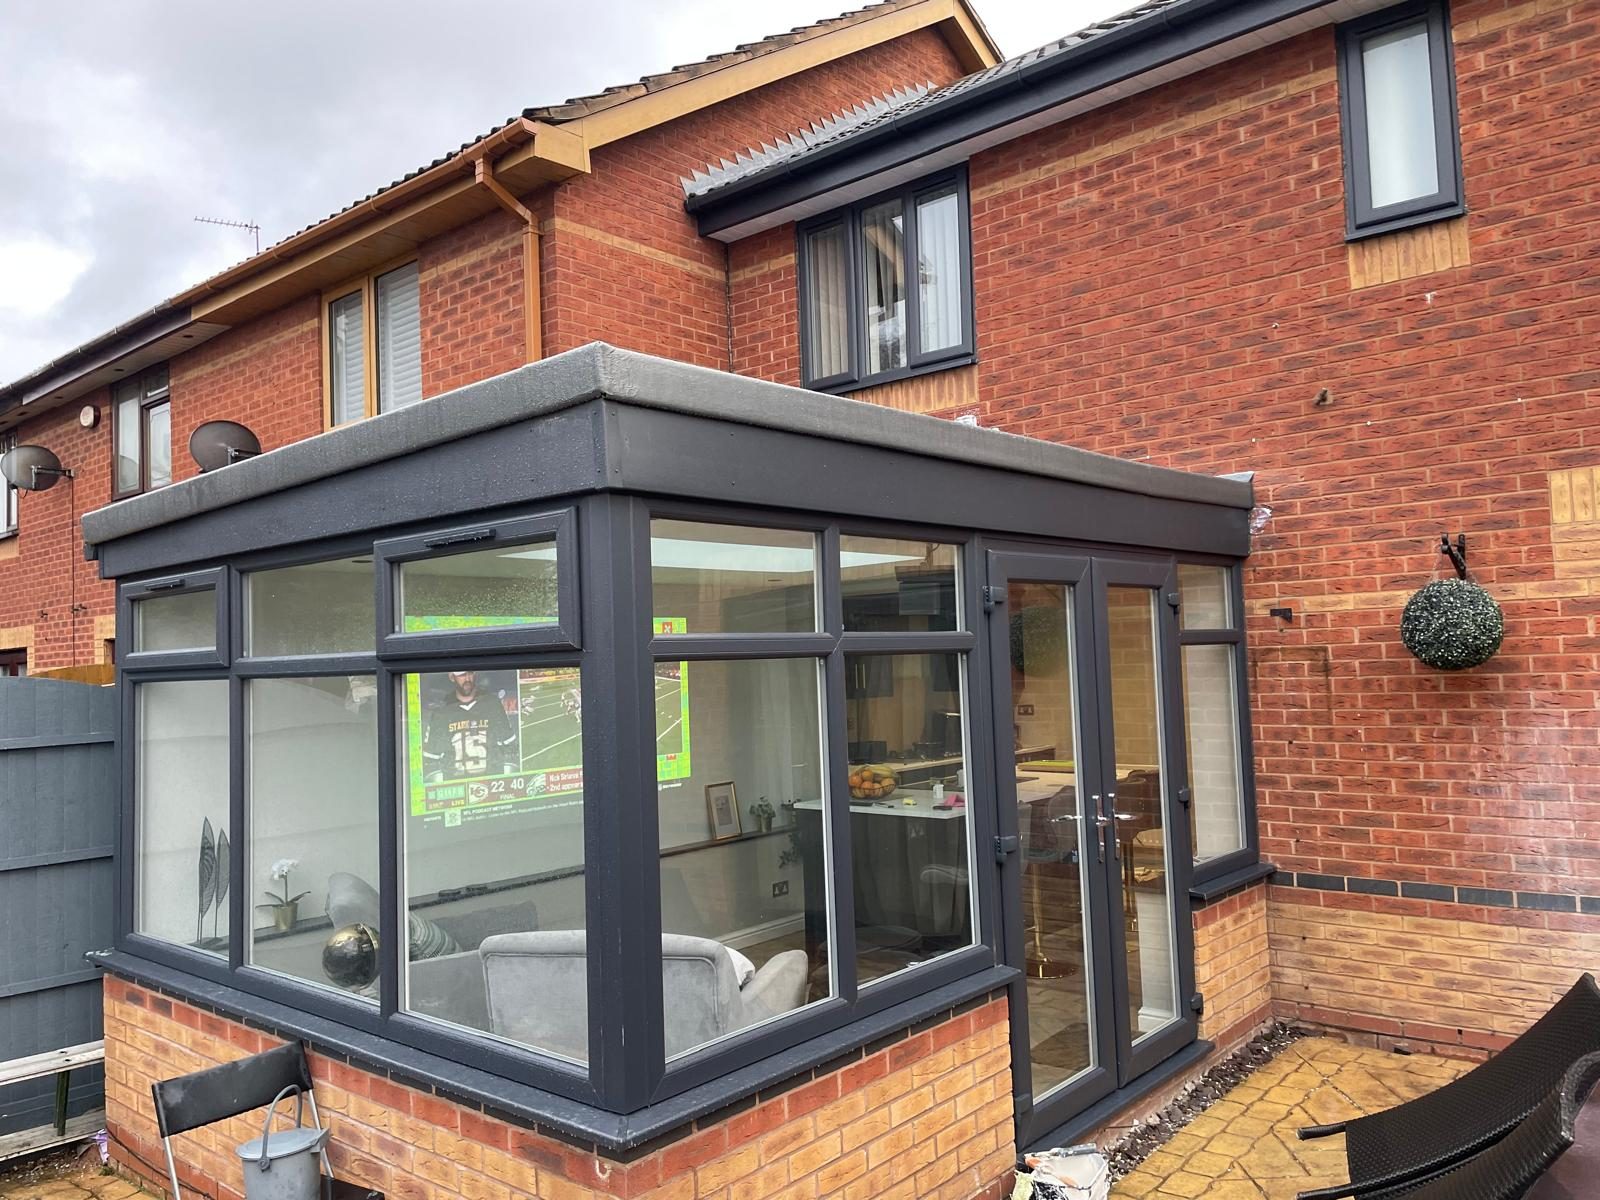
Orangeries
Solid-roofed, brick-pillared rooms that feel part of the house all year round, not bolted on.
Read more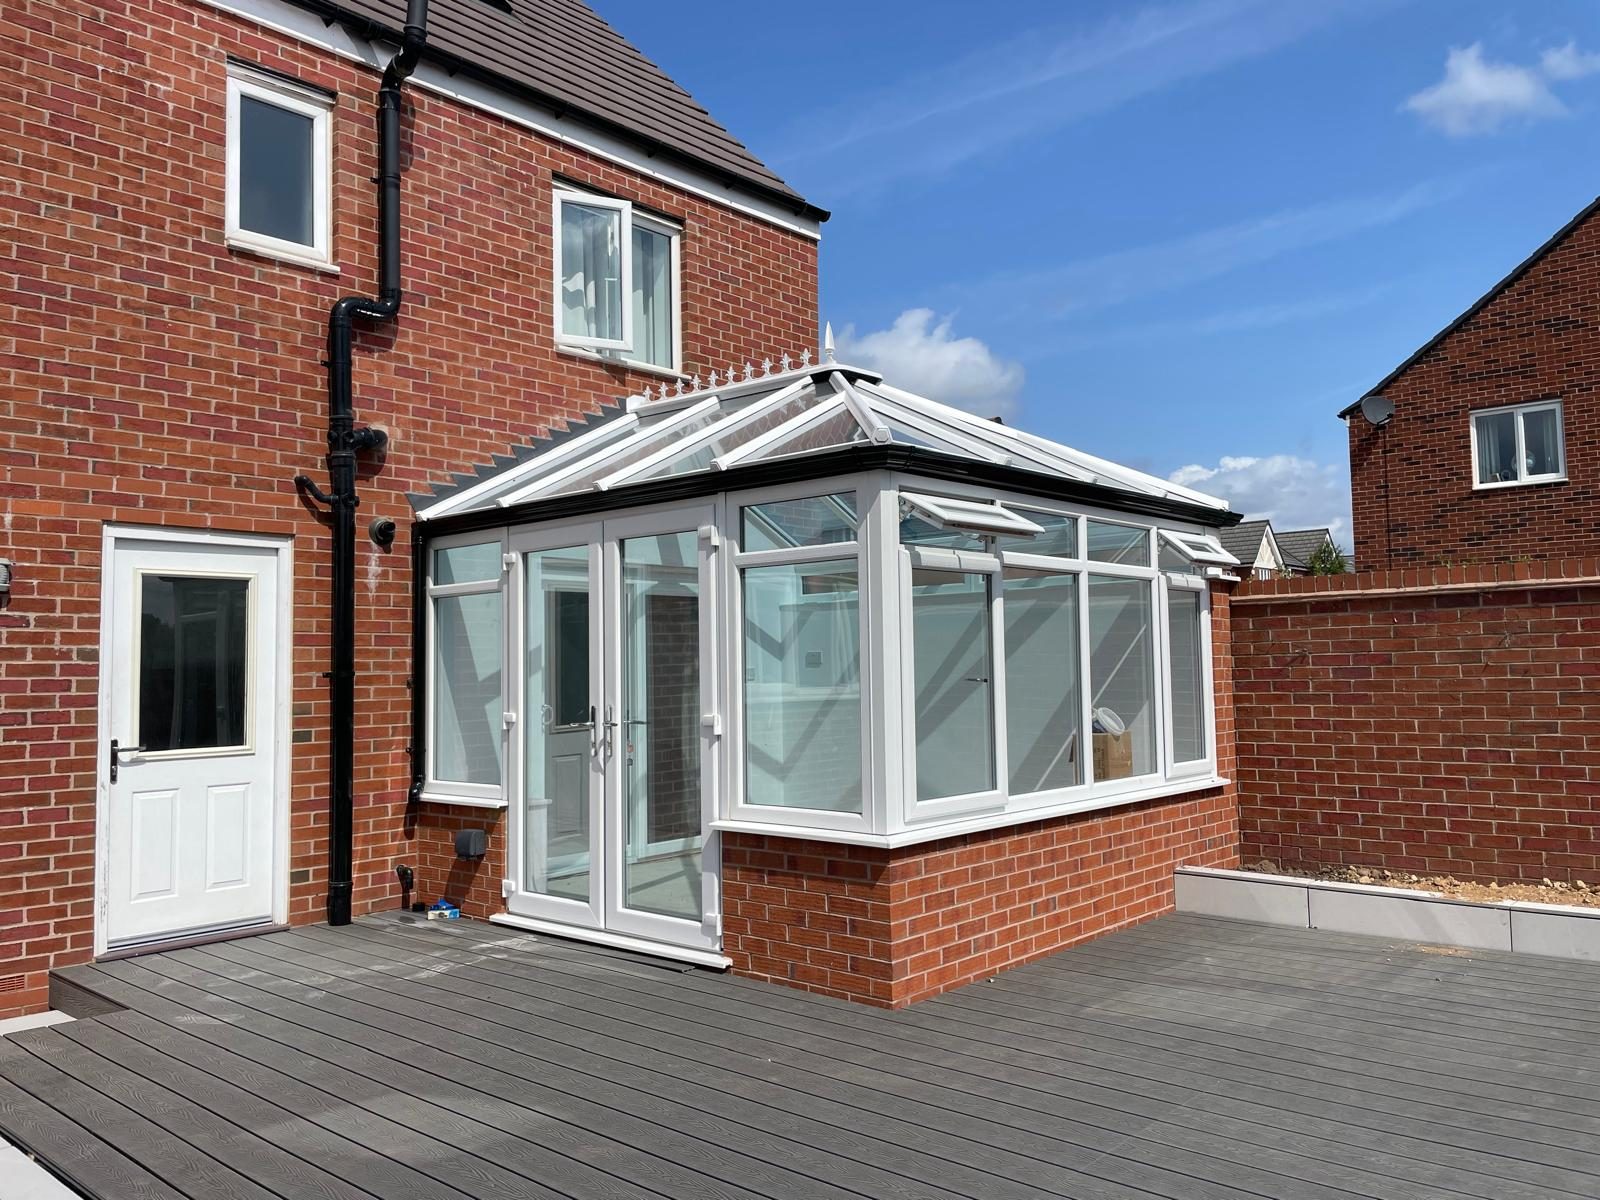
Conservatories
Designed, built and glazed in-house, from the base up, to suit the age and style of your property.
Read more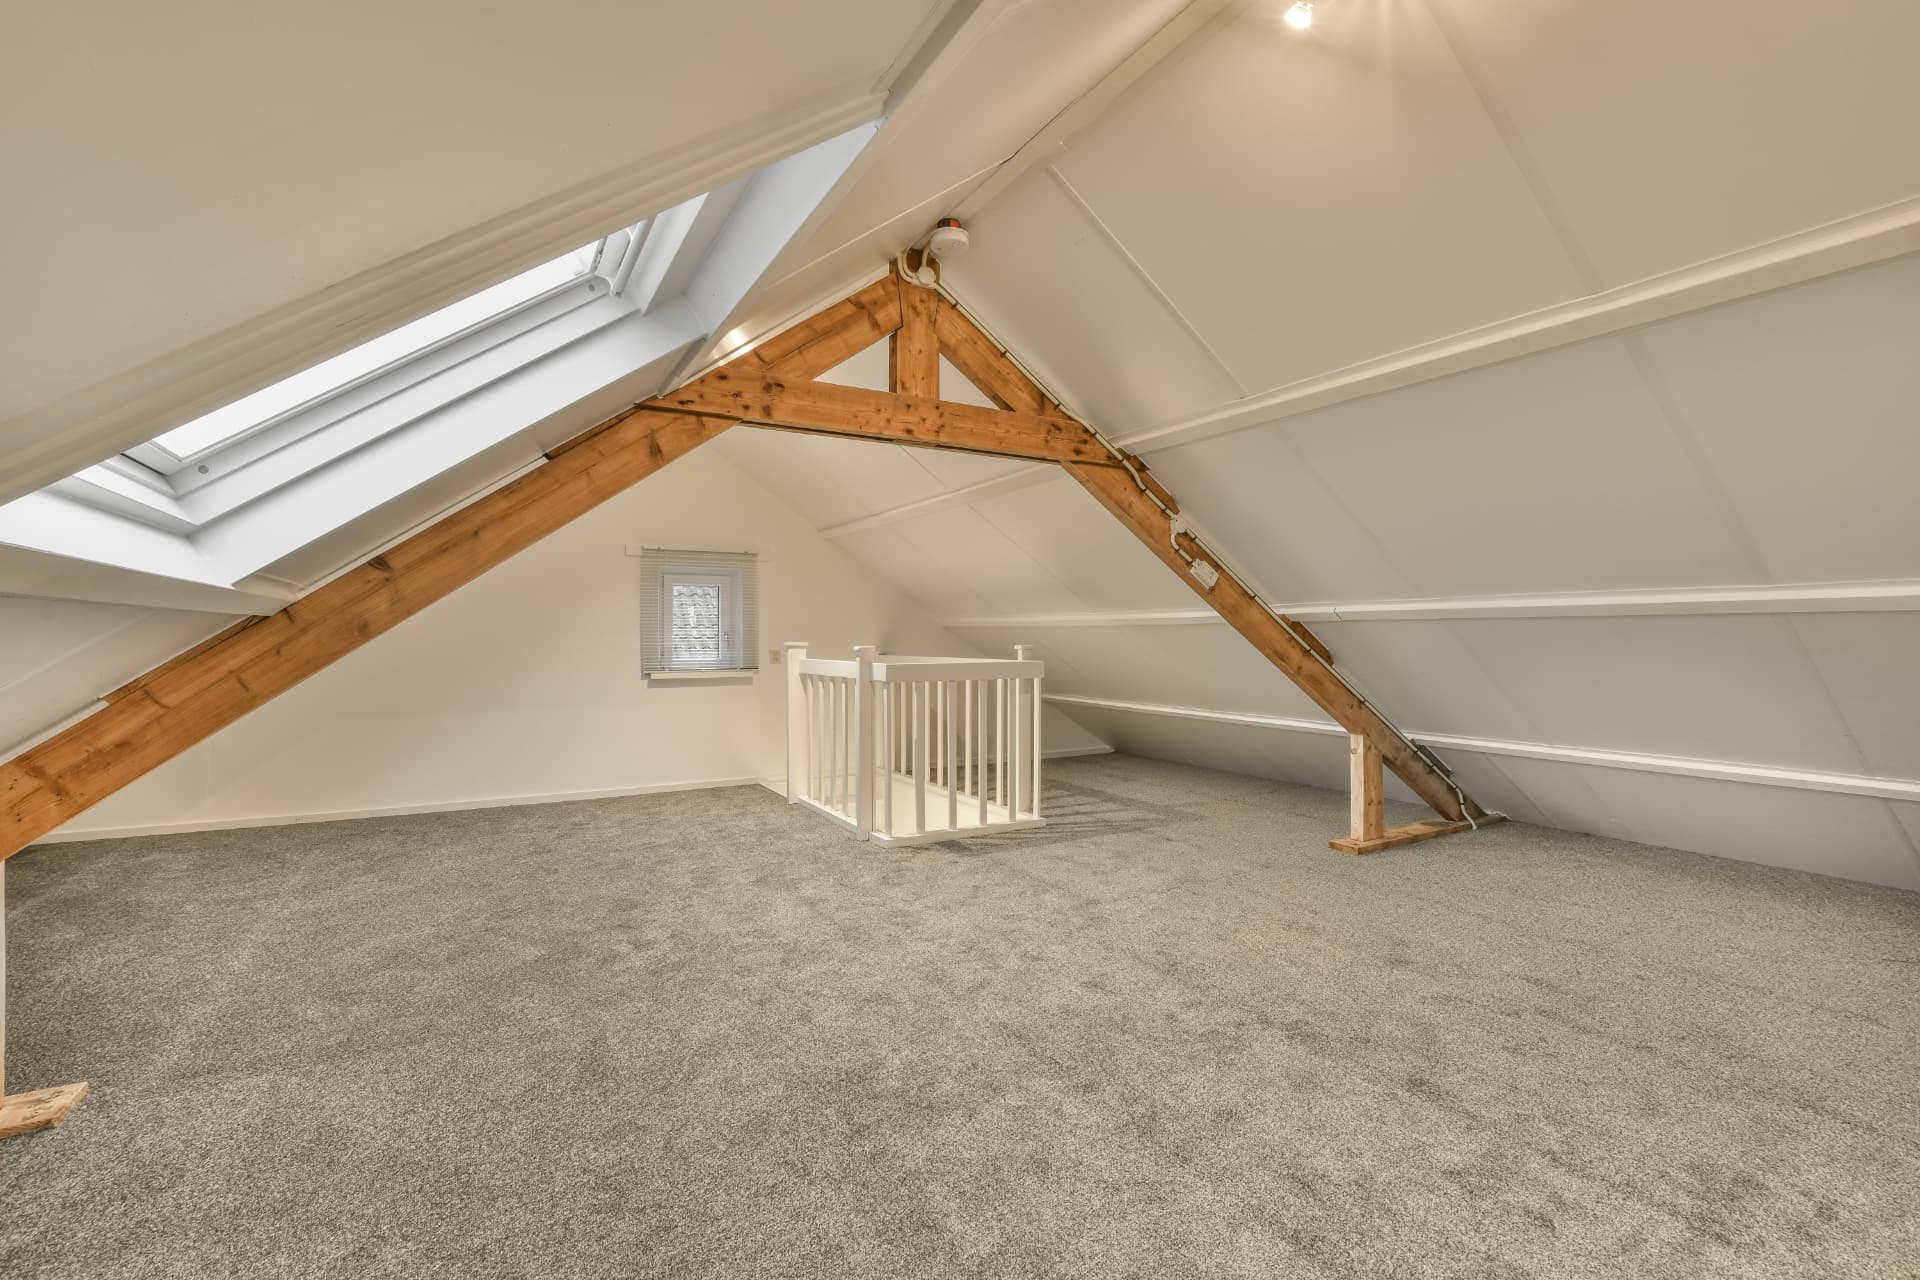
Loft Conversions
Unused roof space turned into a bedroom, office or en-suite, with building control sign-off handled.
Read more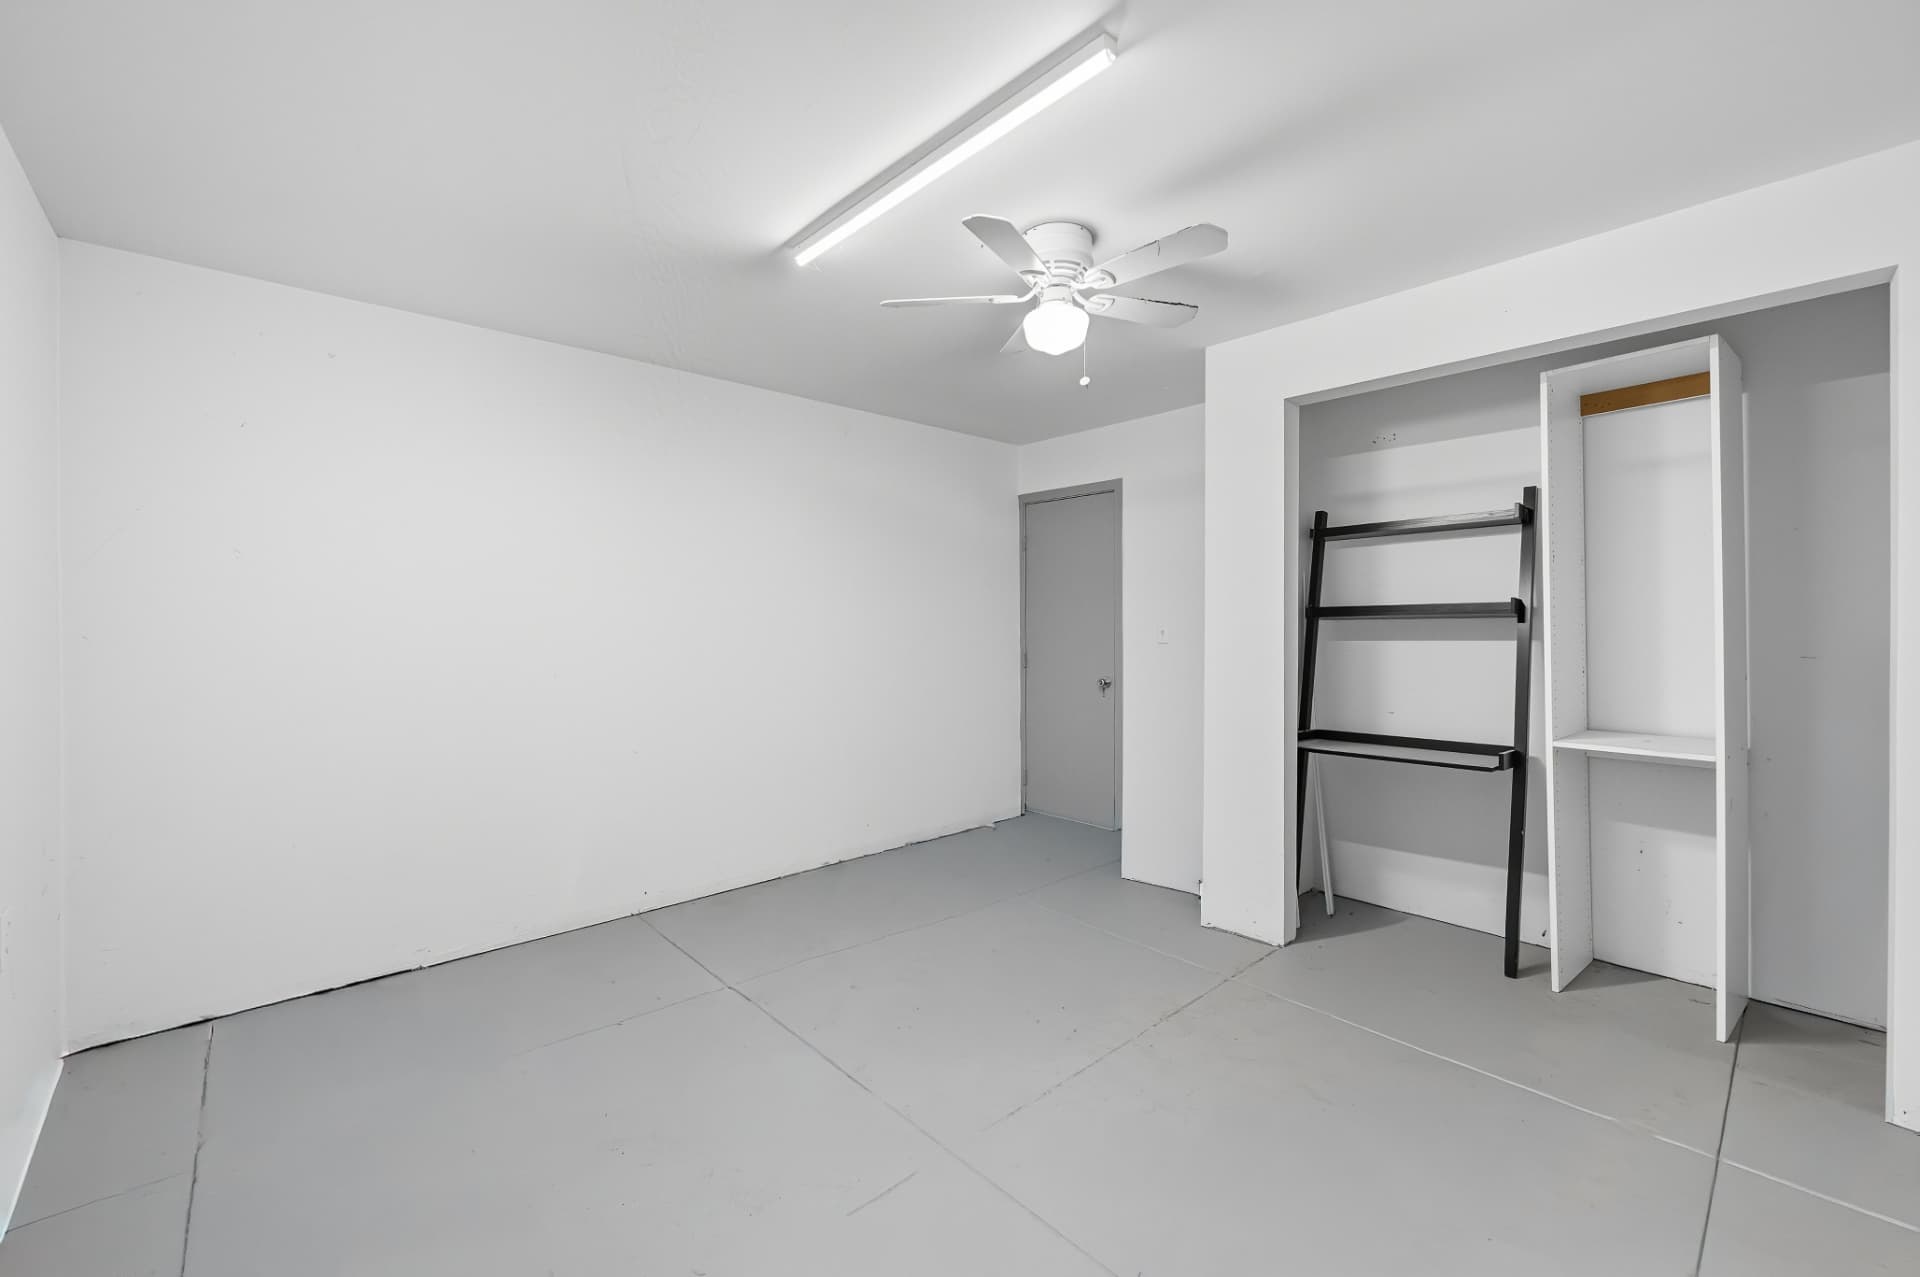
Garage Conversions
A fast route to an extra room, fully insulated, plastered and finished to match the rest of the house.
Read more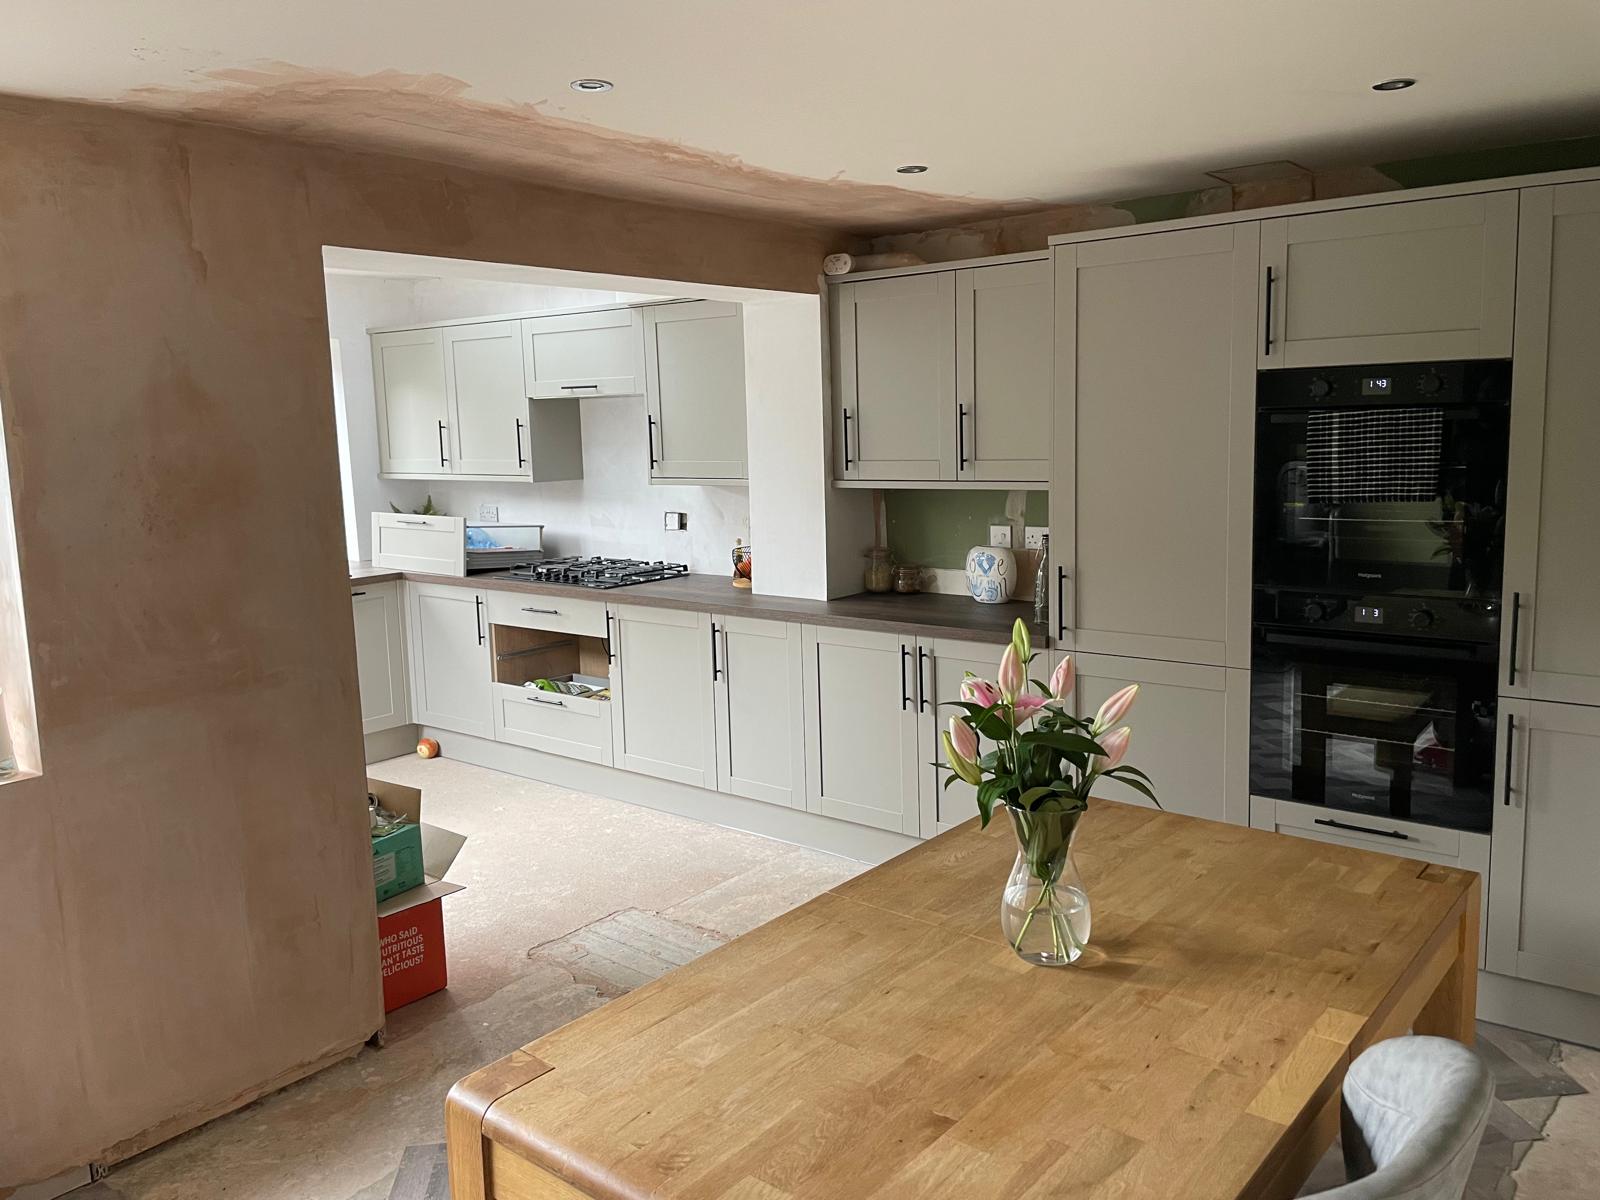
Kitchen Installations
Full kitchen fits including joinery, plumbing, electrics, tiling and making good.
Read more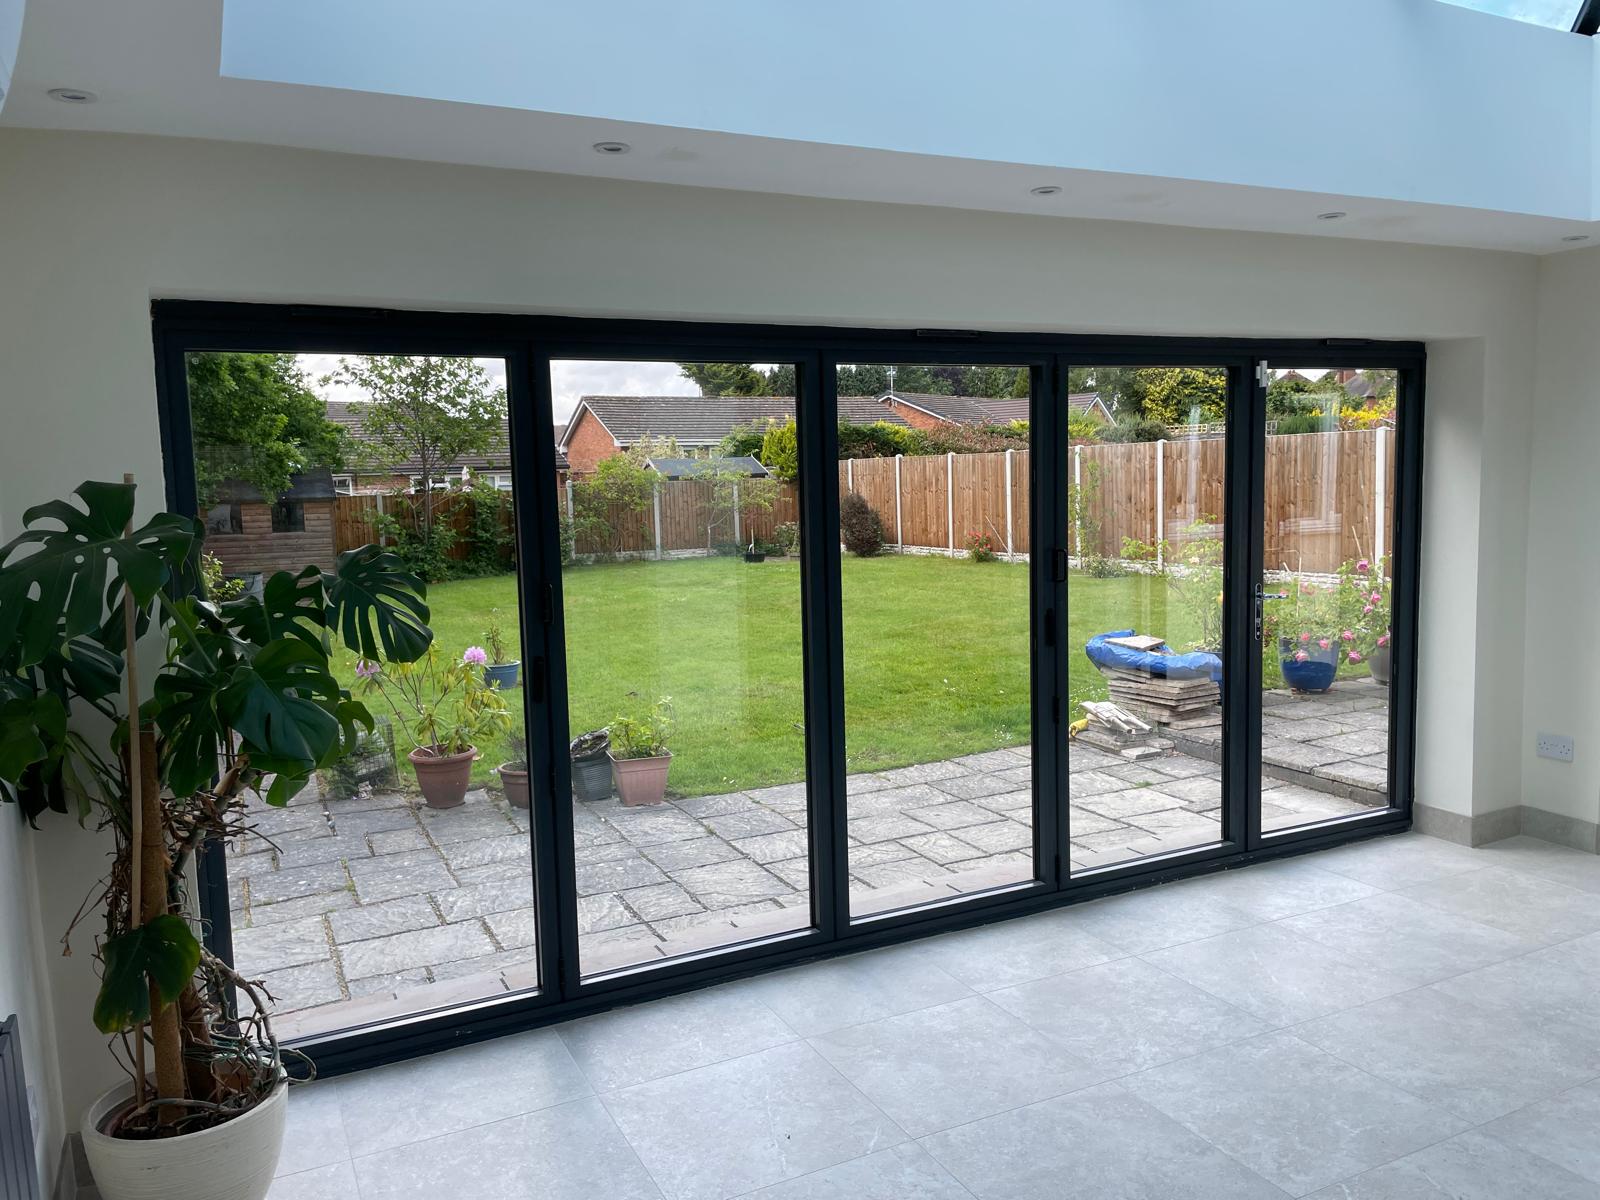
Internal & Structural Alterations
Wall removals, steel beams and open-plan reconfigurations, calculated and installed properly.
Read more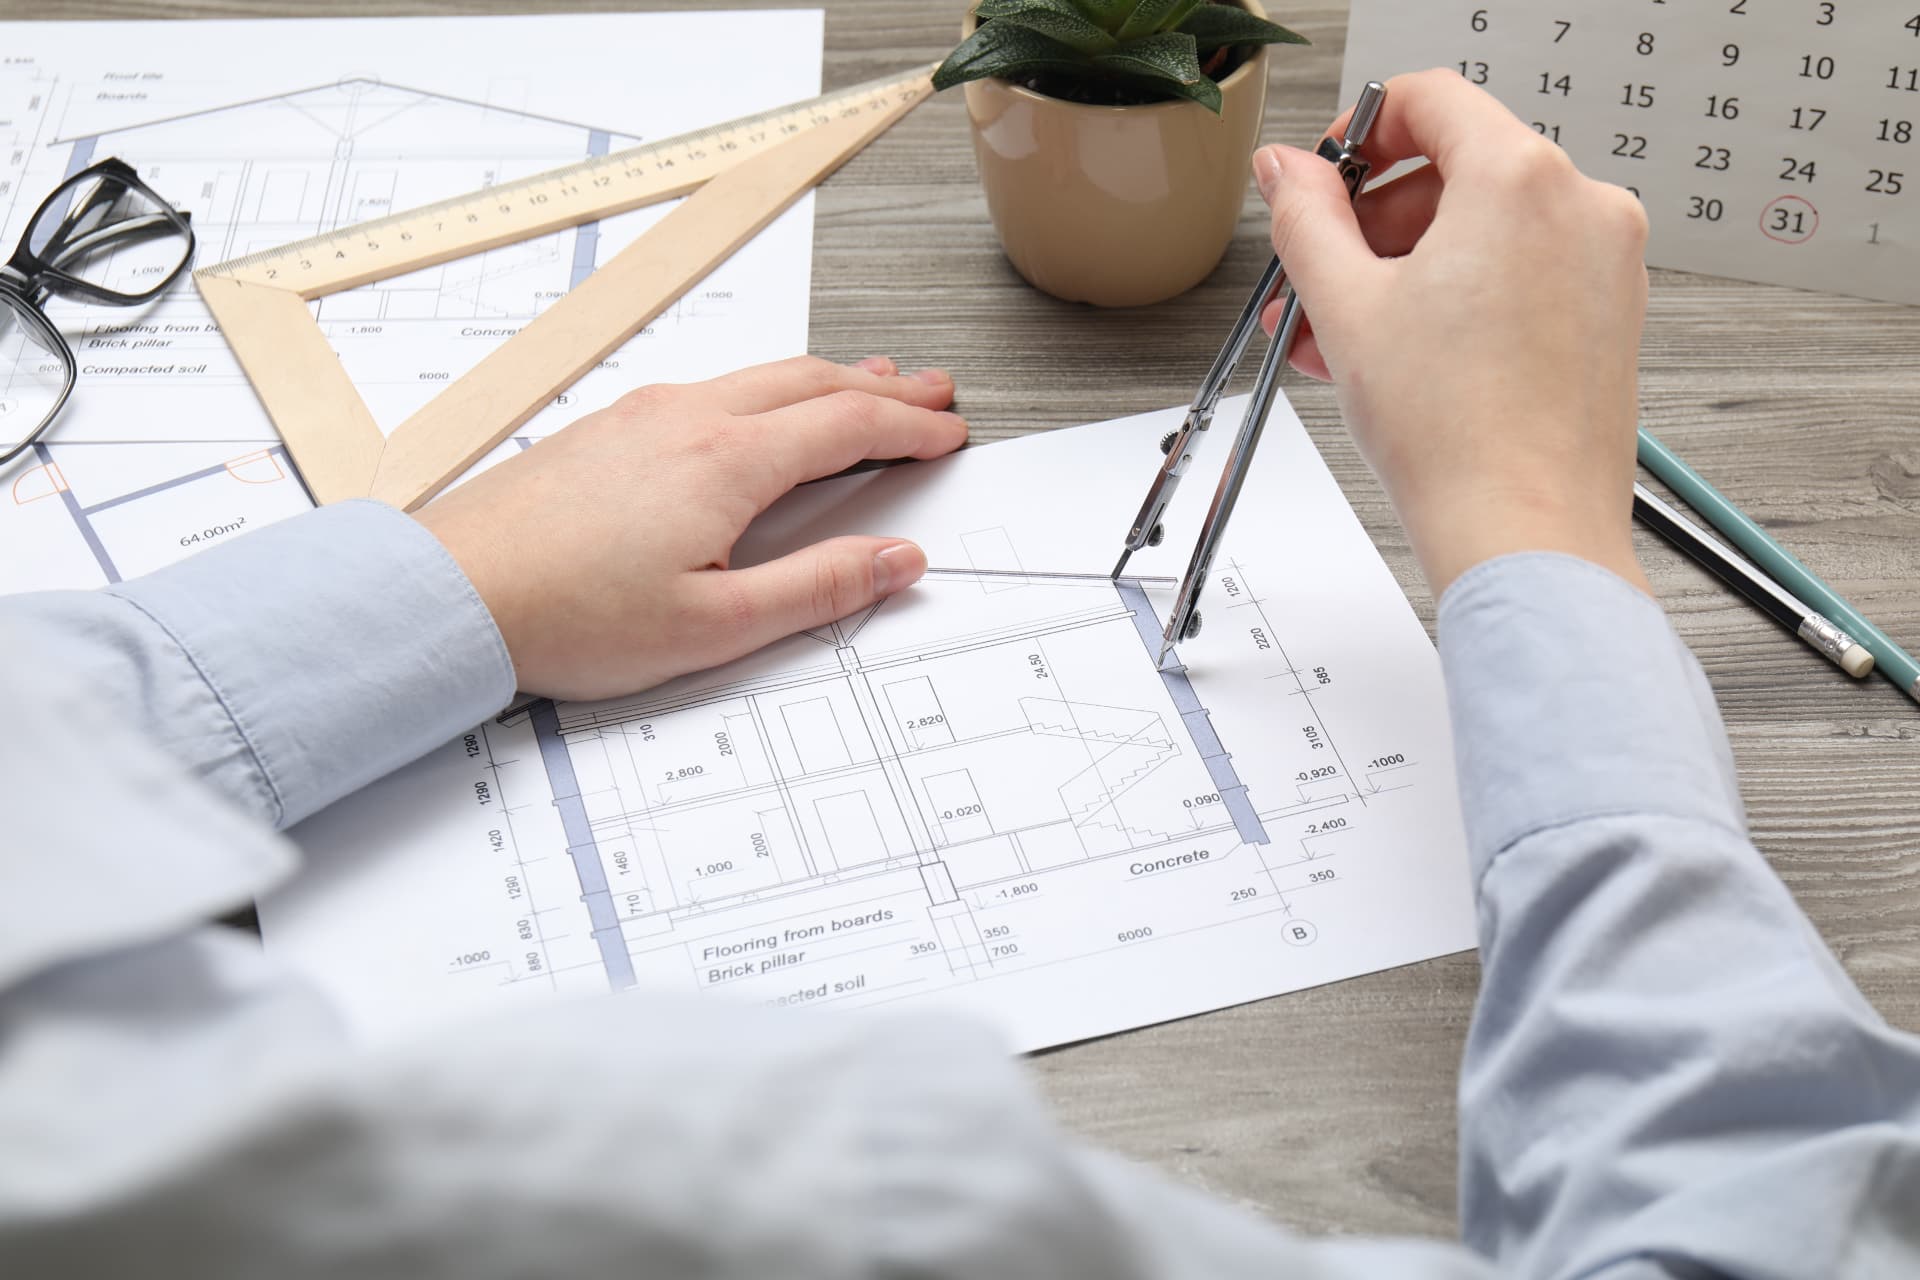
Architect's Drawings & Structural Calculations
Plans and engineer's calculations prepared for you, so planning and building control run smoothly.
Read more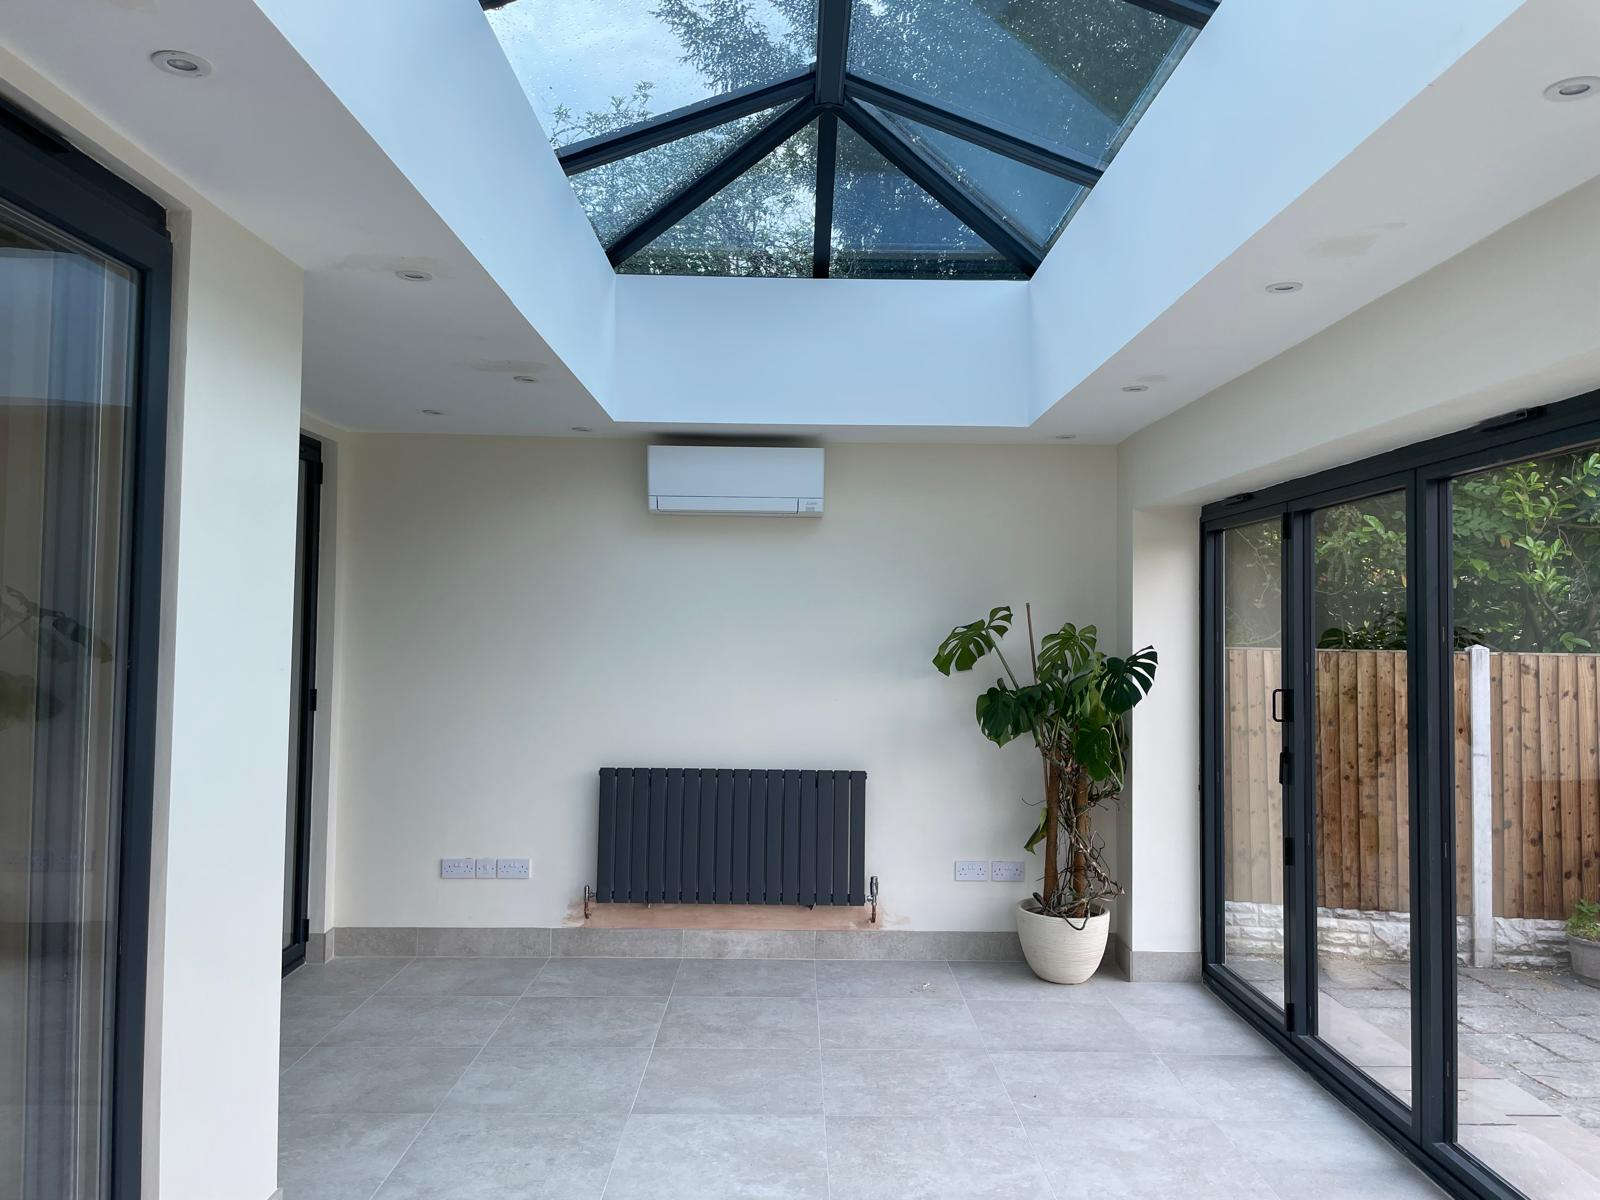
Plumbing, Heating & Electrical Works
The trades your project needs, coordinated on one programme by one point of contact.
Read moreNext step
Tell us what you have in mind
and we'll price it properly
Send a few details and Wayne will arrange a visit, talk through the options and put a written, itemised estimate together. No obligation.
Request your written estimate
Tell us what you have in mind. No obligation, no pressure.