
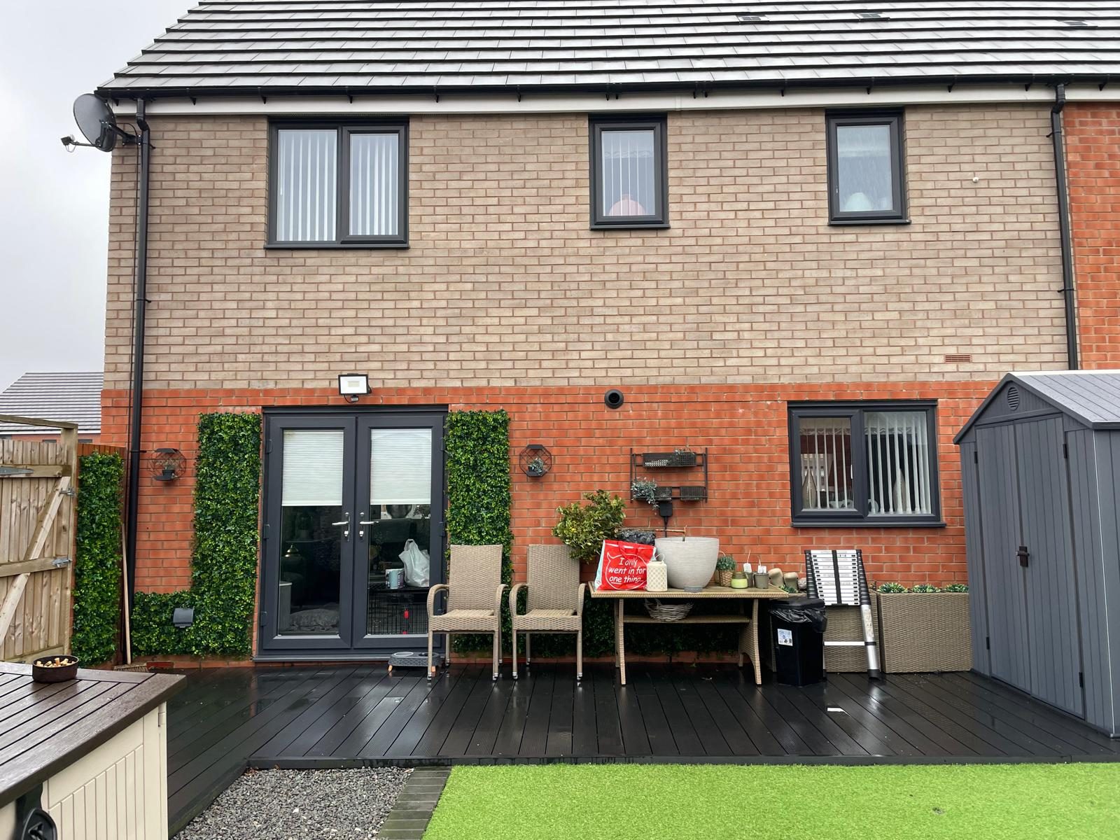
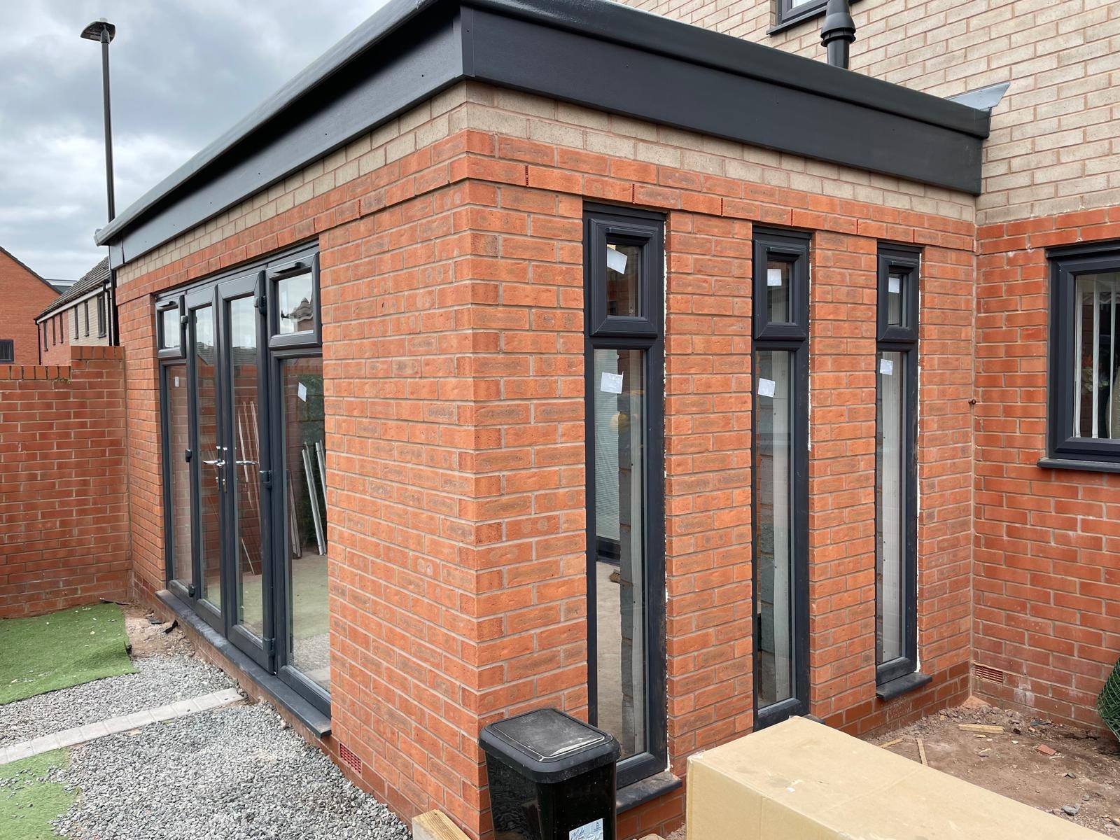
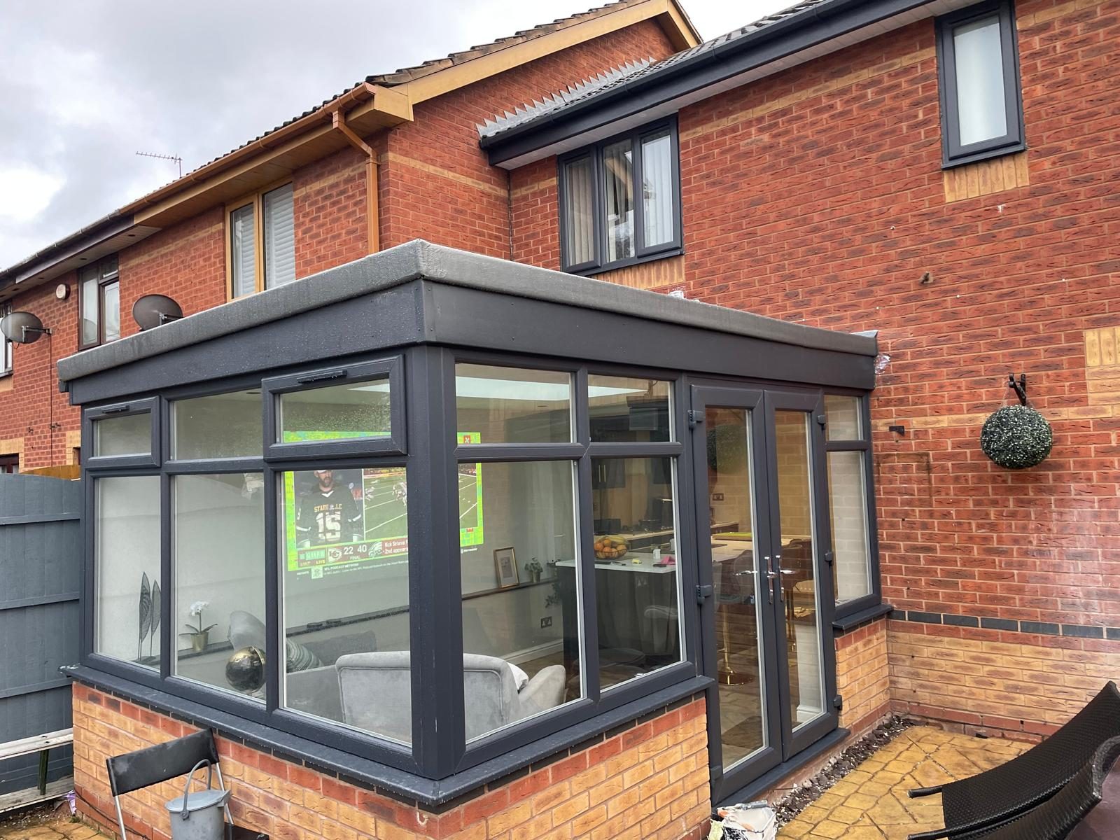
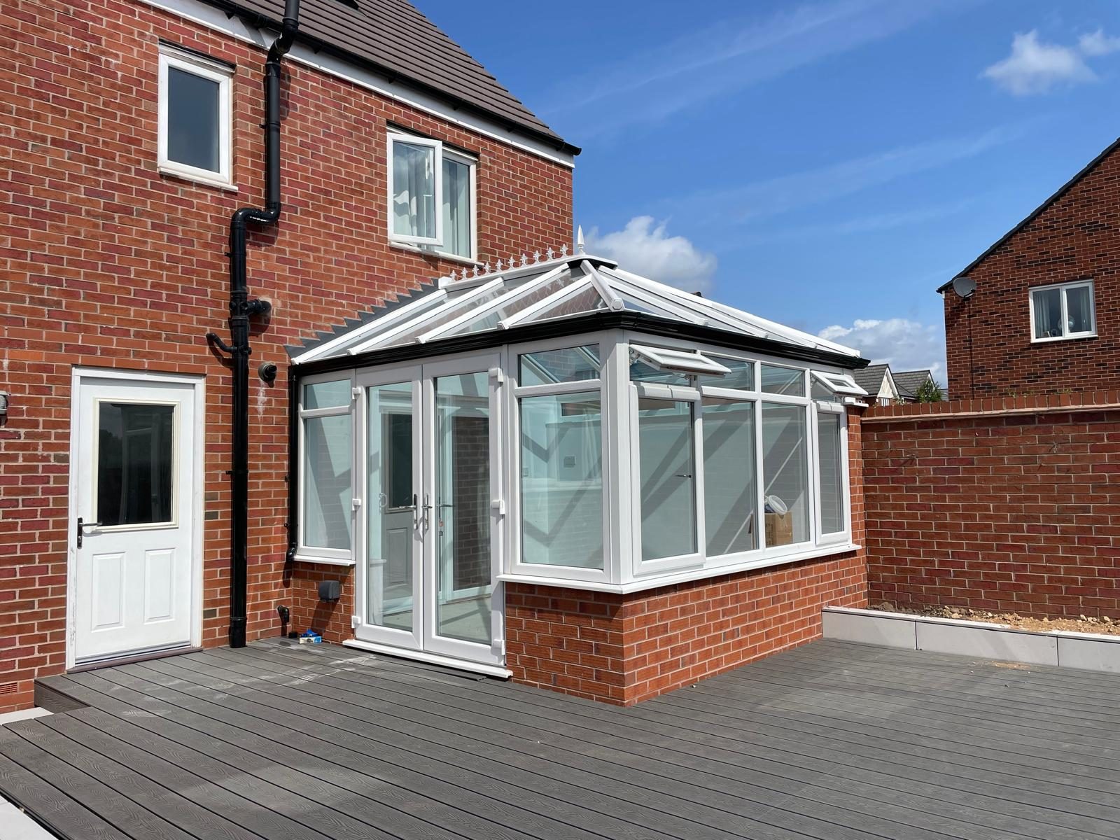

Completed rear house extension with dark French doors and garden decking in Cannock

Where We Work

House Extensions andGarage Conversionsin Telford

Extensions, conservatories and conversions across Telford's new town estates and older Shropshire settlements, designed, engineered and built by one family run team.

  • 40 years' building experience
  • 10-year QANW structural guarantee
  • £2,000,000 public liability insurance

Family run since 2013 · 40 years of building experience · £2,000,000 public liability cover

A new town with older bones

Telford is unusual among the areas we cover. Designated as a new town in the 1960s and built out through the following decades, it absorbed older settlements, Wellington, Oakengates, Dawley, Madeley, Ironbridge and Newport nearby, into a largely modern urban structure.

That produces two distinct building contexts a few miles apart: planned estate housing at Sutton Hill, Brookside, Woodside, Randlay, Hollinswood, Priorslee and Lightmoor, and genuinely historic property in Ironbridge, Coalbrookdale, Wellington and Madeley where conservation designation and world heritage context apply.

Property types and what suits them

New town estate housing is typically well-planned but modest in footprint, frequently with an integral or attached garage and a defined rear garden. Those properties are strong candidates for garage conversions and single storey rear extensions: the structure is sound, so the work goes into adding and finishing space rather than repairing the past.

Newer executive development at Priorslee, Lightmoor and Muxton is generously built but often tightly laid out inside. Internal structural alterations, a modest rear extension or an orangery usually deliver more than a large addition would.

Older property in Wellington, Oakengates, Madeley and the Ironbridge Gorge brings solid walls, shallow footings, and in the Gorge itself some of the most challenging ground in the region.

What Telford homeowners ask for

Garage conversions are consistently the most requested job in the estate housing, because they add a genuinely usable room, office, playroom, ground floor bedroom or utility, without planning complications in most cases and without losing garden.

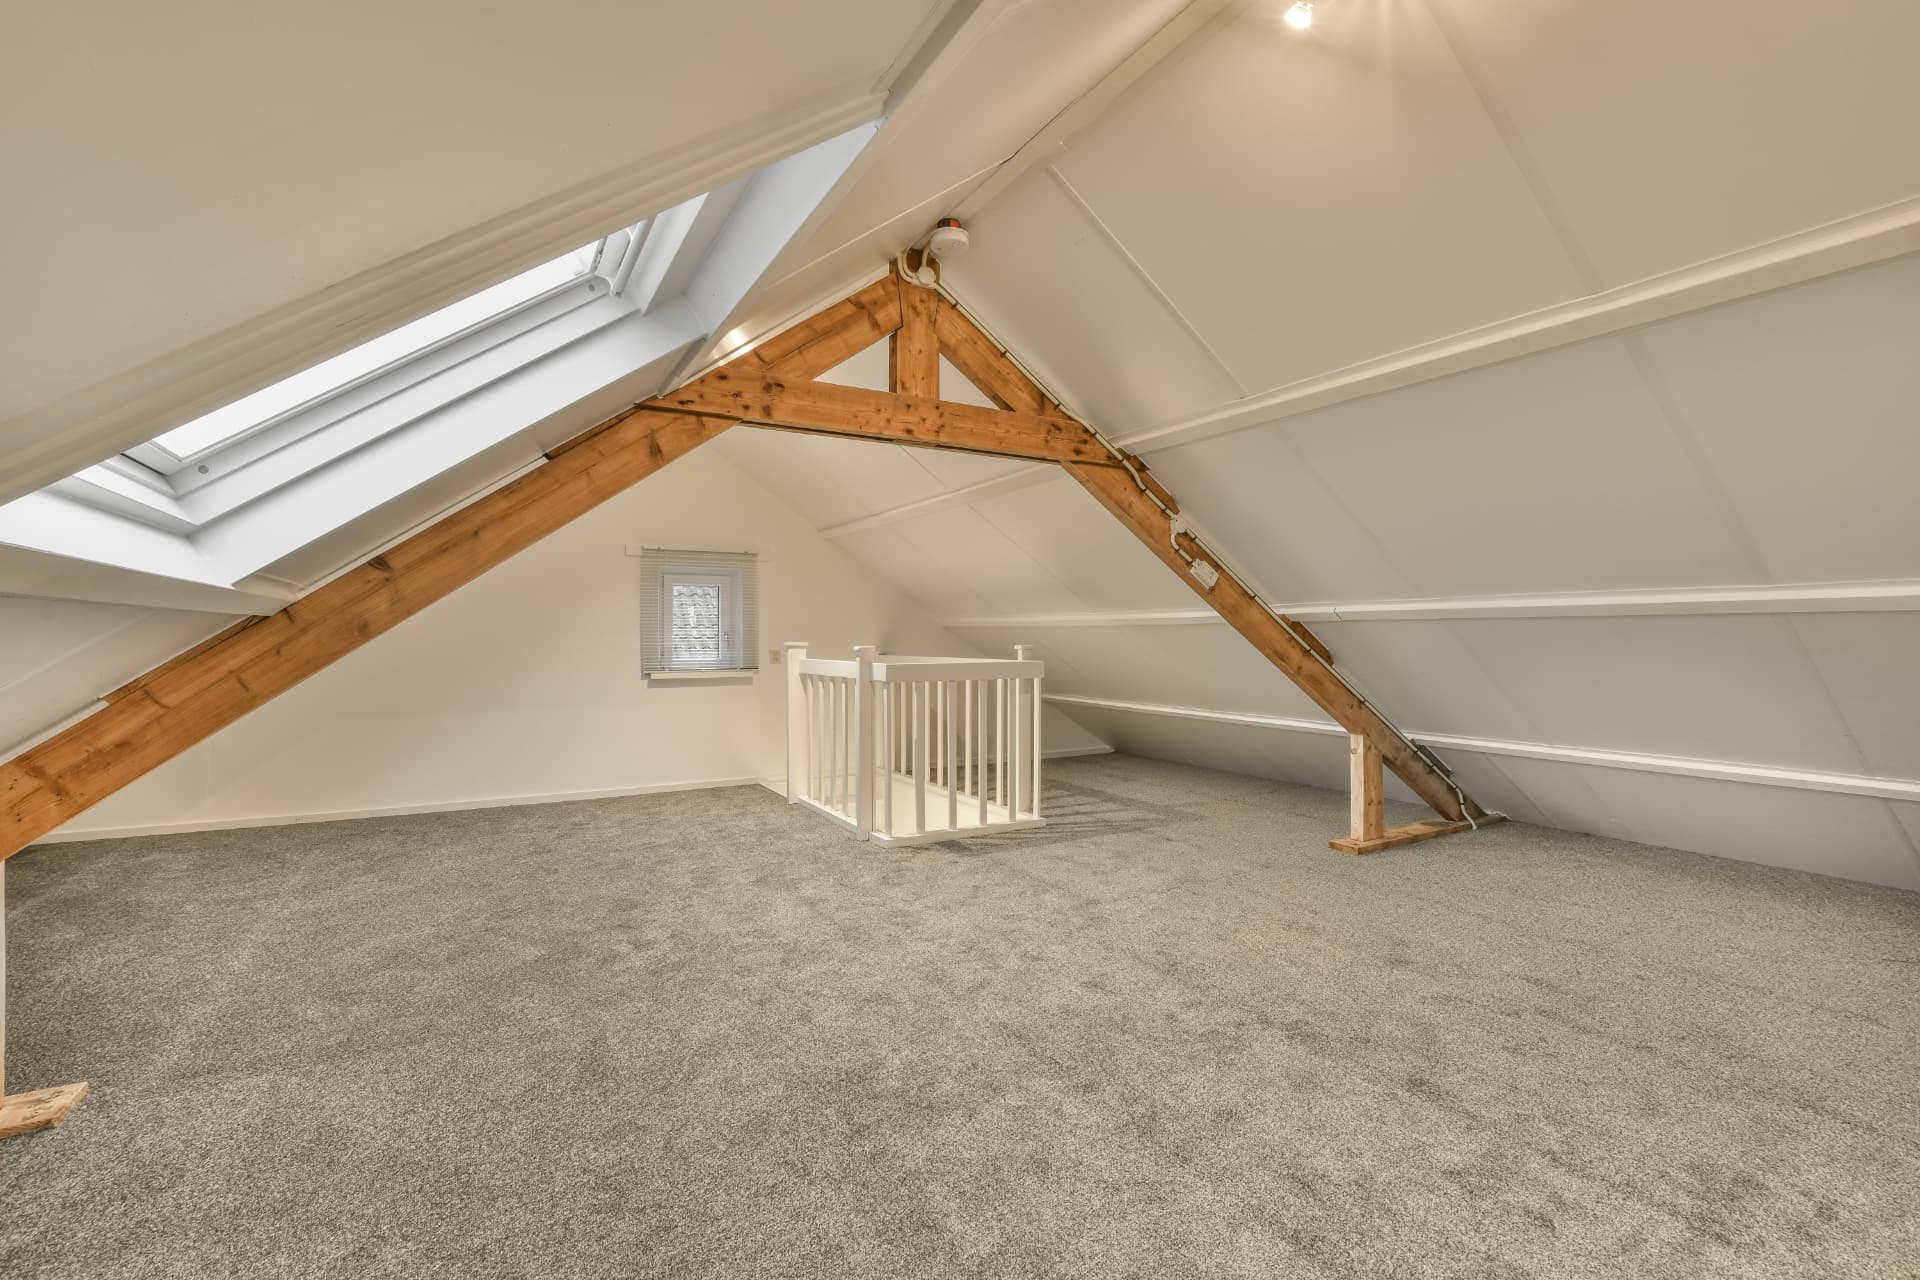
Rear extensions and conservatories follow, particularly where a family has outgrown a three-bedroom estate house but wants to stay near schools and the road network. Loft conversions are viable on many of the pitched-roof estate types where head height allows.

Why Parker James

Why homeowners in Telford choose us for the work

40 years of building experience

Four decades of building work behind the business, family run since 2013, with Wayne Nolan as your single point of contact.

Garage conversions done to certificate standard

Insulated floor with a damp proof membrane, cavity properly closed at the old opening, correct lintel, and building control sign-off, so the room counts.

Drawings and structural calculations prepared

Architect's drawings and engineer's calculations produced for you, and building control dealt with through the build.

£2,000,000 public liability insurance

Held on every project and available for you to see before work starts.

10-year QANW guarantee

Structural work carries a 10-year insurance-backed guarantee through Quality Assured National Warranties.

All trades coordinated

Plumbing, heating and electrical works run on our programme, so the job does not stall waiting for someone else's diary.

Local conditions

What building in Telford actually has to deal with

Mining legacy across the East Shropshire coalfield

Telford sits on a historically worked coalfield with recorded shafts and shallow workings, particularly around Dawley, Madeley, Oakengates and the Gorge. Foundation design here is an engineering question answered by ground investigation, not assumption.

Ground instability in the Ironbridge Gorge

The Gorge has well-documented ground movement issues. Any building work on those slopes needs proper investigation and design rather than standard details.

World Heritage Site and conservation constraints

Ironbridge Gorge is a UNESCO World Heritage Site, and Wellington, Madeley and other older centres carry conservation designation. Materials, proportions and visible alterations are assessed closely.

Estate covenants on new town housing

Some Telford estates carry restrictions beyond planning rules, enforced privately rather than by the council. Both need checking before drawings are finalised.

Uninsulated garage conversions

A great many garages across the town have been converted without floor insulation, a damp proof membrane or a properly closed cavity at the old opening. The result is a cold room and a missing certificate.

Modest original foundations on 1960s–70s estate builds

New town construction was efficient rather than generous. Tying an extension into it needs the junction detailed so the new foundation depth and the existing structure work together.

How we work

Five stages, in this order, on every Telford project

  1. Step 1

    Site visit and measured survey

    Wayne visits, measures, looks at ground conditions, access and the existing structure, and talks through what you actually want the finished space to do.

  2. Step 2

    Drawings and calculations

    Architect's drawings and structural engineer's calculations are prepared, so the design is resolved on paper before anyone prices or digs.

  3. Step 3

    Written, itemised estimate

    You get a priced scope from the drawings, not a figure on a doorstep, so you can see what is included and compare like with like.

  4. Step 4

    Planning, building control and programme

    We submit and deal with building control through the build, and give you a realistic programme with the stages that will be disruptive flagged in advance.

  5. Step 5

    Build, finish and hand over

    One team through groundwork, structure, glazing, plumbing, heating and electrics, then making good, sign-off and the 10-year QANW guarantee paperwork.

In detail

Building in Telford: what we look at closely

What a proper garage conversion involves

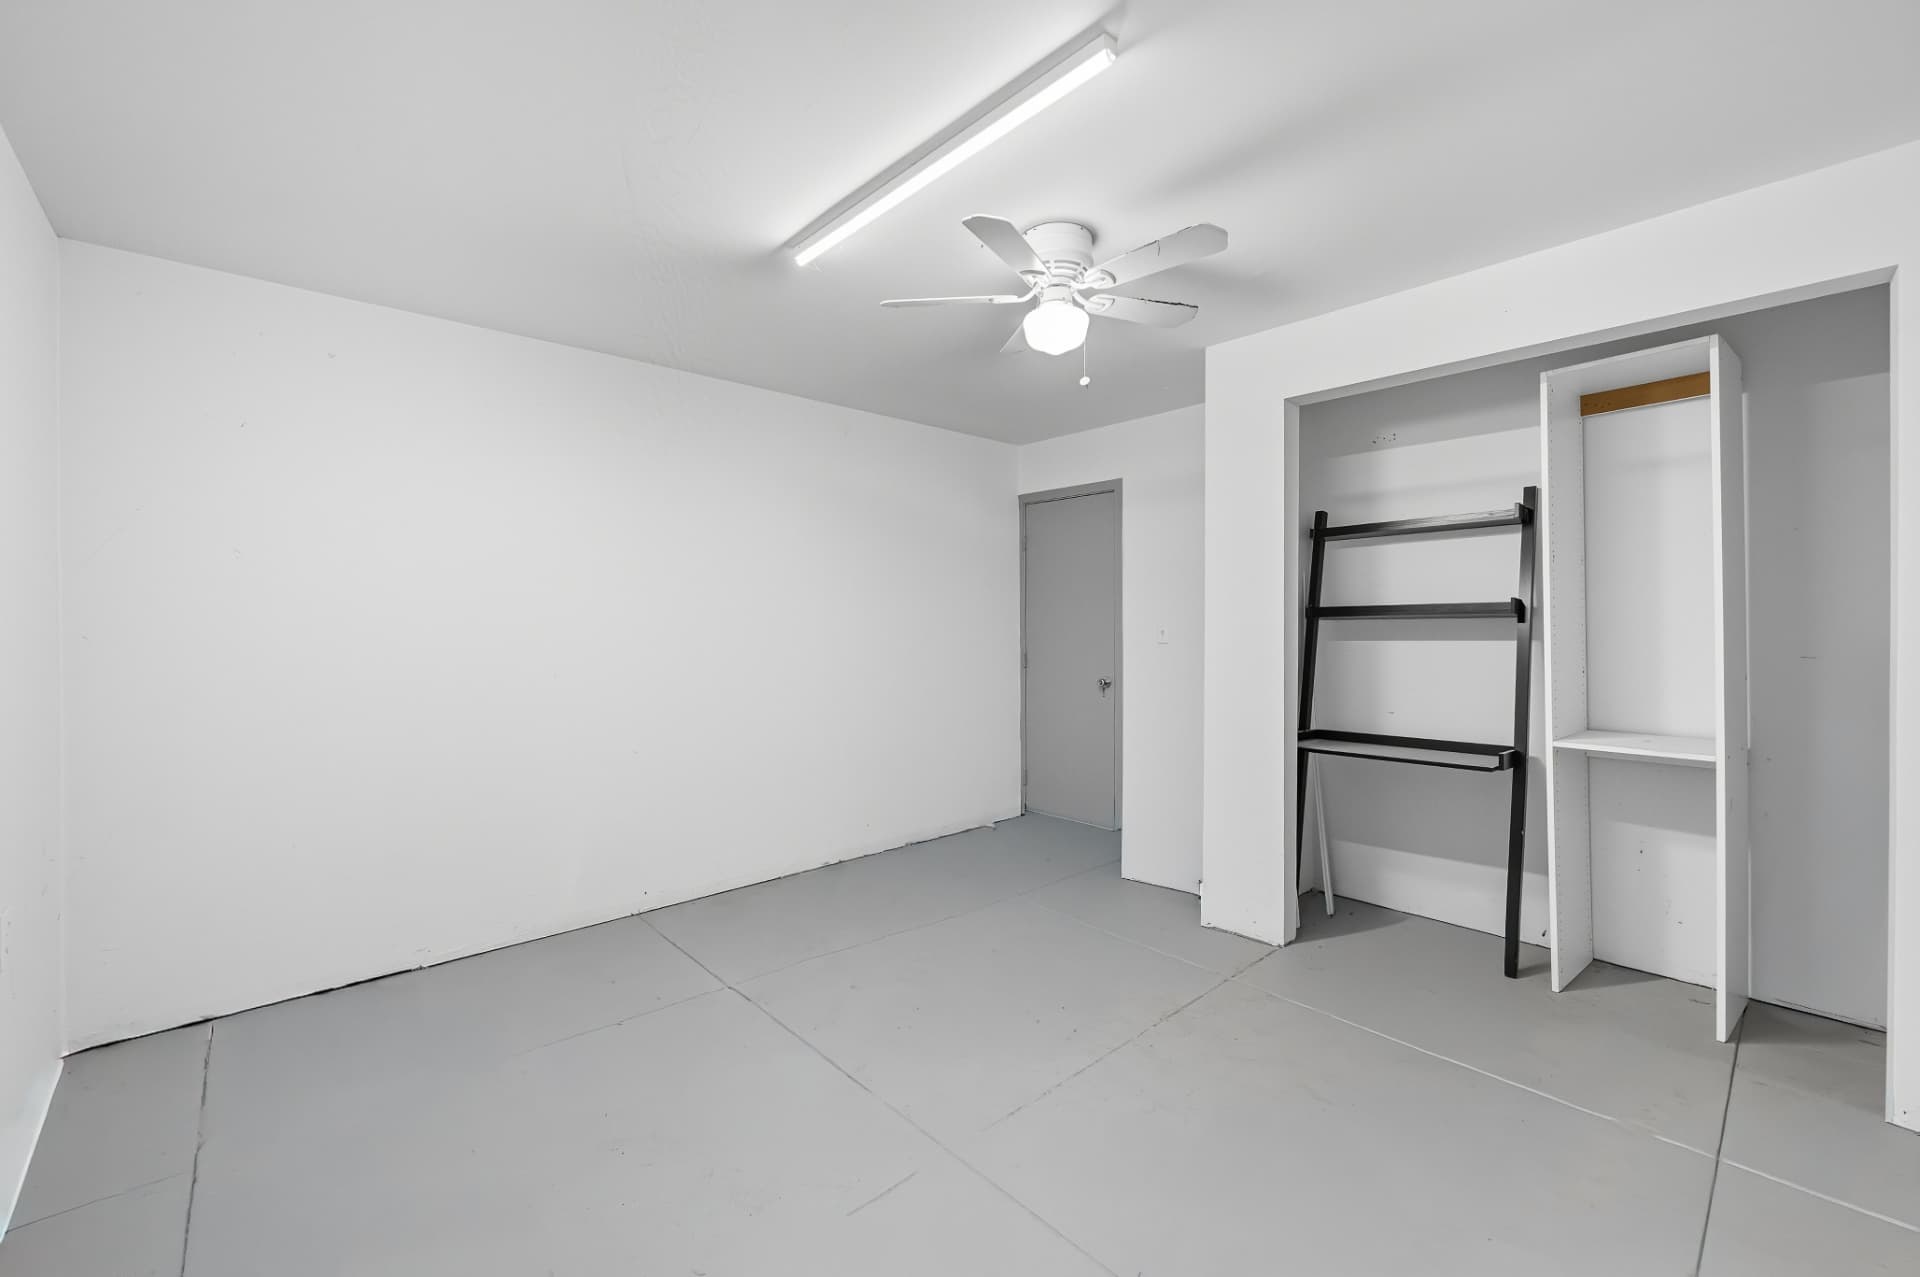
A garage already has walls, a roof and a slab, which is why conversion is the cheapest habitable space you can add. The work is in the build-up: a damp proof membrane and insulation over or within a new floor, insulated linings to the walls, an upgraded and insulated ceiling, and closing the garage opening in matching brickwork with a correctly sized lintel and a properly formed cavity.

Heating and electrics need extending into the room and certifying, and building control approval covers ventilation, insulation, structure and means of escape where required. Without that certificate the space is not habitable in the eyes of a buyer's solicitor, however nicely it is finished.

Extending estate housing without crowding the plot

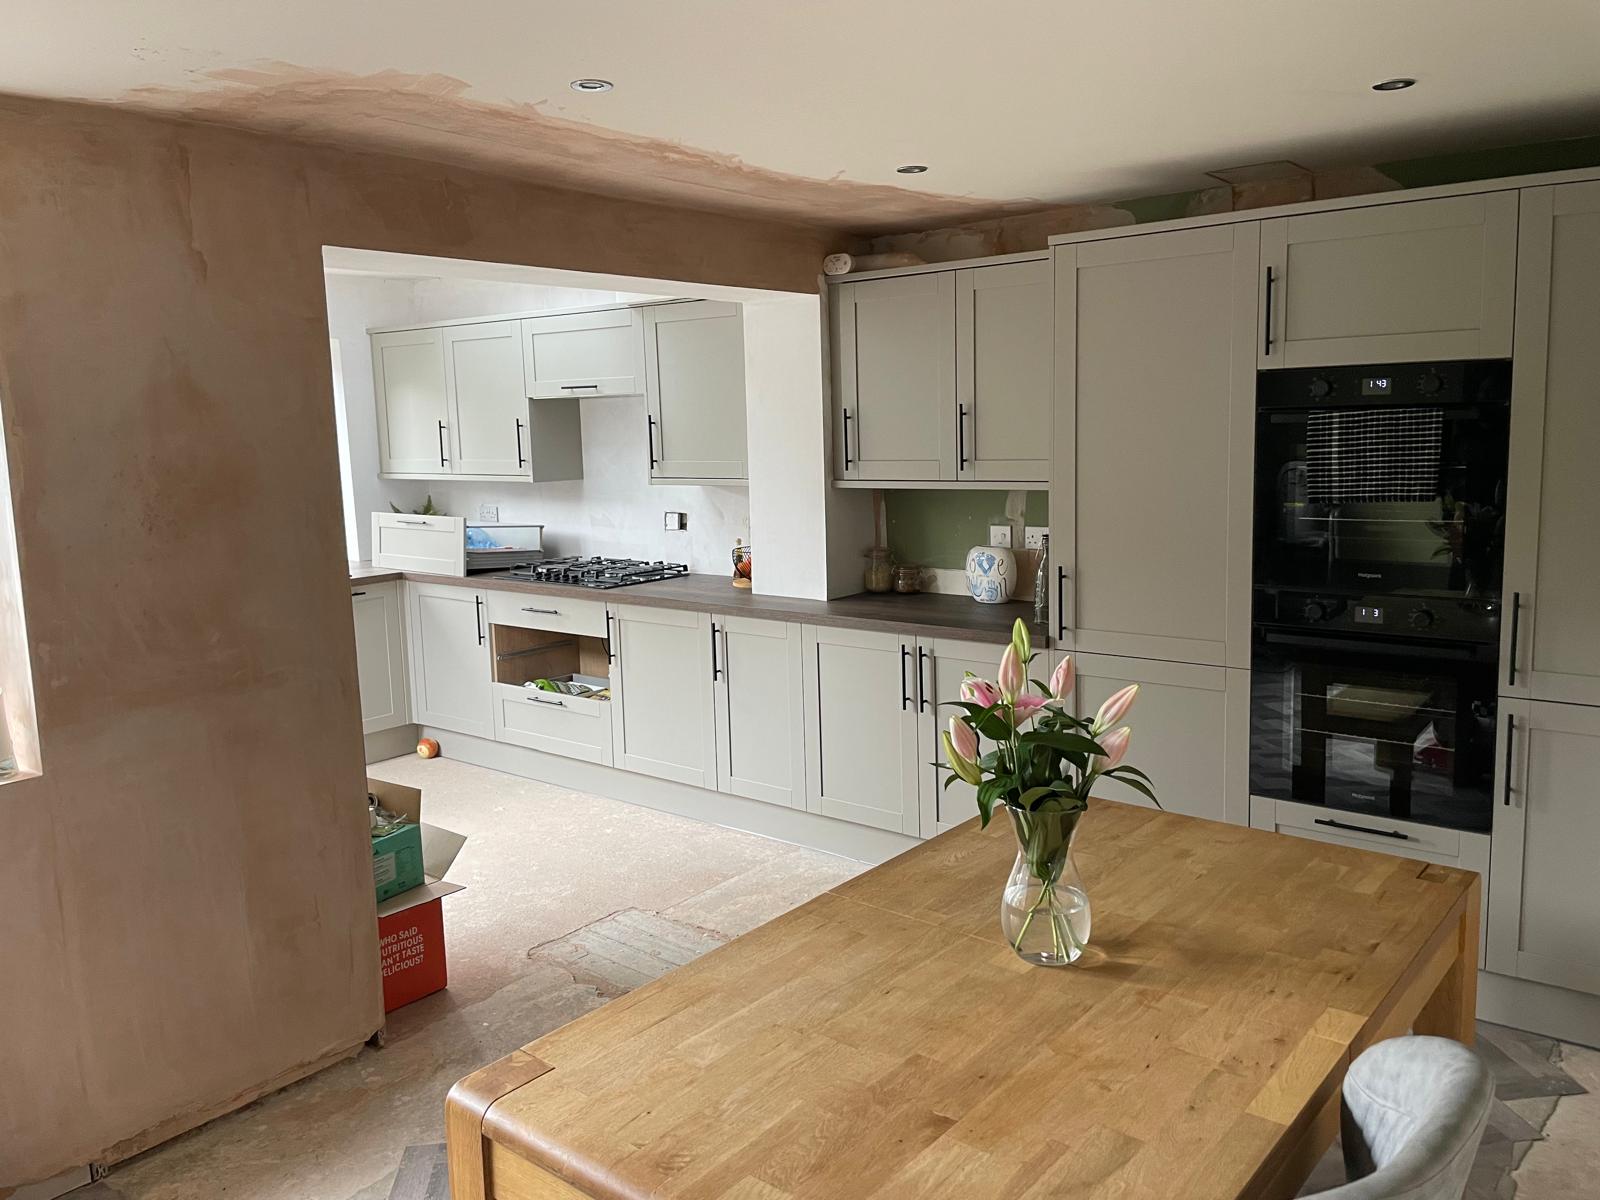
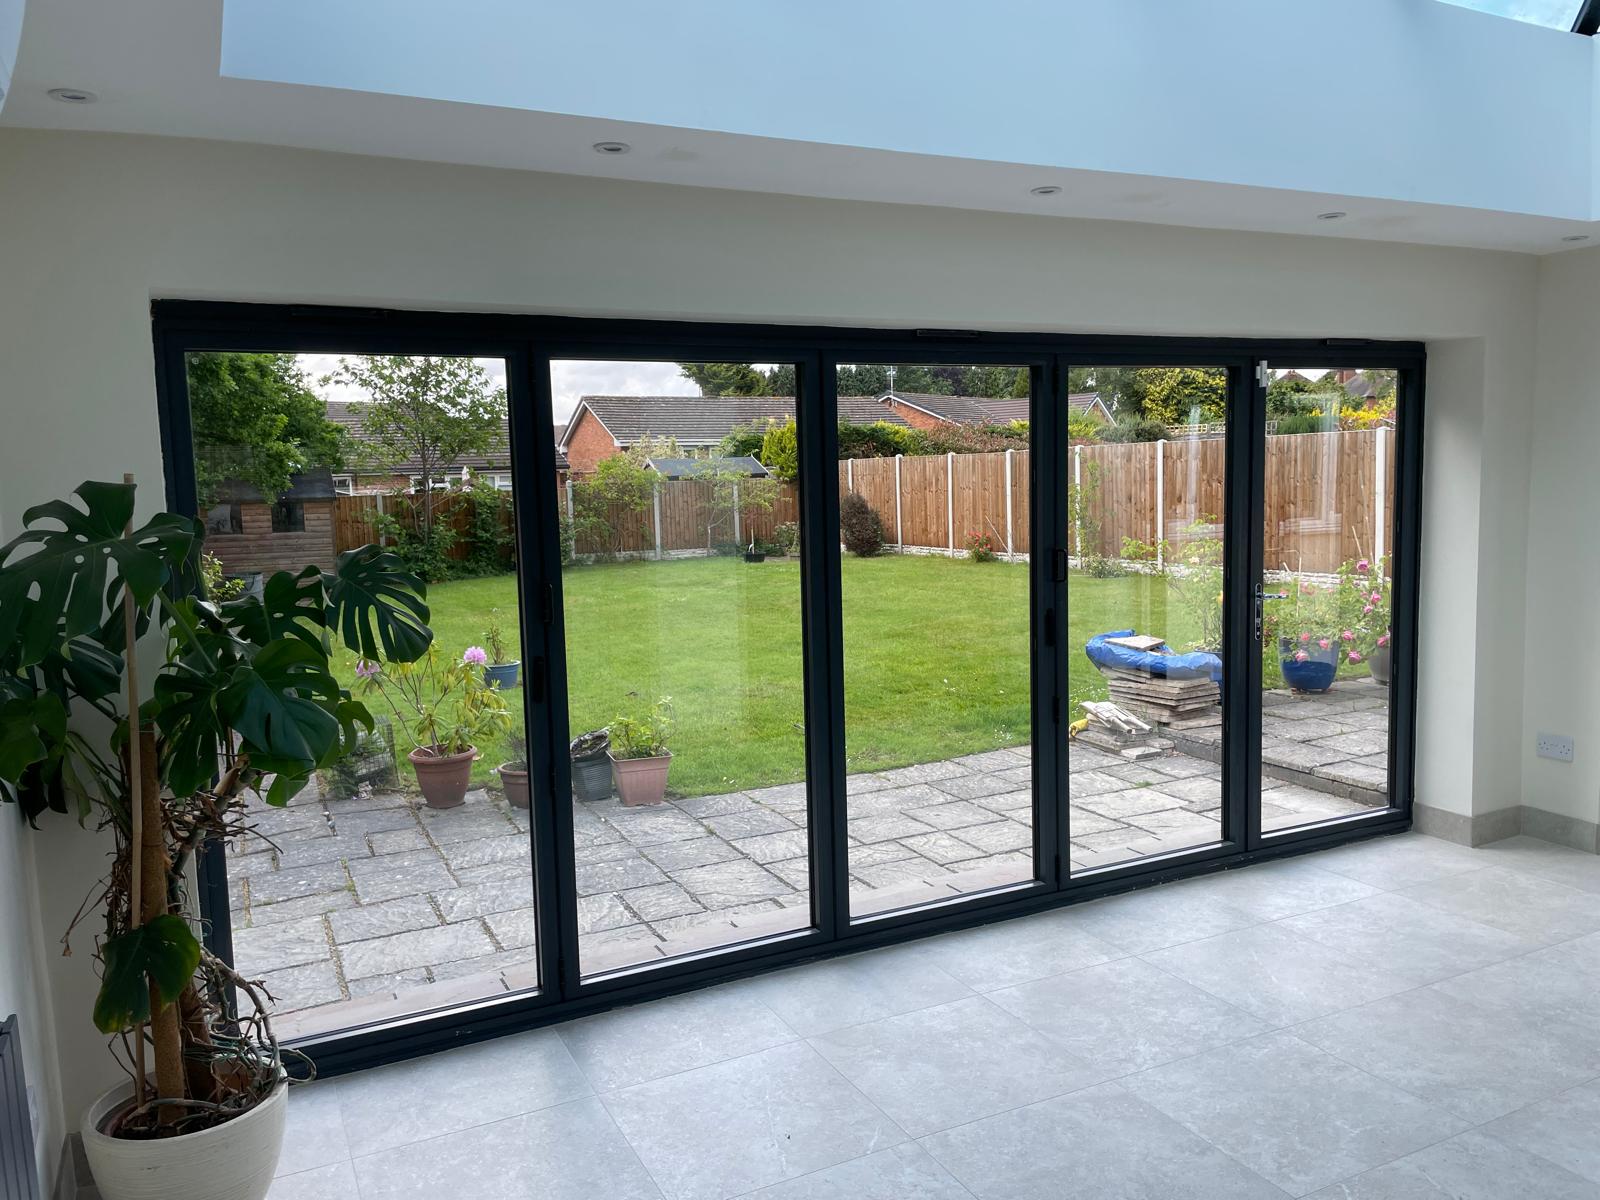
New town estate gardens are usually defined and finite. The design question is not how big an extension can be, but how much garden the household is willing to lose and what shape the remaining space takes. A full-width rear extension of modest depth, with good glazing, frequently beats a deep narrow one that swallows the middle of the garden and darkens the original rooms.

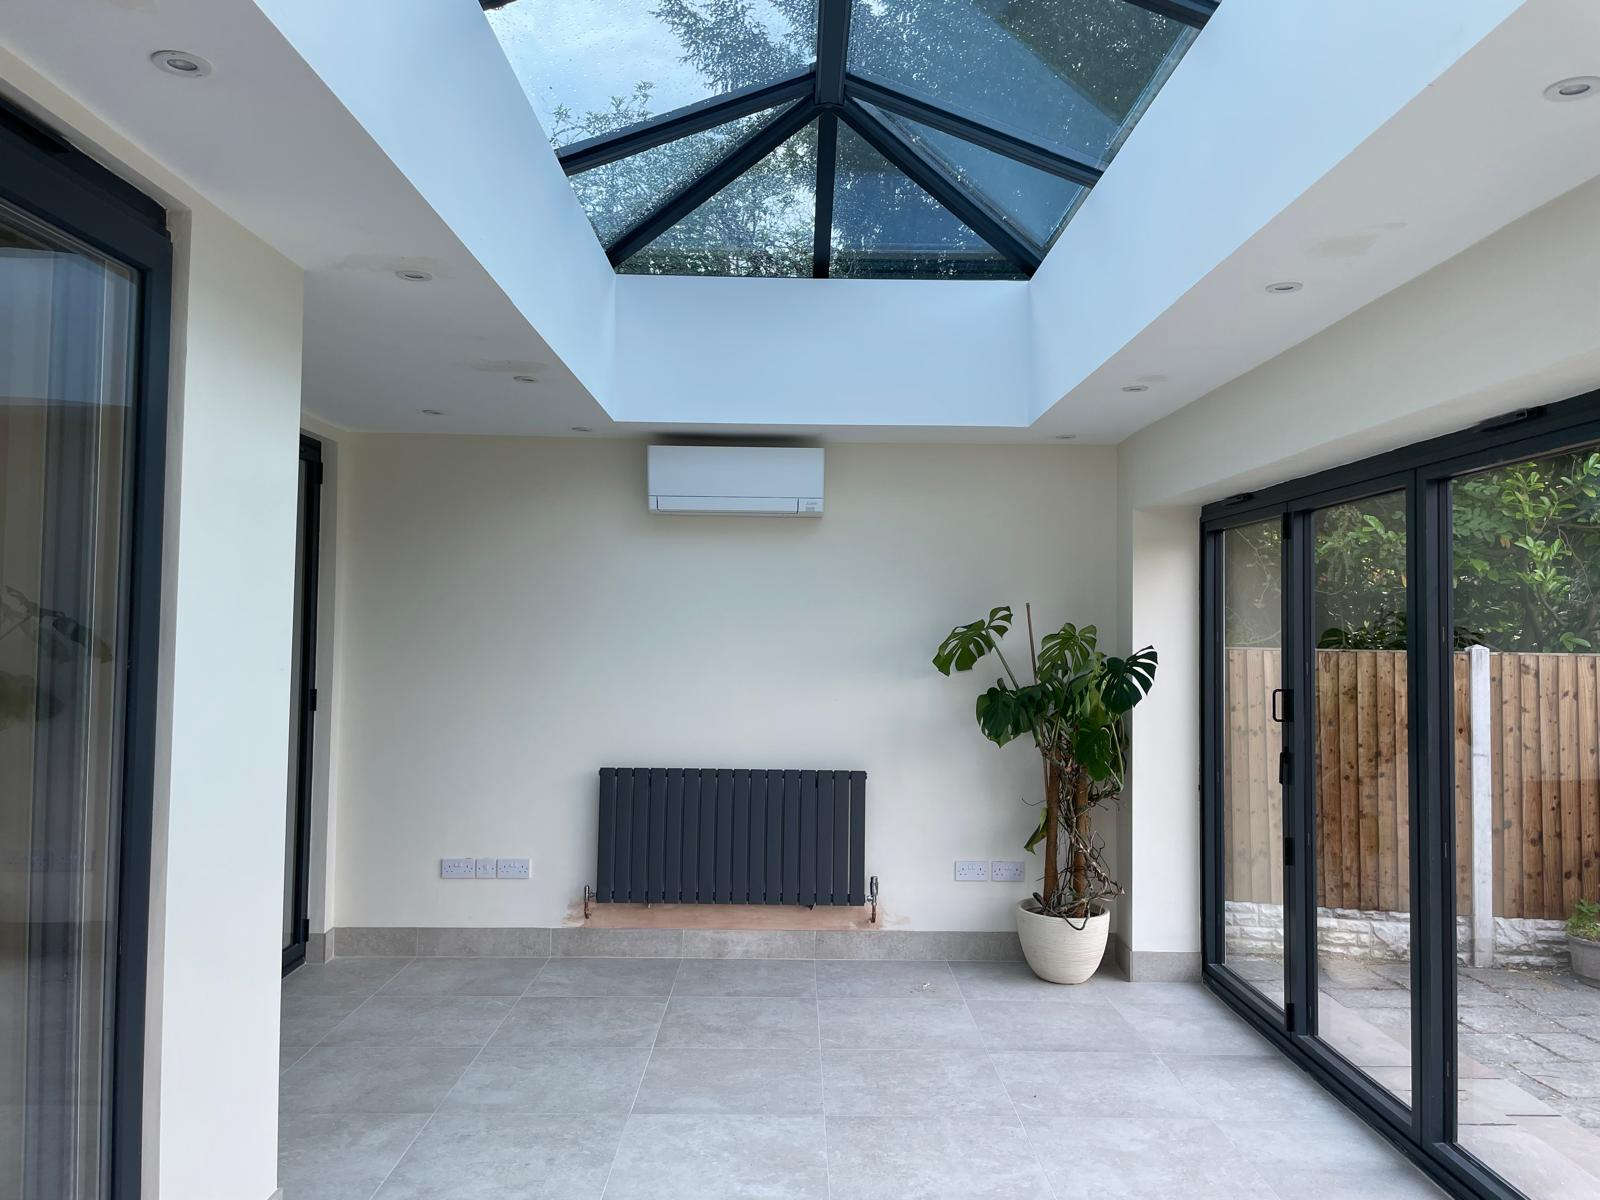
Daylight into the retained part of the house is the detail most often ignored. Rooflights over the new roof, or a wider structural opening between old and new, are what stop an extension turning the original room into a corridor.

Coverage into Shropshire

Telford is the western edge of our patch, reached from our base at 5 Hysopp Close, Hednesford, Cannock. We cover it alongside Stafford, Newcastle-under-Lyme and Stoke-on-Trent, and further afield Lichfield, Birmingham, Solihull, Derby and Cannock itself.

Working across county boundaries keeps us practised with different planning authorities as well as different housing stock.

Questions

Telford: your questions answered

Do you serve Telford?

Yes. We work across Telford including Wellington, Oakengates, Dawley, Madeley, Priorslee, Lightmoor, Randlay, Brookside, Muxton and the surrounding area.

How quickly can you get to Telford?

Telford is on the western side of our coverage area, reached from Cannock. We visit by appointment, Monday to Saturday, 9am to 6pm: call Wayne on 07596 484998 or 01543 401271.

What does a garage conversion cost in Telford?

It depends on garage size, the floor build-up required, how the opening is closed, and what services go into the room. We survey, price from drawings and issue a written itemised estimate.

Do you offer emergency building work in Telford?

No: we are a planned building contractor rather than an emergency repair service. Our hours are Monday to Saturday, 9am to 6pm, and Wayne is reachable on 07596 484998.

Does a garage conversion need planning permission?

In many cases converting within the existing structure falls within permitted development, but estate covenants and removed rights can change that. Building regulations approval is always required. We establish both at survey stage.

Can you build in the Ironbridge Gorge area?

The Gorge is a World Heritage Site with documented ground stability issues, so any project there needs proper ground investigation and a design that reflects it. We will tell you honestly at the first visit what is realistic.

Will mining history affect my foundations?

Telford sits on the historically worked East Shropshire coalfield. Where records or ground conditions indicate workings, foundation design follows the investigation and the structural engineer.

What insurance and guarantee do you carry?

£2,000,000 public liability insurance, and a 10-year insurance-backed guarantee through QANW on structural work.

Do you prepare the drawings?

Yes: architect's drawings and structural engineer's calculations are prepared for you, and we handle building control through the build.

How do I get started?

Call 07596 484998, email info@parker-james.co.uk, or use the estimate form on this page. We will arrange a visit and put a written estimate together with no obligation.

Nearby areas we also cover

Everywhere we work

Back to the homepage, see all our services or browse every area we cover. To talk to Wayne, call 07596 484998.

Get your Telford project priced from drawings, not guesswork

One visit, one written itemised estimate, one team from start to finish: backed by £2,000,000 public liability cover and a 10-year QANW insurance-backed guarantee on structural work.

Next step

Tell us what you have in mind and we'll price it properly

Send a few details and Wayne will arrange a visit, talk through the options and put a written, itemised estimate together. No obligation.

Request your written estimate

Tell us what you have in mind. No obligation, no pressure.

Call Now Get Estimate