Flood risk near the Derwent
Parts of Derby lie within recognised flood risk areas along the River Derwent. Floor levels, drainage strategy and surface water disposal have to be designed for that and will be assessed as part of approval.

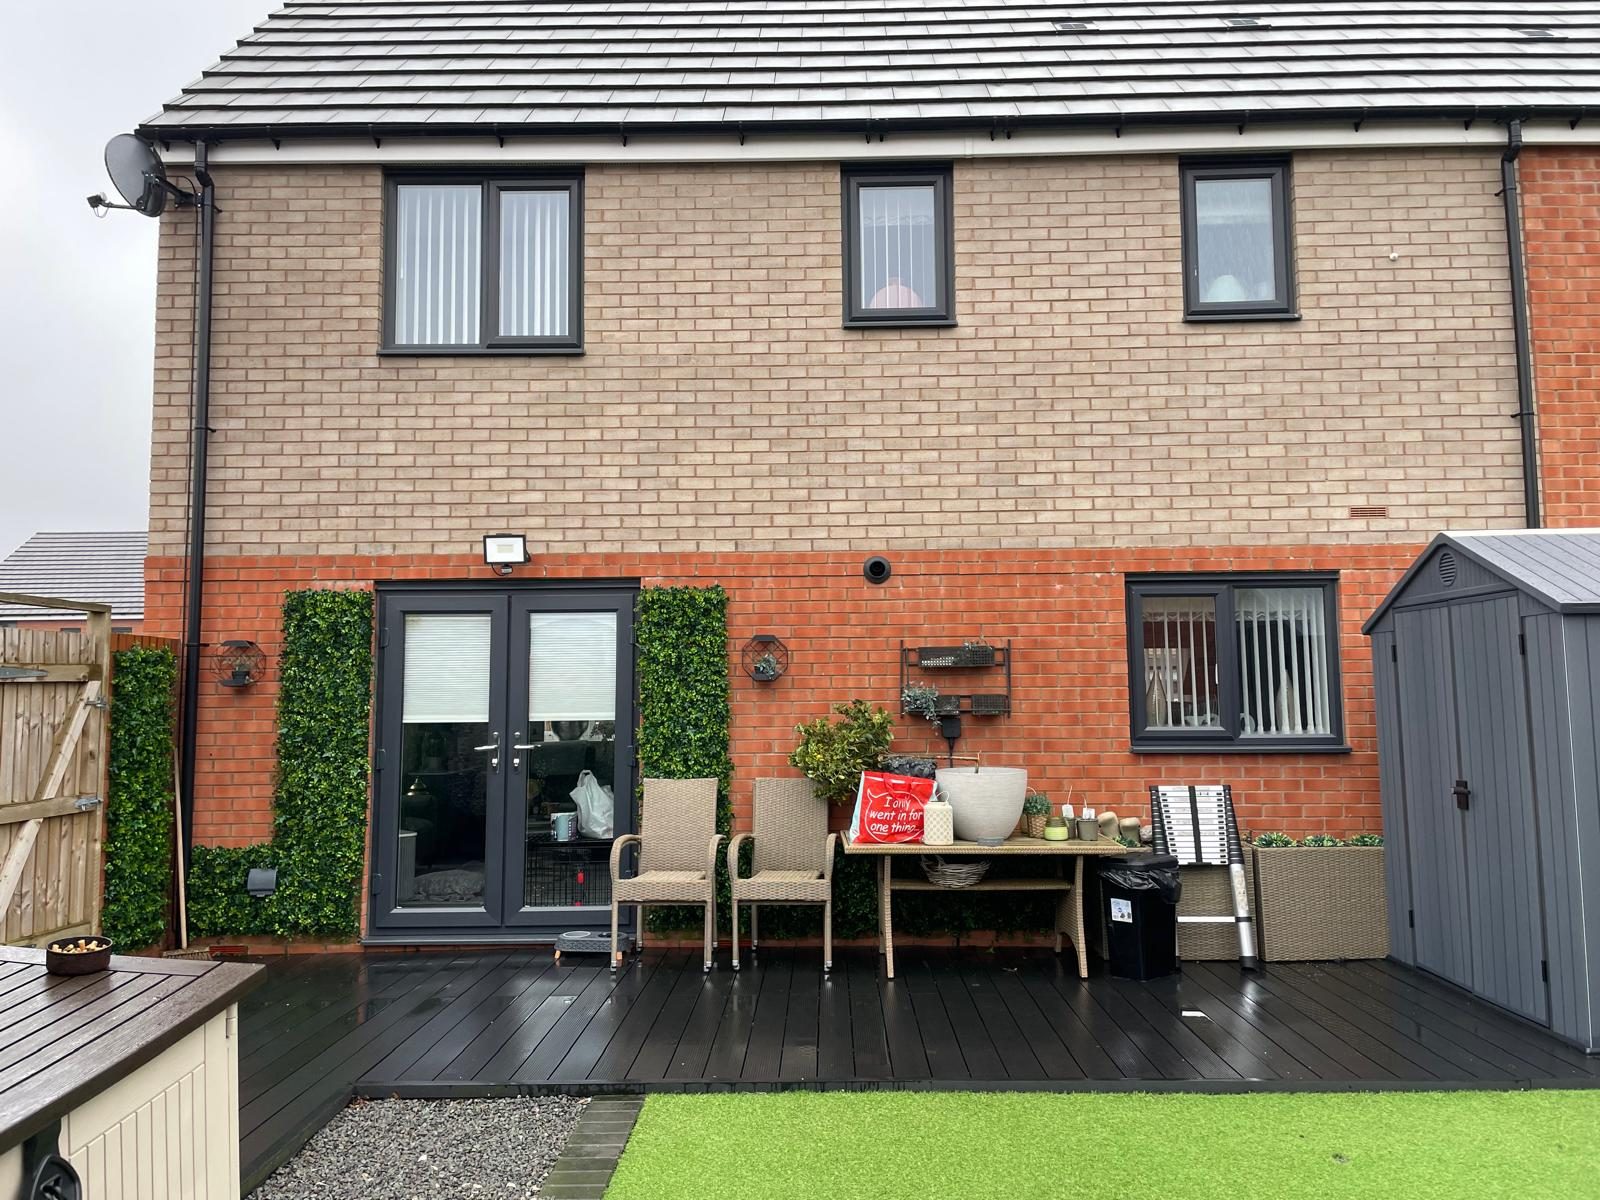
Where We Work
Extensions, kitchen-diners, loft and garage conversions across Derby's Victorian suburbs and post-war estates, one family run team from drawings to final finish.
Family run since 2013 · 40 years of building experience · £2,000,000 public liability cover
Derby's housing runs from dense Victorian terraces close to the centre out through substantial inter-war suburbs to large post-war estates and modern development on the edges. We work across the city including Littleover, Mickleover, Allestree, Oakwood, Chaddesden, Spondon, Alvaston, Normanton and Darley Abbey.
The city grew around the railway works and later Rolls-Royce, and the housing stock records that: rows of solid, well-built terraces for the works, then generous inter-war semis as the suburbs pushed out, then estate development from the 1950s onward.
Victorian and Edwardian terraces around Normanton, Pear Tree and the inner suburbs typically have a rear outrigger, a narrow side return and a small dark kitchen. The transformative project on those homes is a rear or side return extension combined with structural openings, producing a proper kitchen-diner across the width of the plot.
Inter-war semis in Littleover, Allestree and Chaddesden are the classic extension property: hipped roof, decent plot depth, attached or integral garage. They suit rear extensions, hip-to-gable loft conversions and garage conversions equally well.
Newer estate housing at Oakwood, Mickleover and the city fringes is structurally sound but often laid out in small separate rooms. Internal alterations plus a well-designed kitchen installation usually achieve more than adding floor area.
Kitchen installations and kitchen-diner extensions dominate. Most Derby enquiries we receive start with the kitchen: it is too small, in the wrong place, or cut off from the room the family actually sits in.
We carry out full kitchen fits including joinery, plumbing, electrics, tiling and making good, which means one team handles the extension shell and the kitchen inside it: no gap between trades where the job stalls and no argument about whose responsibility a detail is.
What we build here
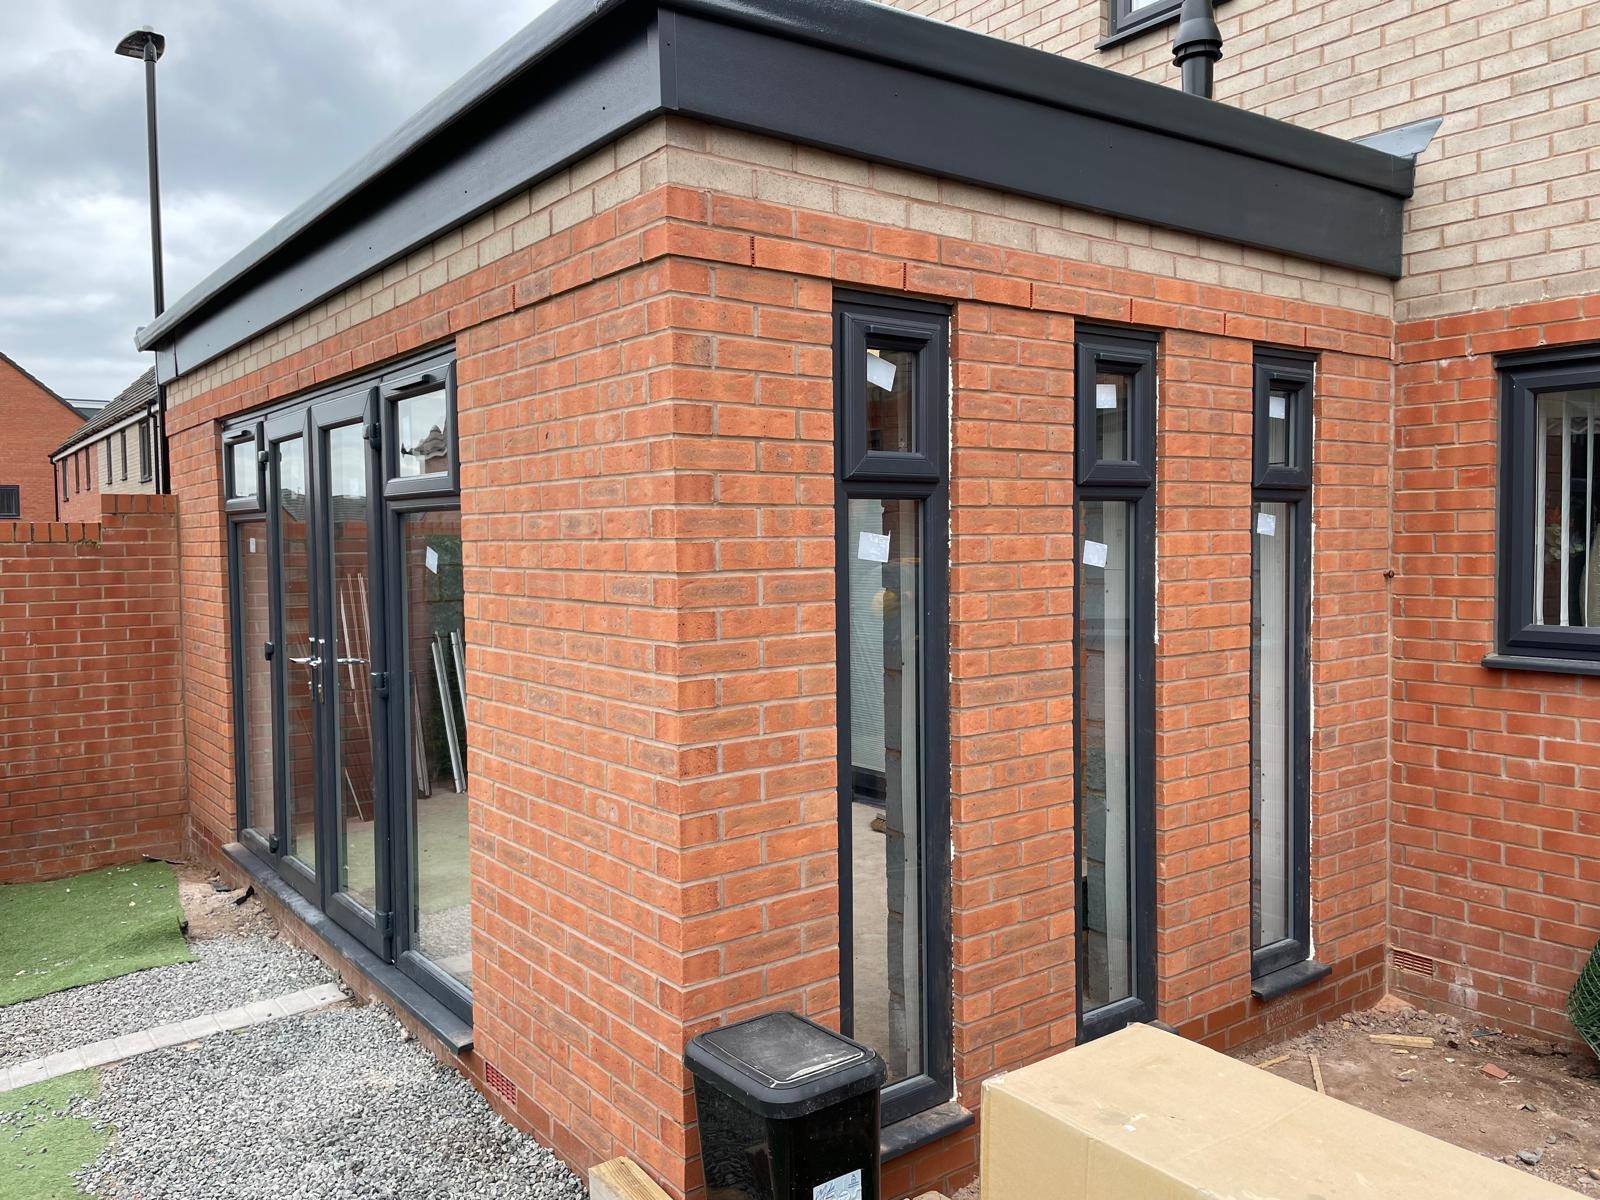
Single and double storey extensions that add genuine living space and lasting value to your home.
Read more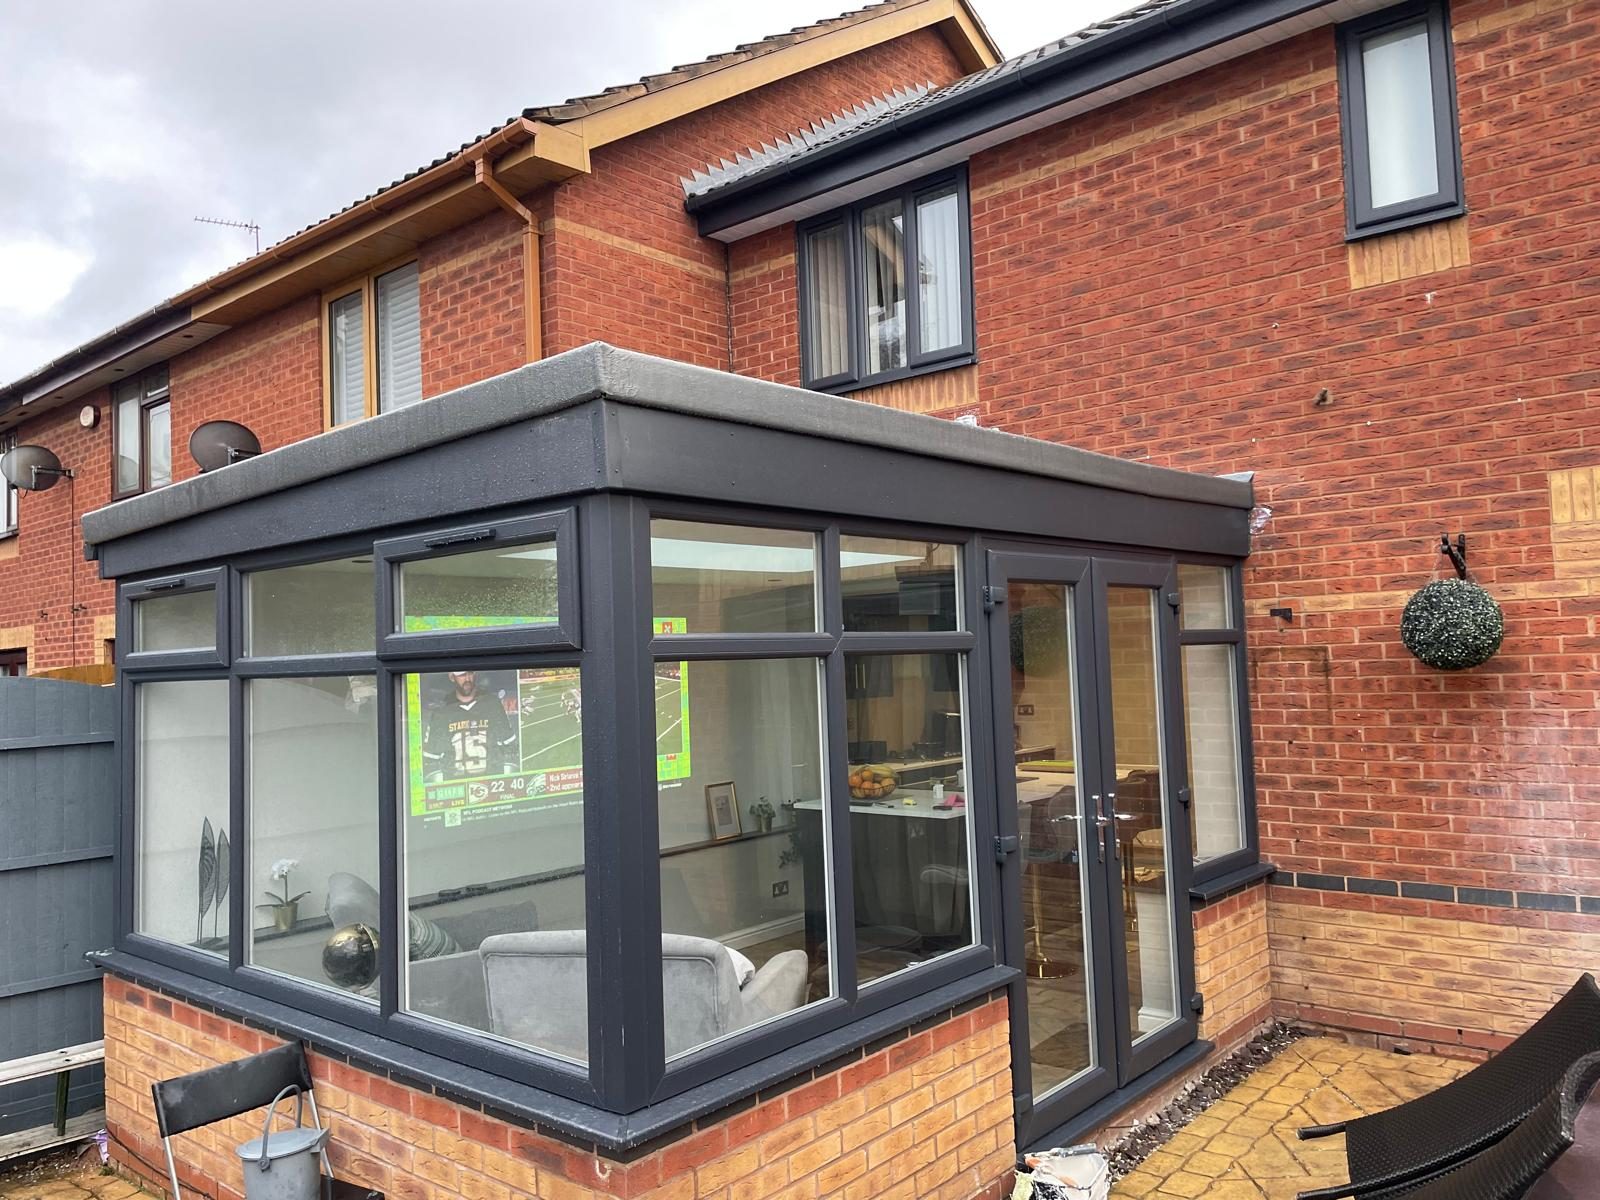
Solid-roofed, brick-pillared rooms that feel part of the house all year round, not bolted on.
Read more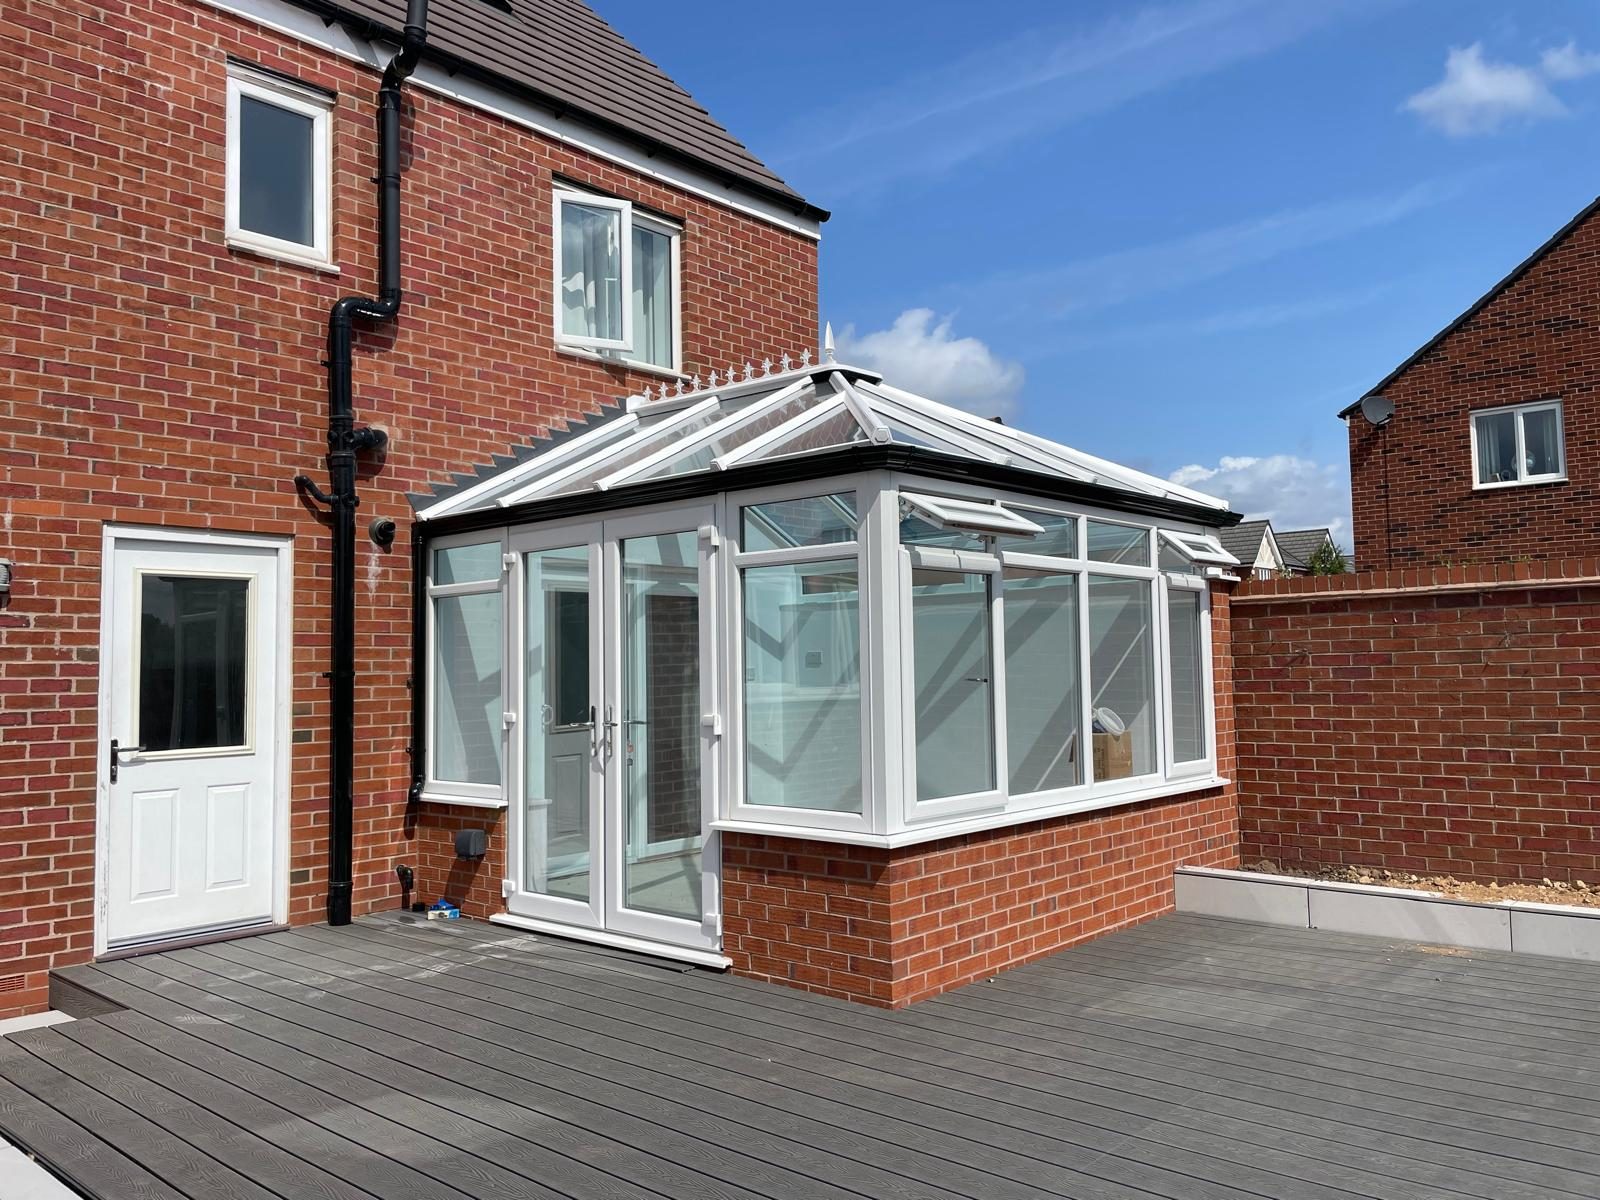
Designed, built and glazed in-house, from the base up, to suit the age and style of your property.
Read more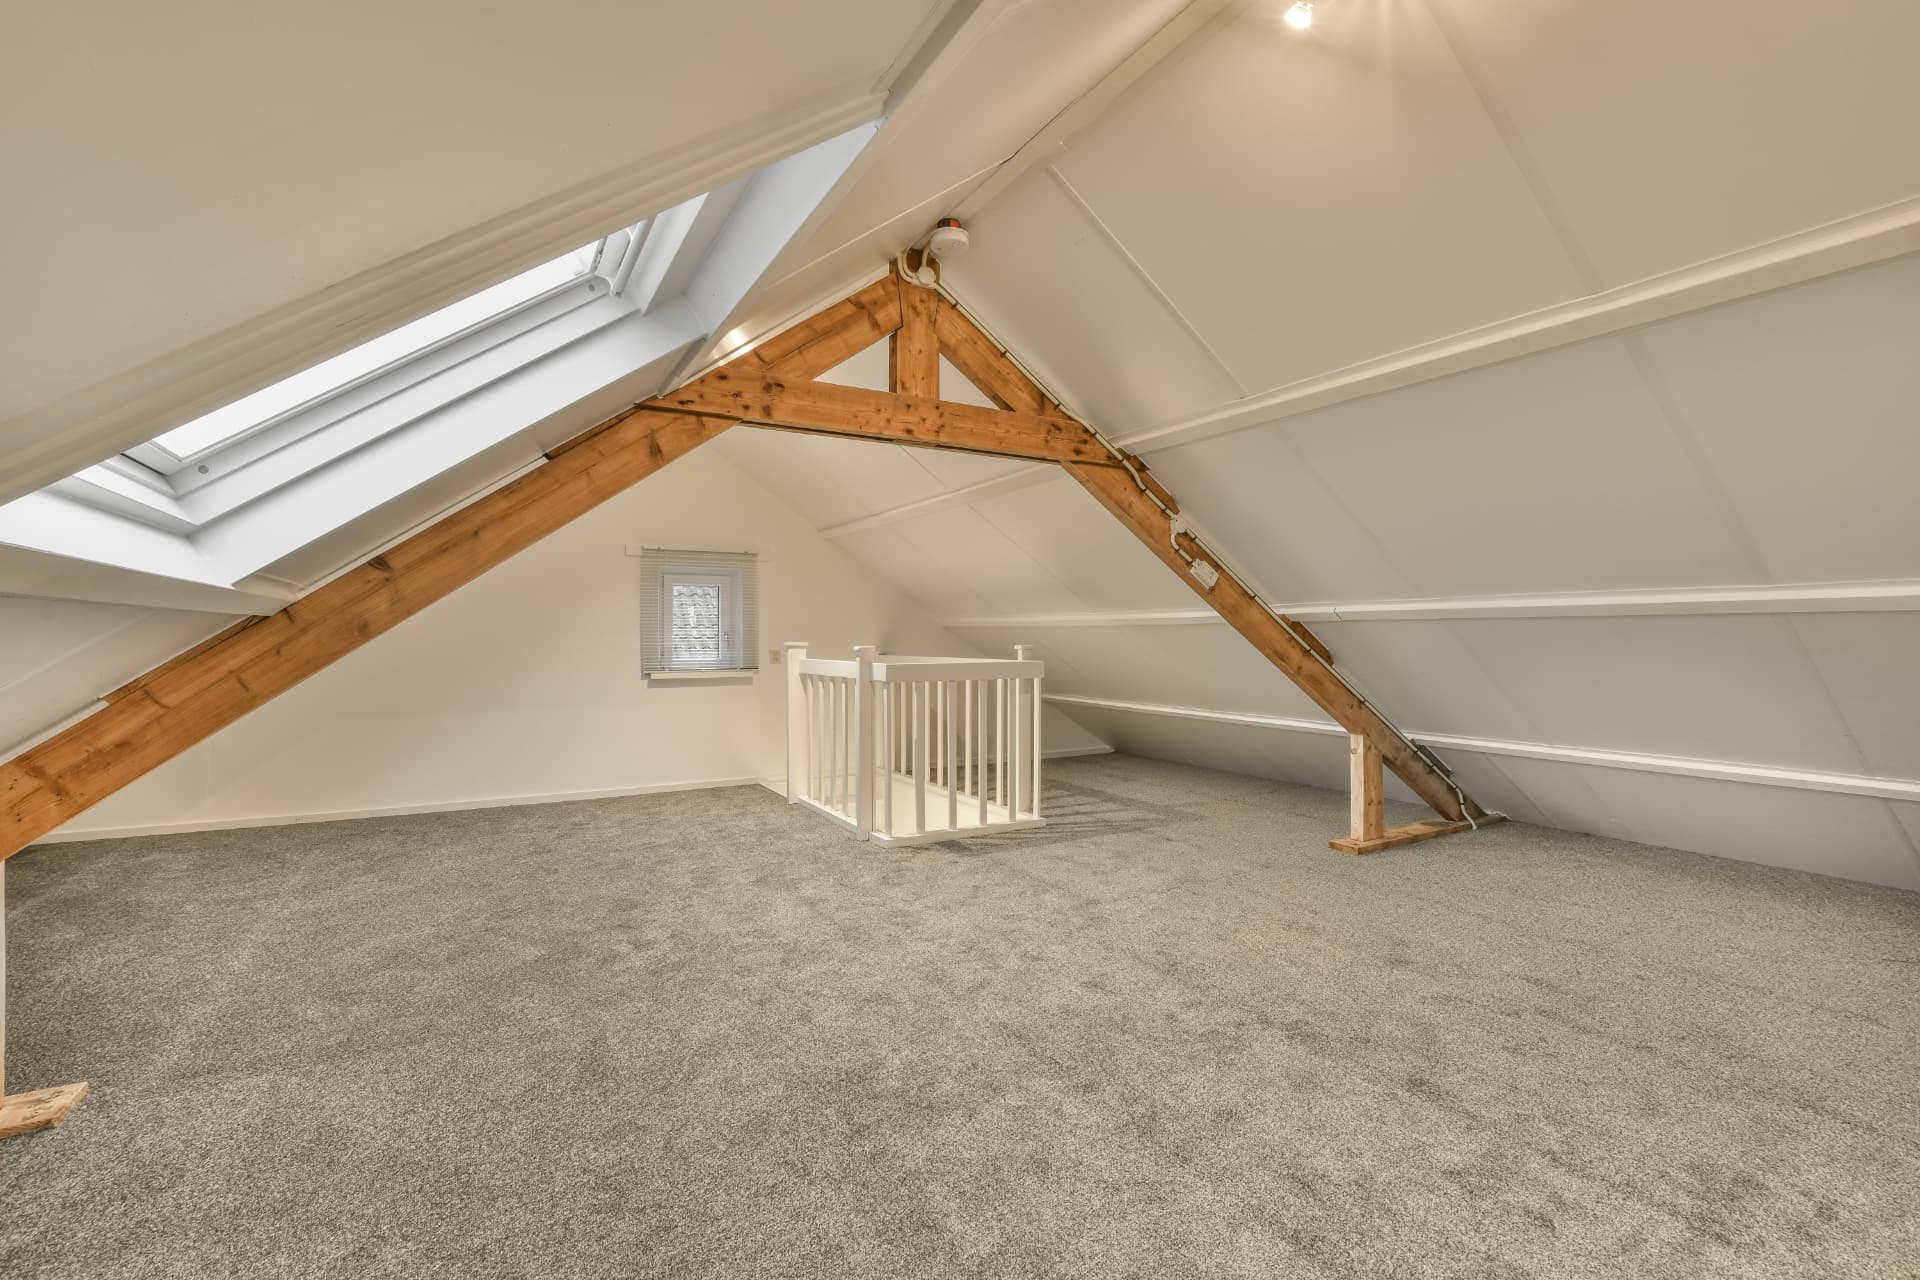
Unused roof space turned into a bedroom, office or en-suite, with building control sign-off handled.
Read more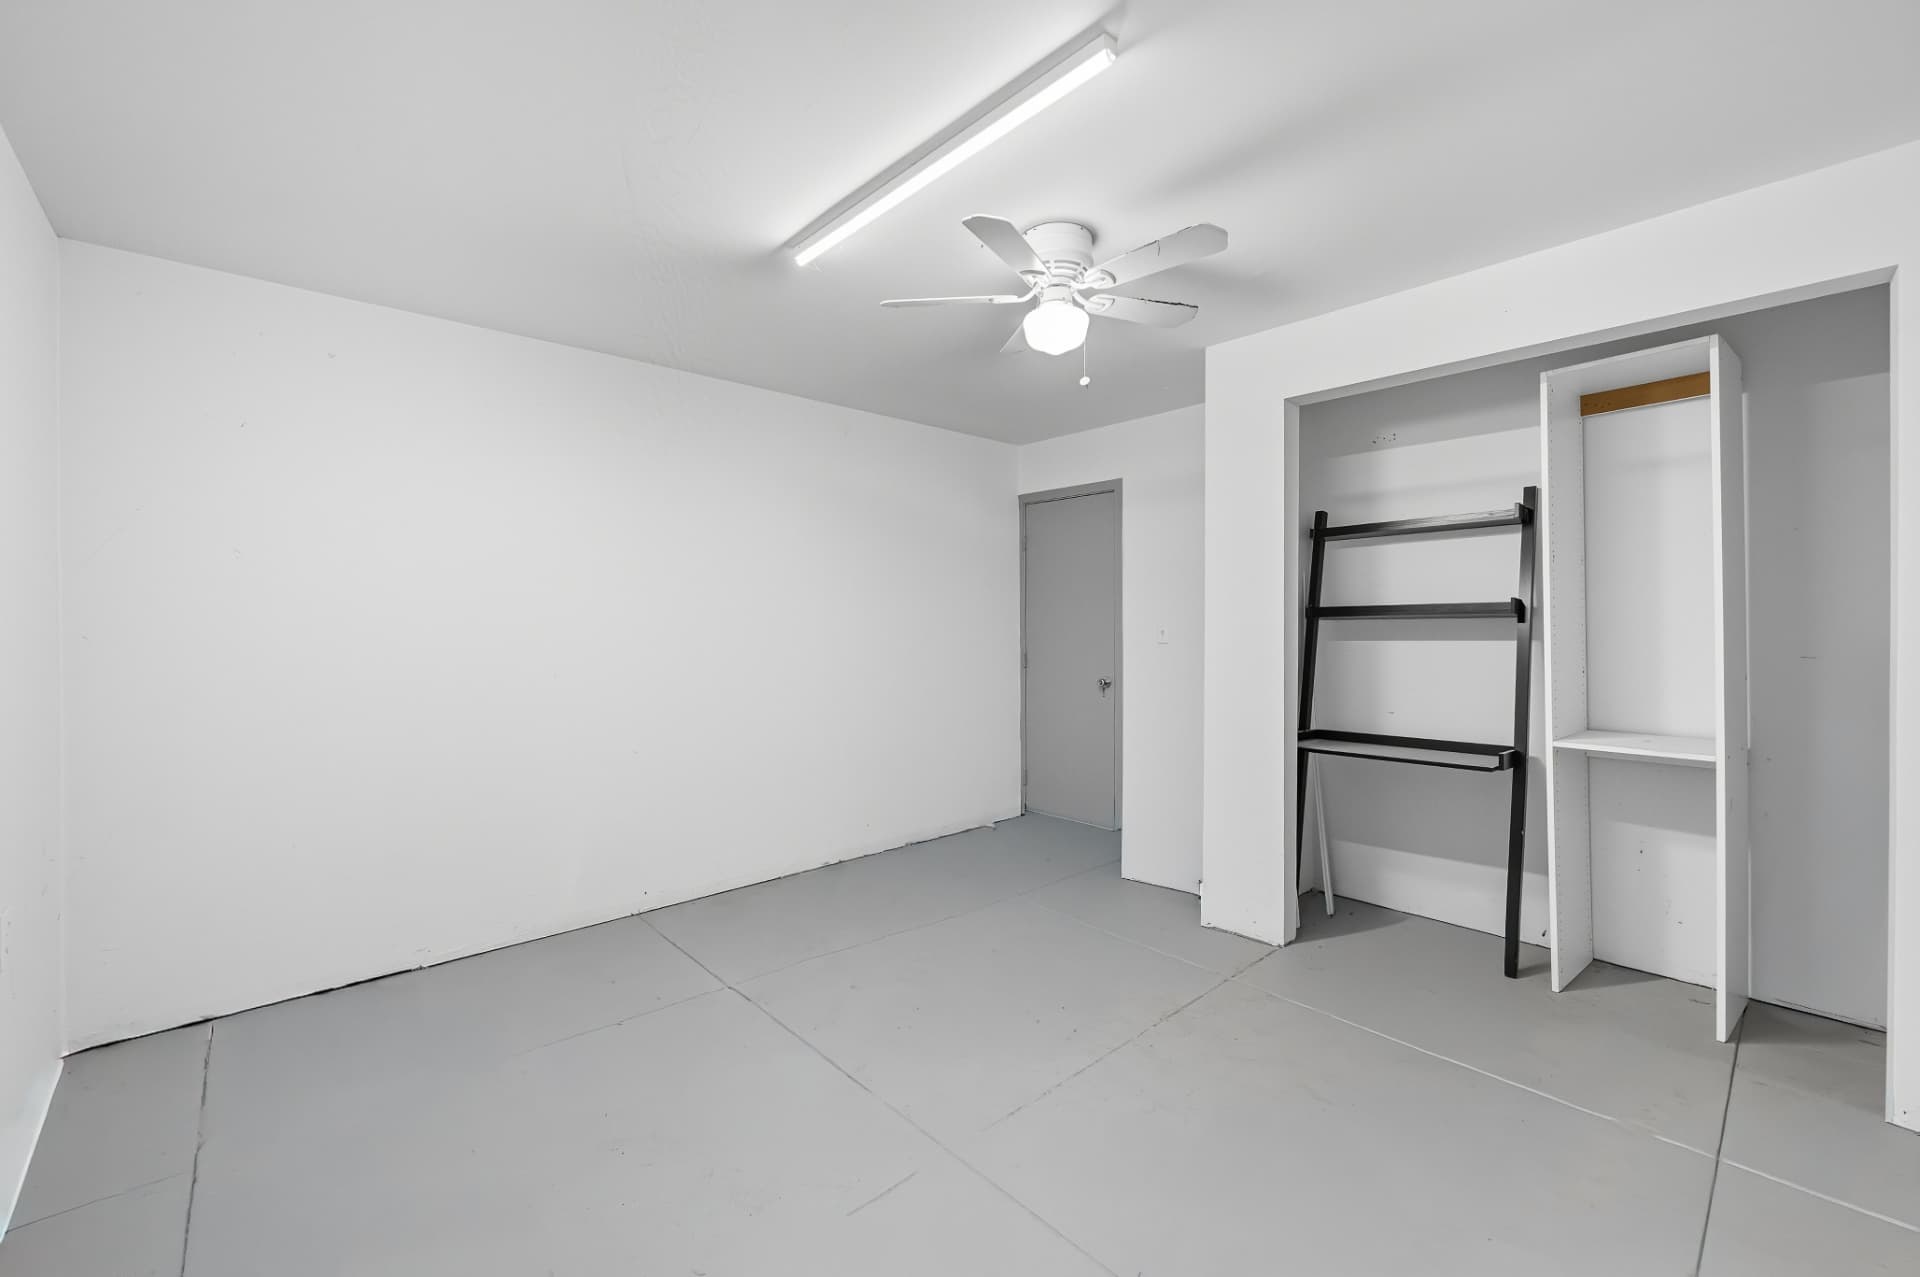
A fast route to an extra room, fully insulated, plastered and finished to match the rest of the house.
Read more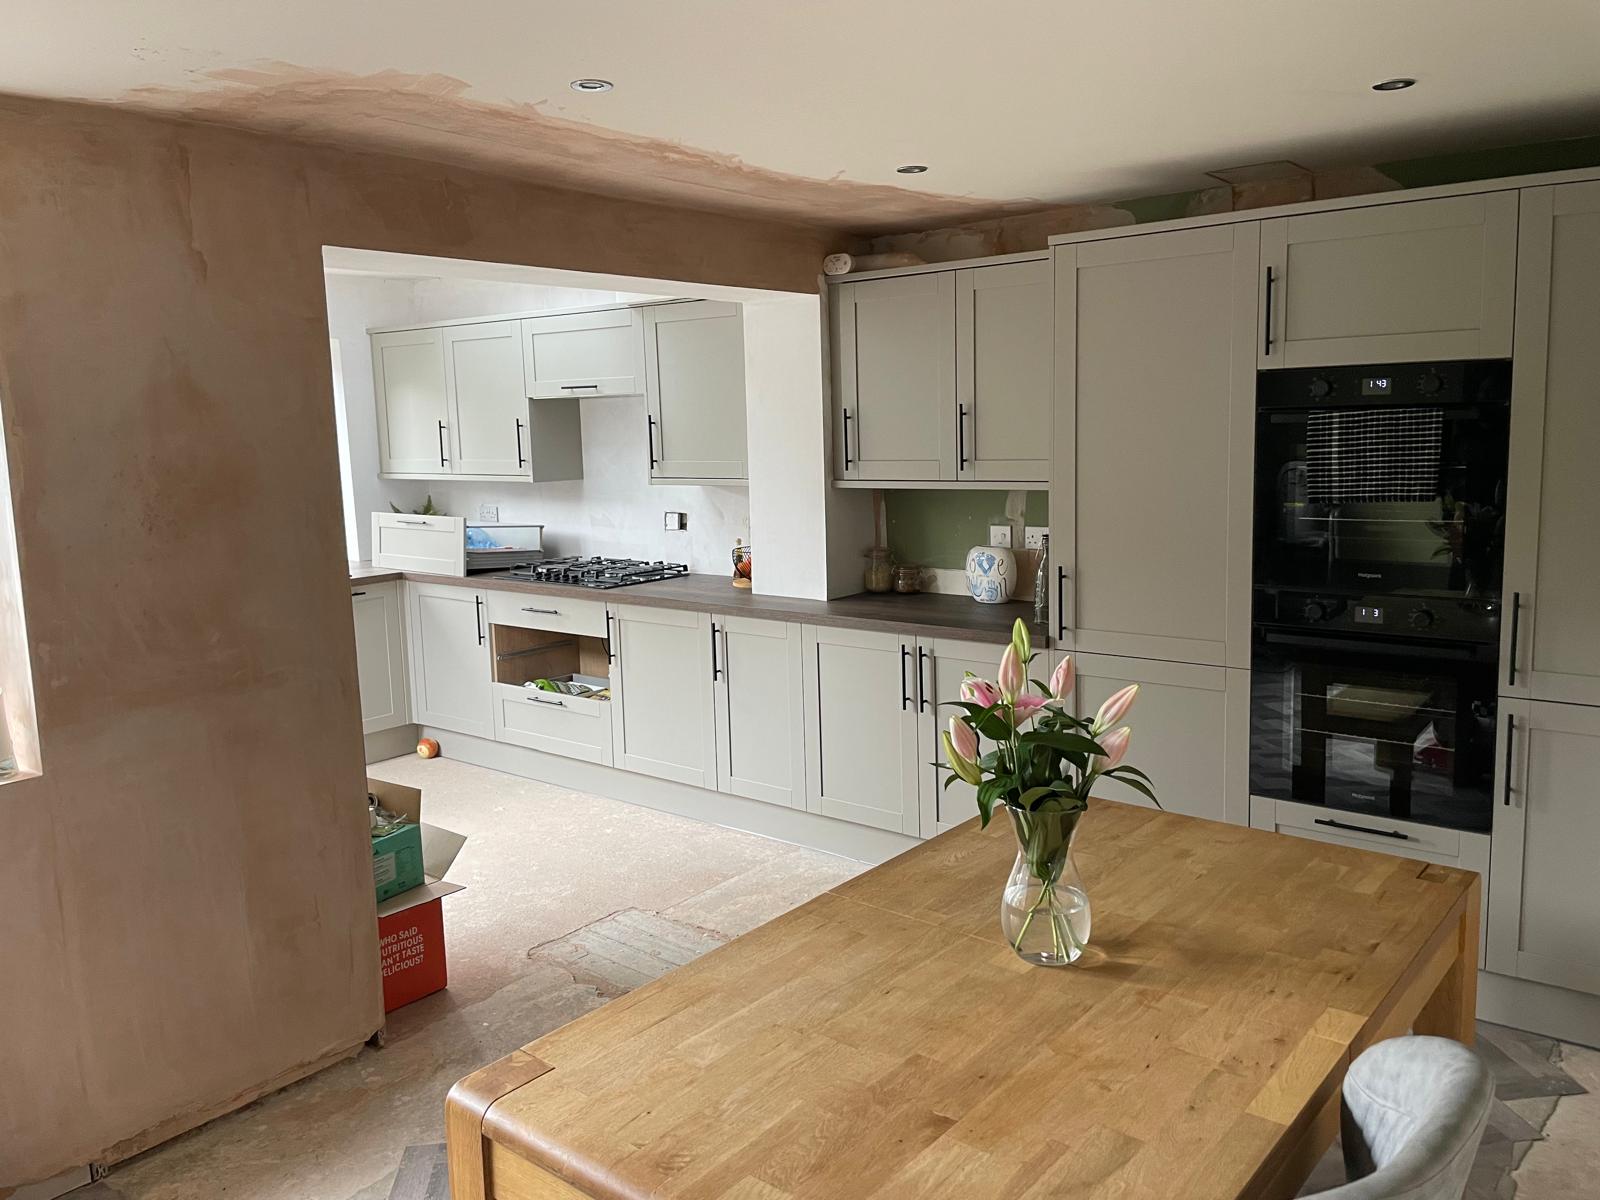
Full kitchen fits including joinery, plumbing, electrics, tiling and making good.
Read more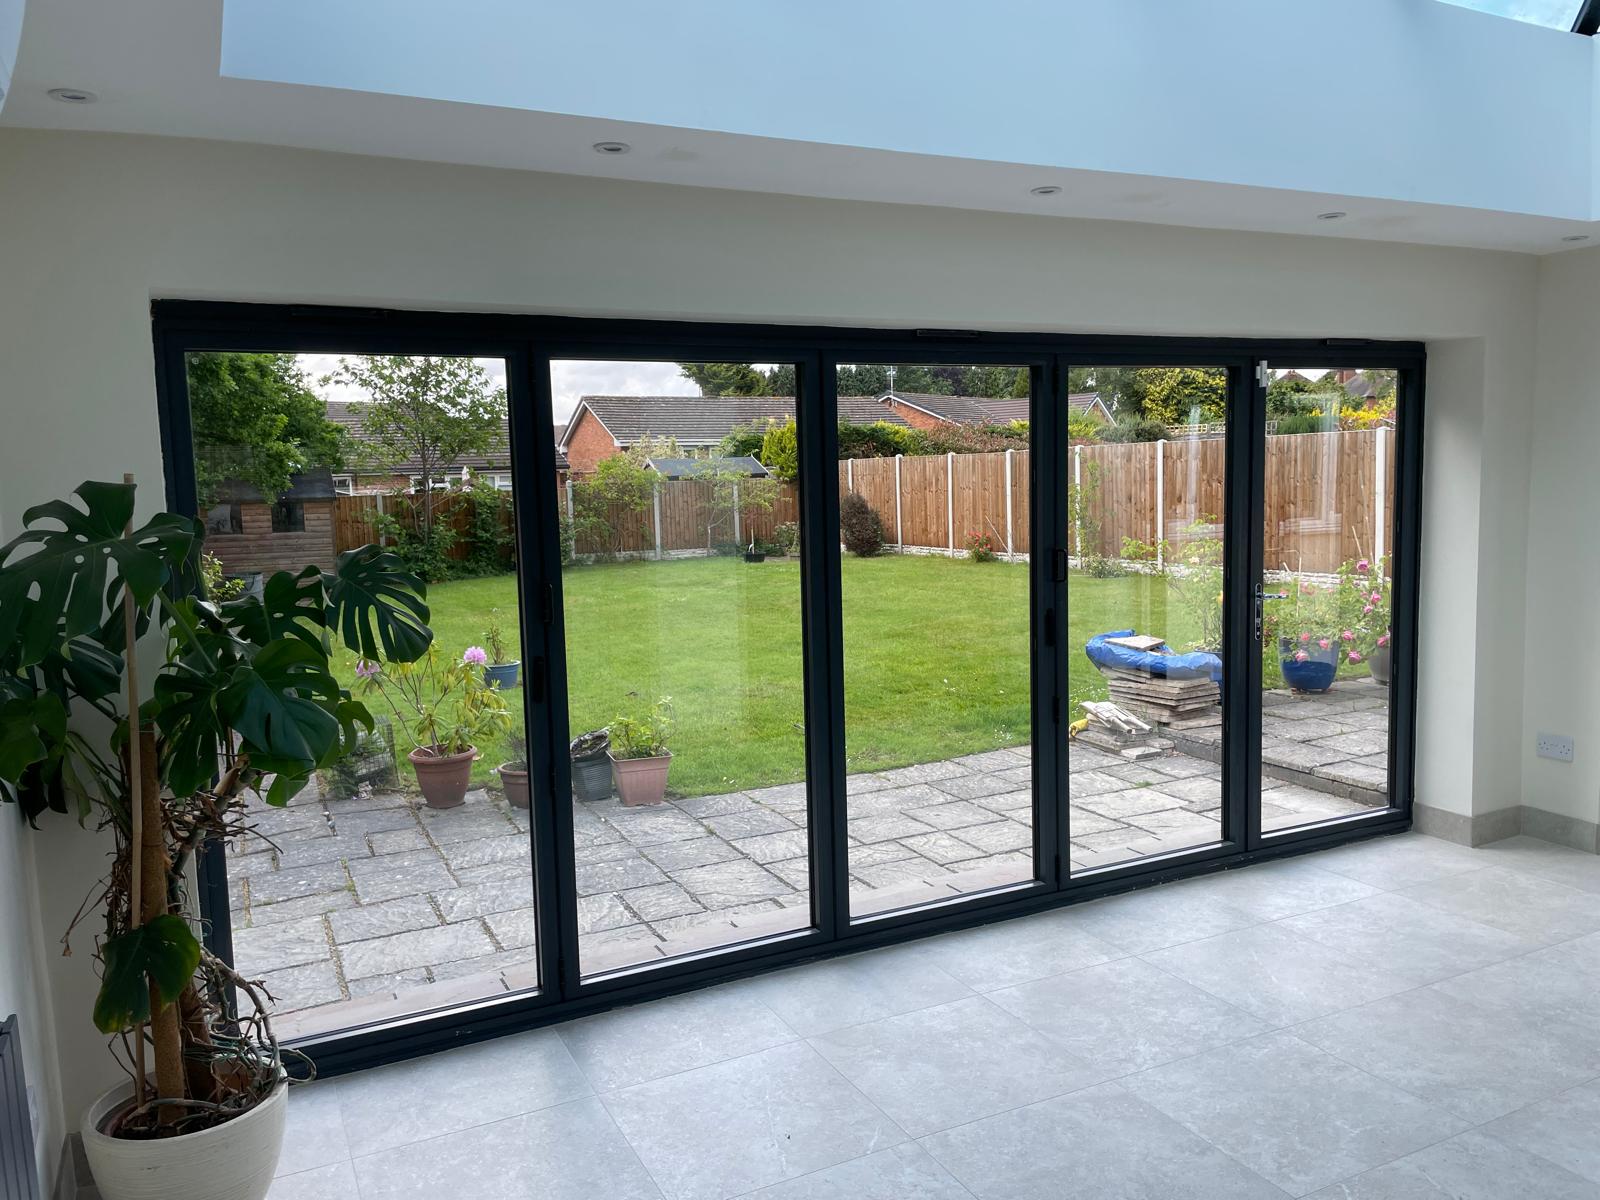
Wall removals, steel beams and open-plan reconfigurations, calculated and installed properly.
Read more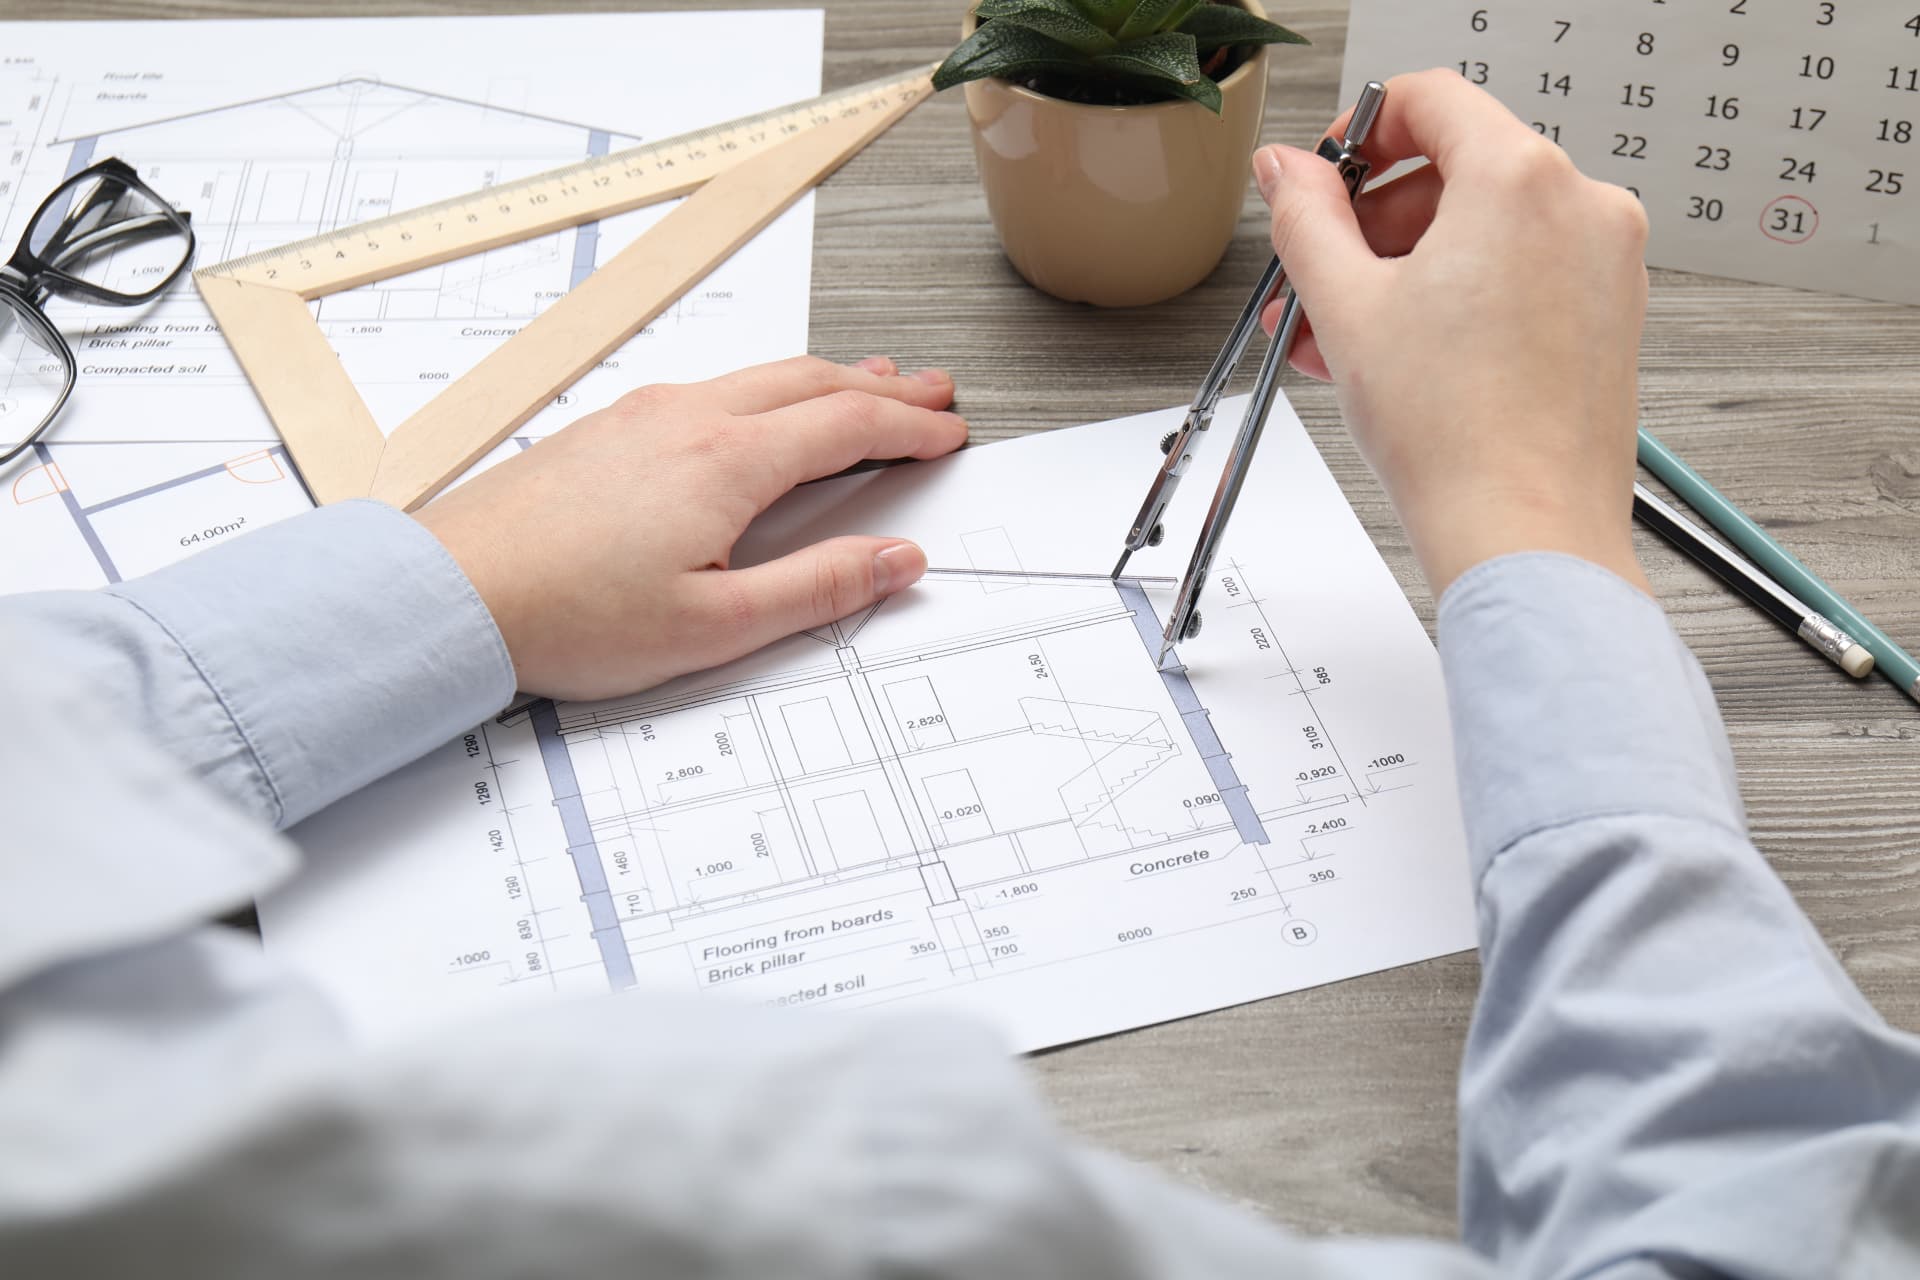
Plans and engineer's calculations prepared for you, so planning and building control run smoothly.
Read more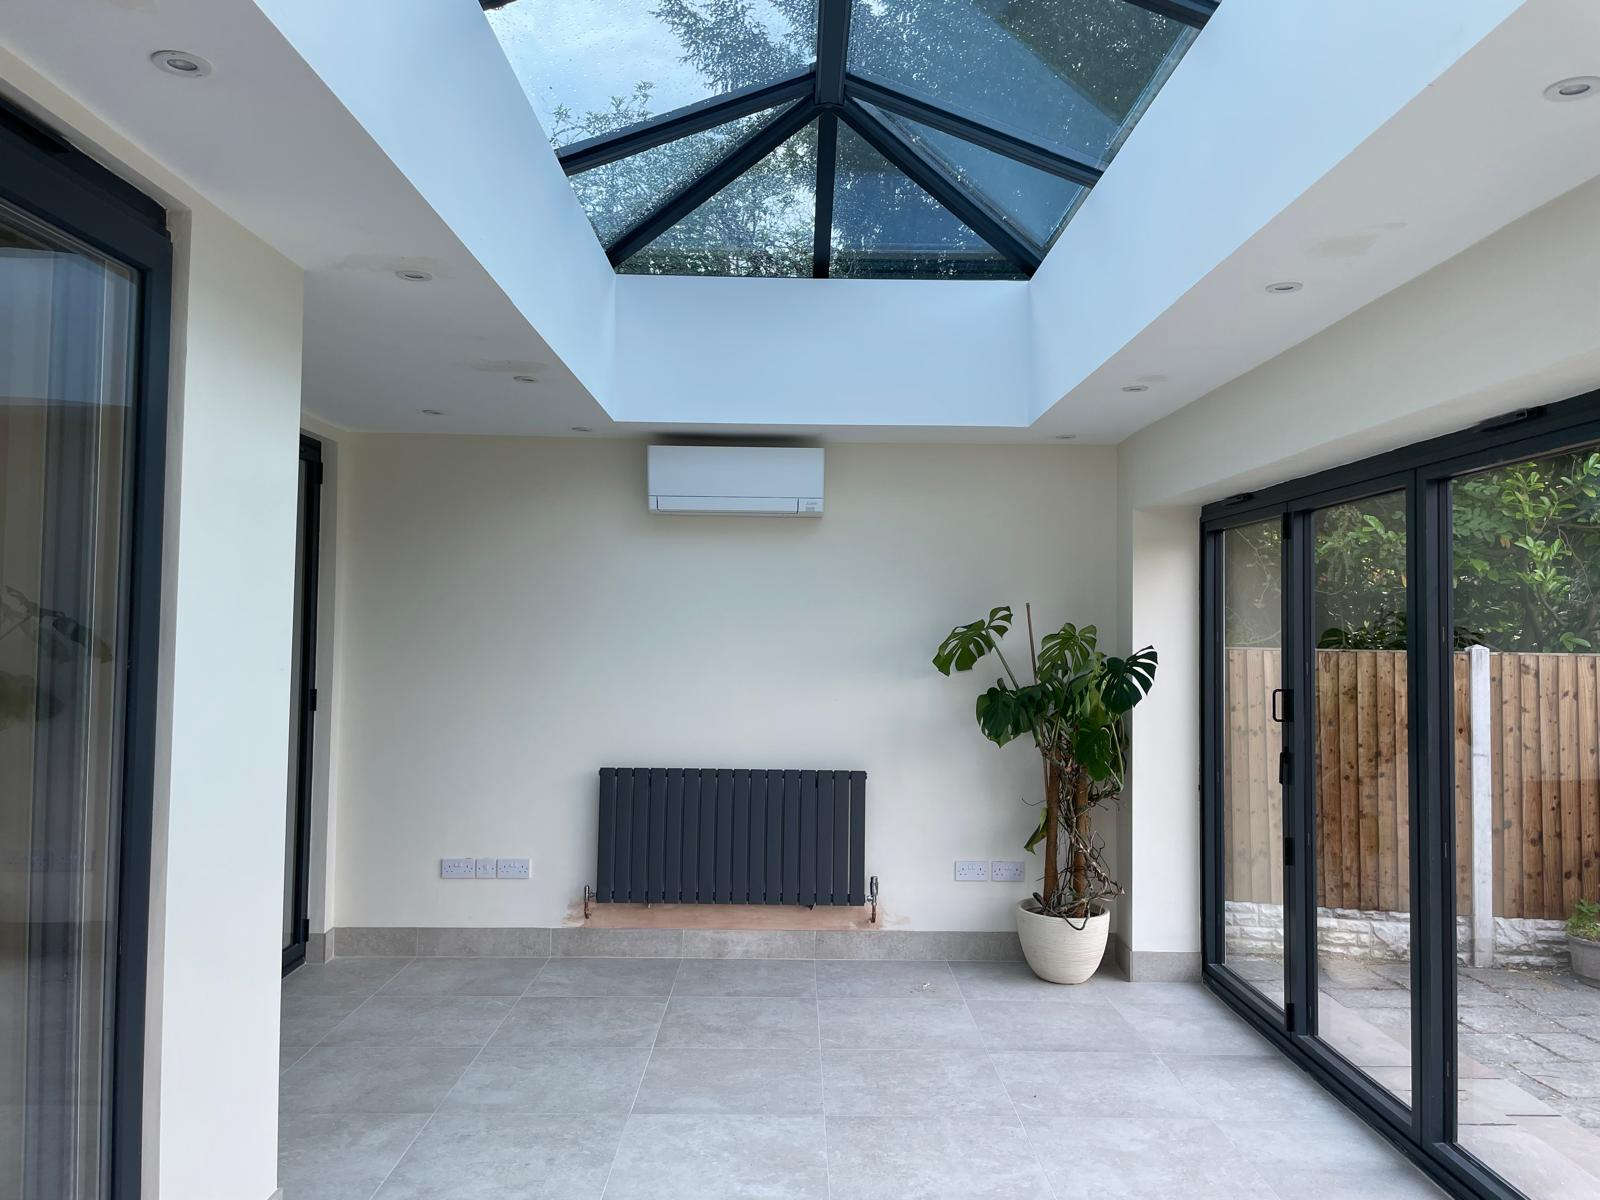
The trades your project needs, coordinated on one programme by one point of contact.
Read moreWhy Parker James
Four decades of building work, family run since 2013, with Wayne Nolan as your direct point of contact.
We do full kitchen installations, joinery, plumbing, electrics, tiling and making good, so there is no handover gap between the extension and the room inside it.
Architect's drawings and structural engineer's calculations prepared for you, and building control dealt with through the build.
In place on every project and available to view before work starts.
Structural work is covered by a 10-year insurance-backed guarantee through Quality Assured National Warranties.
Priced from drawings so you can compare like with like instead of discovering the scope through variations.
Local conditions
Parts of Derby lie within recognised flood risk areas along the River Derwent. Floor levels, drainage strategy and surface water disposal have to be designed for that and will be assessed as part of approval.
The city's older housing was built on minimal footings. Tying a modern extension into that structure requires the junction designed so the two settle together rather than cracking apart.
Darley Abbey, the Derwent Valley Mills World Heritage corridor, Strutt's Park, Friar Gate and other areas carry conservation designation, restricting materials and visible alterations.
Inner-suburb terraces frequently have no vehicle access to the rear. Getting materials in and spoil out through the house or an entry affects both programme and price.
A new kitchen installed before the wall removal, drainage or electrics were properly sorted looks fine for a year and then causes problems. Sequence matters as much as specification.
Older Derby streets often have shared or public sewers close to rear elevations. Building over or near them needs the correct agreement, and occasionally a diversion: established at survey, not at dig.
How we work
Step 1
Wayne visits, measures, looks at ground conditions, access and the existing structure, and talks through what you actually want the finished space to do.
Step 2
Architect's drawings and structural engineer's calculations are prepared, so the design is resolved on paper before anyone prices or digs.
Step 3
You get a priced scope from the drawings, not a figure on a doorstep, so you can see what is included and compare like with like.
Step 4
We submit and deal with building control through the build, and give you a realistic programme with the stages that will be disruptive flagged in advance.
Step 5
One team through groundwork, structure, glazing, plumbing, heating and electrics, then making good, sign-off and the 10-year QANW guarantee paperwork.
In detail
Most kitchen extensions fail on layout rather than size. The working triangle between sink, hob and fridge, the run of uninterrupted worktop, where the bins and the recycling actually go, and whether a table can be walked around while the oven door is open, these decide whether the room works. They are settled on the drawing, before a single foundation is dug.
Services follow layout, not the other way round. Drainage falls for the sink and any island, gas and electrical positions, extraction routes and the location of sockets all need setting out at first fix. Deciding an island later, once the slab is poured, is how a good project becomes a compromise.
The side return beside a Victorian outrigger is dead space: too narrow to use, permanently shaded, in most cases doing nothing but collecting leaves. Enclosing it widens the ground floor to the full plot width and turns a galley kitchen into a room the household lives in.
The outrigger wall usually carries load, so removal needs engineer's calculations, correctly sized steel and padstones bearing onto masonry that can take the point load. Rooflights across the new roof are essential: a widened dark room is not an improvement on a narrow one.
Derby sits on the eastern side of the area we serve from Cannock, alongside Lichfield, Stoke-on-Trent and Stafford. Our wider patch also takes in Birmingham, Solihull, Newcastle-under-Lyme, Telford and Cannock itself.
That range means we work with several planning authorities and a genuinely broad spread of housing stock, and it shows in how projects are detailed rather than in what we say about them.
Questions
Yes. We work across the city including Littleover, Mickleover, Allestree, Oakwood, Chaddesden, Spondon, Alvaston, Normanton and Darley Abbey.
Derby is on the eastern side of our coverage area, reached from our base in Cannock. Visits are by appointment, Monday to Saturday, 9am to 6pm: call Wayne on 07596 484998 or 01543 401271.
It depends on footprint, structural work, drainage, glazing and the kitchen specification itself. We survey, price from drawings and issue a written itemised estimate covering both the shell and the fit-out.
We are a planned building contractor rather than an emergency repair service. Our hours are Monday to Saturday, 9am to 6pm, and Wayne answers 07596 484998 directly.
Yes. Full kitchen installations including joinery, plumbing, electrics, tiling and making good, run by the same team that builds the shell.
Parts of the city near the Derwent are. Where that applies, floor levels, drainage and surface water disposal are designed accordingly and reviewed as part of building control approval.
Yes: wall removals and steel beam installation are core work for us, with engineer's calculations, properly sized padstones and correct propping, followed by making good that hides the join.
£2,000,000 public liability insurance, and a 10-year insurance-backed guarantee through QANW on structural work.
Yes: architect's drawings and structural engineer's calculations are prepared for you, and building control is handled through the build.
Call 07596 484998, email info@parker-james.co.uk, or use the estimate form on this page. We will arrange a visit and put a written estimate together with no obligation.
Extensions, conservatories, orangeries and conversions for homeowners in Lichfield.
Extensions, conservatories, orangeries and conversions for homeowners in Stoke-on-Trent.
Extensions, conservatories, orangeries and conversions for homeowners in Stafford.
Back to the homepage, see all our services or browse every area we cover. To talk to Wayne, call 07596 484998.
One visit, one written itemised estimate, one team from start to finish: backed by £2,000,000 public liability cover and a 10-year QANW insurance-backed guarantee on structural work.
Next step
Send a few details and Wayne will arrange a visit, talk through the options and put a written, itemised estimate together. No obligation.
Tell us what you have in mind. No obligation, no pressure.