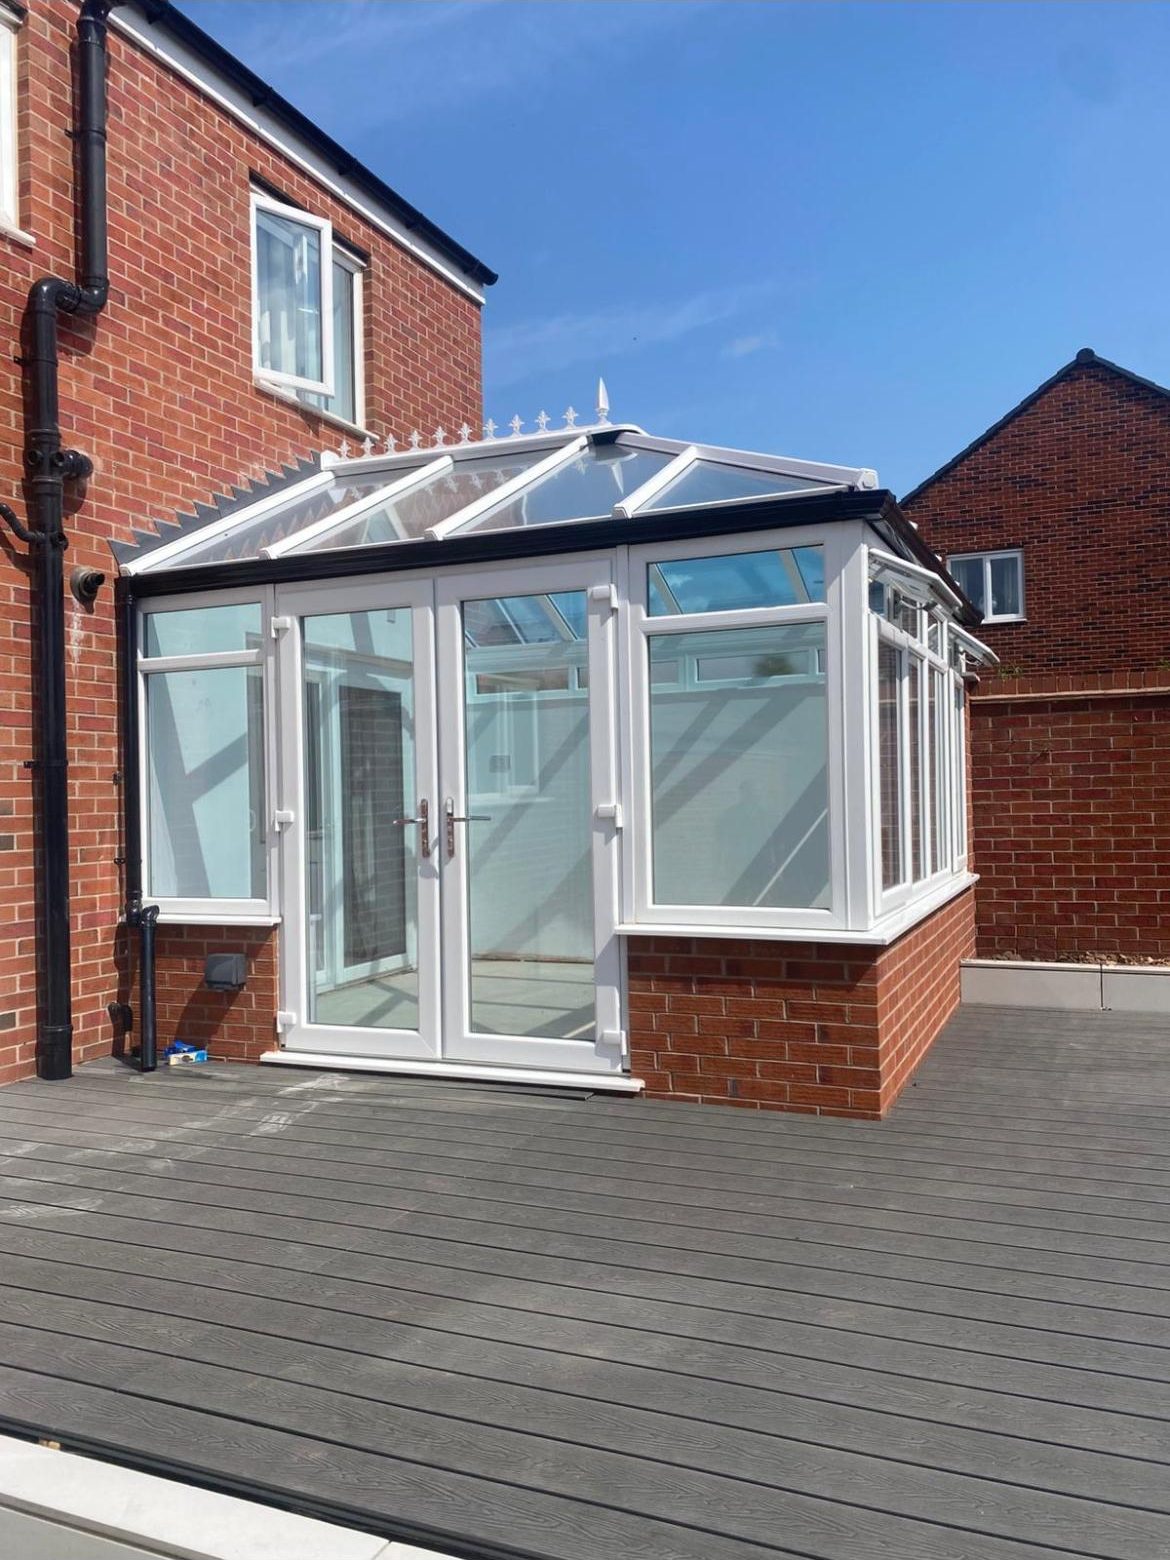
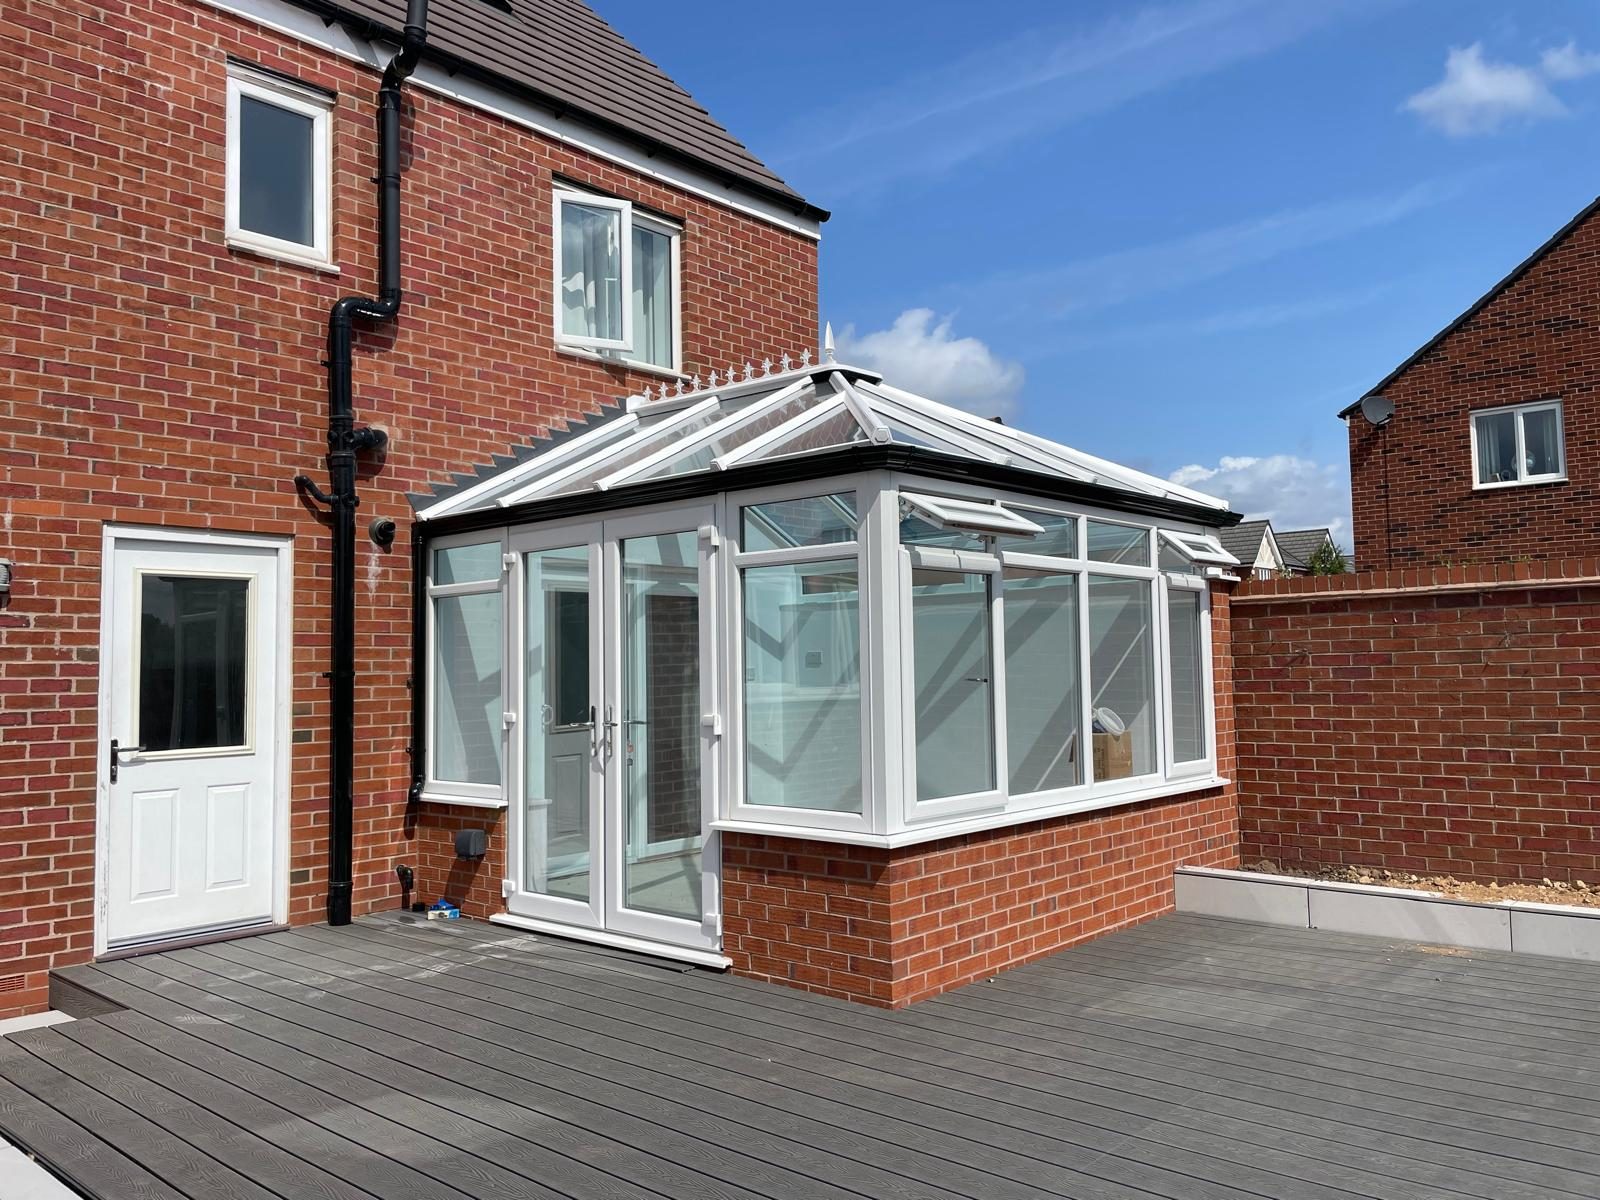
Finished conservatory with glazed roof, French doors and composite decking in Cannock

Our Services

Conservatories in Cannock Designed, Built and Glazed In-House, From the Base Up

A conservatory built on proper foundations by the firm that also lays the base, builds the dwarf wall and fits the glass, so nobody can blame anybody else when something needs to be right.

  • 40 years' building experience
  • 10-year QANW structural guarantee
  • £2,000,000 public liability insurance

40 years

of building experience behind the work

Family run

since 2013, you deal with Wayne Nolan

£2,000,000

public liability insurance in place

10-year guarantee

insurance-backed QANW cover on structural work

Mon–Sat, 9am–6pm

when you can reach us

What you are actually buying

A conservatory is two things bolted together: a building and a glazing system. The glazing gets all the attention in the brochures, but the part that decides whether the room is dry, level and still square in ten years is the part nobody photographs: the excavation, the foundation, the damp proof course, the dwarf wall and the floor build-up.

We build both halves. The base is dug and inspected, the masonry is built and damp-proofed, and the frames and glass go onto a structure that was designed to receive them. That is a different proposition from a supplier fitting a kit onto whatever base was there.

Who it is for

Conservatories suit homeowners who want extra room quickly, at the lowest cost of the three garden-room options, without losing daylight to the rooms behind. They work as a dining room, a sitting room facing the garden, a playroom or a home office, and they are the most economical way to add a decent floor area to a semi or detached house in Cannock, Rugeley or Hednesford.

They also suit properties where a solid extension would overshadow existing windows, or where budget matters more than having full walls for furniture.

When professional building matters most

Conservatories carry a poor reputation earned entirely by badly built ones: too hot in July, too cold in January, streaming with condensation, sitting on a base that has moved. Every one of those faults traces back to construction, not to the concept.

Correct foundation depth for the ground, a continuous damp proof course tied into the house DPC, an insulated floor, a properly sealed junction where the roof meets the existing wall, and glazing specified for the orientation of the elevation, that is what makes the difference between a room used daily and a glass shed.

What goes wrong

What it costs when conservatories are done the cheap way

A base laid too shallow

Foundations dug to a convenient depth rather than the depth the ground requires will move. Movement shows as frames that stop closing, cracked tiles and gaps opening at the wall abutment, and the base cannot be corrected under a finished room.

Damp proof course bridged or missed

A DPC that is not tied into the existing house DPC lets moisture track into the new dwarf wall. Damp plaster and a musty room are the first symptoms; rotten skirtings and ruined flooring follow.

Polycarbonate roofs chosen on price

The cheapest roof is the reason many conservatories become unusable in summer and deafening in rain. Retrofitting a better roof later costs more than specifying it once.

No thermal separation from the house

Removing the external door between house and conservatory without addressing heating and glazing performance drags the temperature of the whole ground floor down in winter and can affect the property's compliance position.

Split responsibility

When a groundworker lays the base and a separate supplier fits the frames, defects at the junction between them belong to nobody. The common mistake is buying the two halves from two companies.

How we work

Five stages, in this order, on every project we take on

  1. Step 1

    Survey and layout

    We measure, check ground and drainage, look at orientation and sun path, and agree size, style and door arrangement against how you will actually use the room.

  2. Step 2

    Drawings and consents

    Drawings are prepared, and we confirm whether the structure is exempt from building regulations or needs approval, then deal with building control where it applies.

  3. Step 3

    Written estimate

    An itemised written estimate covering base, masonry, glazing, electrics and finishes, priced from the drawings.

  4. Step 4

    Base, dwarf wall and glazing

    Excavation and foundation, DPC, insulated floor, dwarf wall, then frames, roof and glass fitted by our own team onto our own structure.

  5. Step 5

    Completion and guarantee

    Electrics and finishes completed, snagging walked with you, and structural work covered by a 10-year QANW insurance-backed guarantee.

What you get

The difference it makes once the job is finished

One firm accountable for all of it

Base, masonry and glazing come from the same team, so junction details are somebody's responsibility rather than a grey area.

Fastest route to extra floor area

Of the garden-room options, a conservatory delivers usable space in the shortest programme and at the lowest cost.

Light kept in the existing rooms

Glazed walls let daylight continue through to the kitchen or living room behind, unlike a solid extension.

Specified for the elevation it faces

Solar control on south and west facing glass, ventilation planned in, and roof specification chosen for comfort rather than the lowest price.

Built to be signed off

Where building regulations apply, we handle building control, so you finish with paperwork a solicitor can use.

Insured and guaranteed

£2,000,000 public liability during the works, 10-year QANW insurance-backed guarantee on structural work after.

In detail

Conservatories: methods, materials and variations

Styles: lean-to, Victorian, Edwardian, gable and P-shaped

A lean-to has a single sloping roof and the simplest form, ideal for bungalows, low eaves and tight budgets, and the easiest to keep within permitted development height limits. Victorian conservatories use a faceted bay end, which suits period frontages and gives a soft edge to a garden view. Edwardian and gable styles are square or rectangular, which wastes less floor area and takes furniture better.

P-shaped and L-shaped conservatories combine a lean-to run with a bay or gable end, giving two zones, commonly a dining area and a sitting area, under one structure. Choice is driven by the shape of the elevation, the position of existing doors and windows, and how you intend to furnish the room.

Roof options and summer comfort

Roof choice does more for comfort than any other decision. Polycarbonate is the cheapest and the worst performer for heat and noise. Glass roofs with low-emissivity and solar control coatings hold temperature far better and stay quiet in rain. Tiled or solid roof systems, which move a conservatory towards orangery performance, give the best thermal result and allow a plastered internal ceiling, at the cost of overhead daylight.

Ventilation is part of the same calculation: roof vents, trickle vents and opening casements planned into the design work with the glass specification, rather than compensating for it.

Bases, floors and dwarf walls

The base is excavated to suit the ground, inspected where building control is involved, and built with a foundation appropriate to depth and proximity to drains or trees. A damp proof membrane is lapped into the DPC, insulation is laid under the screed, and the finished floor level is set to work with the house so there is no awkward step at the threshold.

Dwarf walls are built in brick matched to the property, with a cavity and DPC, and can be raised or lowered to suit sightlines and furniture. Where a full-height glazed wall is preferred, the structure is designed accordingly rather than improvised on site.

Electrics, heating and everyday use

A conservatory that has no sockets is a conservatory that gets used for storage. We install lighting, sockets and heating as part of the build, commonly wall sockets on the dwarf wall, a lighting circuit in the roof frame or ceiling, and either underfloor heating in the screed or a radiator where the pipework can be run properly.

Where the room adjoins the kitchen or living room, thermal separation is considered properly: keeping a door and glazing line where it makes sense for heating and compliance, or designing the opening as a structural alteration where you genuinely want the spaces joined.

Where we build conservatories

Conservatory work takes us across Cannock, Hednesford, Rugeley, Lichfield, Stafford and out into Birmingham, Solihull, Telford, Newcastle-under-Lyme, Stoke-on-Trent and Derby. Estate housing typically suits lean-to and Edwardian forms; older properties in Lichfield and Stafford more often take a Victorian or gable design with a matched brick dwarf wall.

Our work

Conservatories we have completed

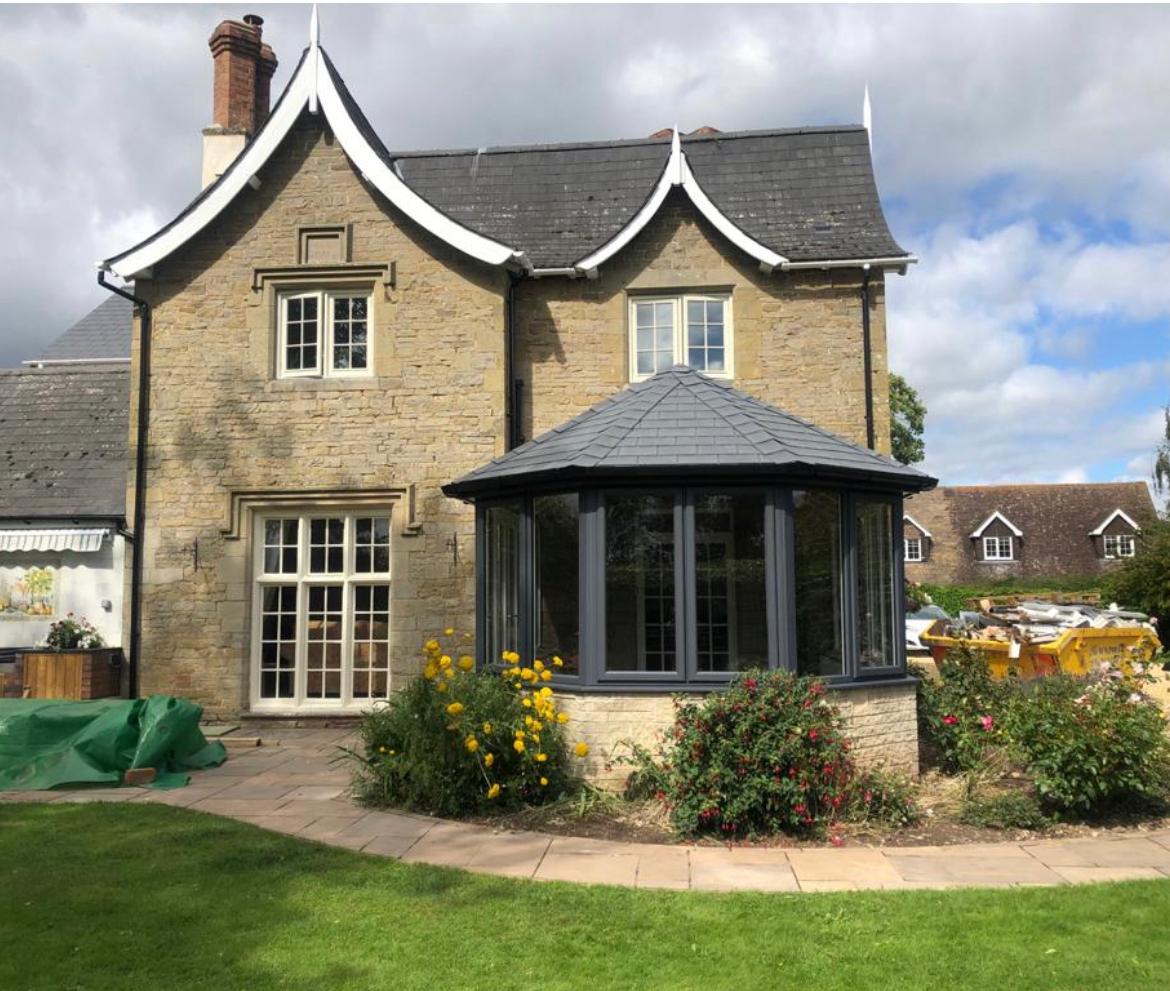
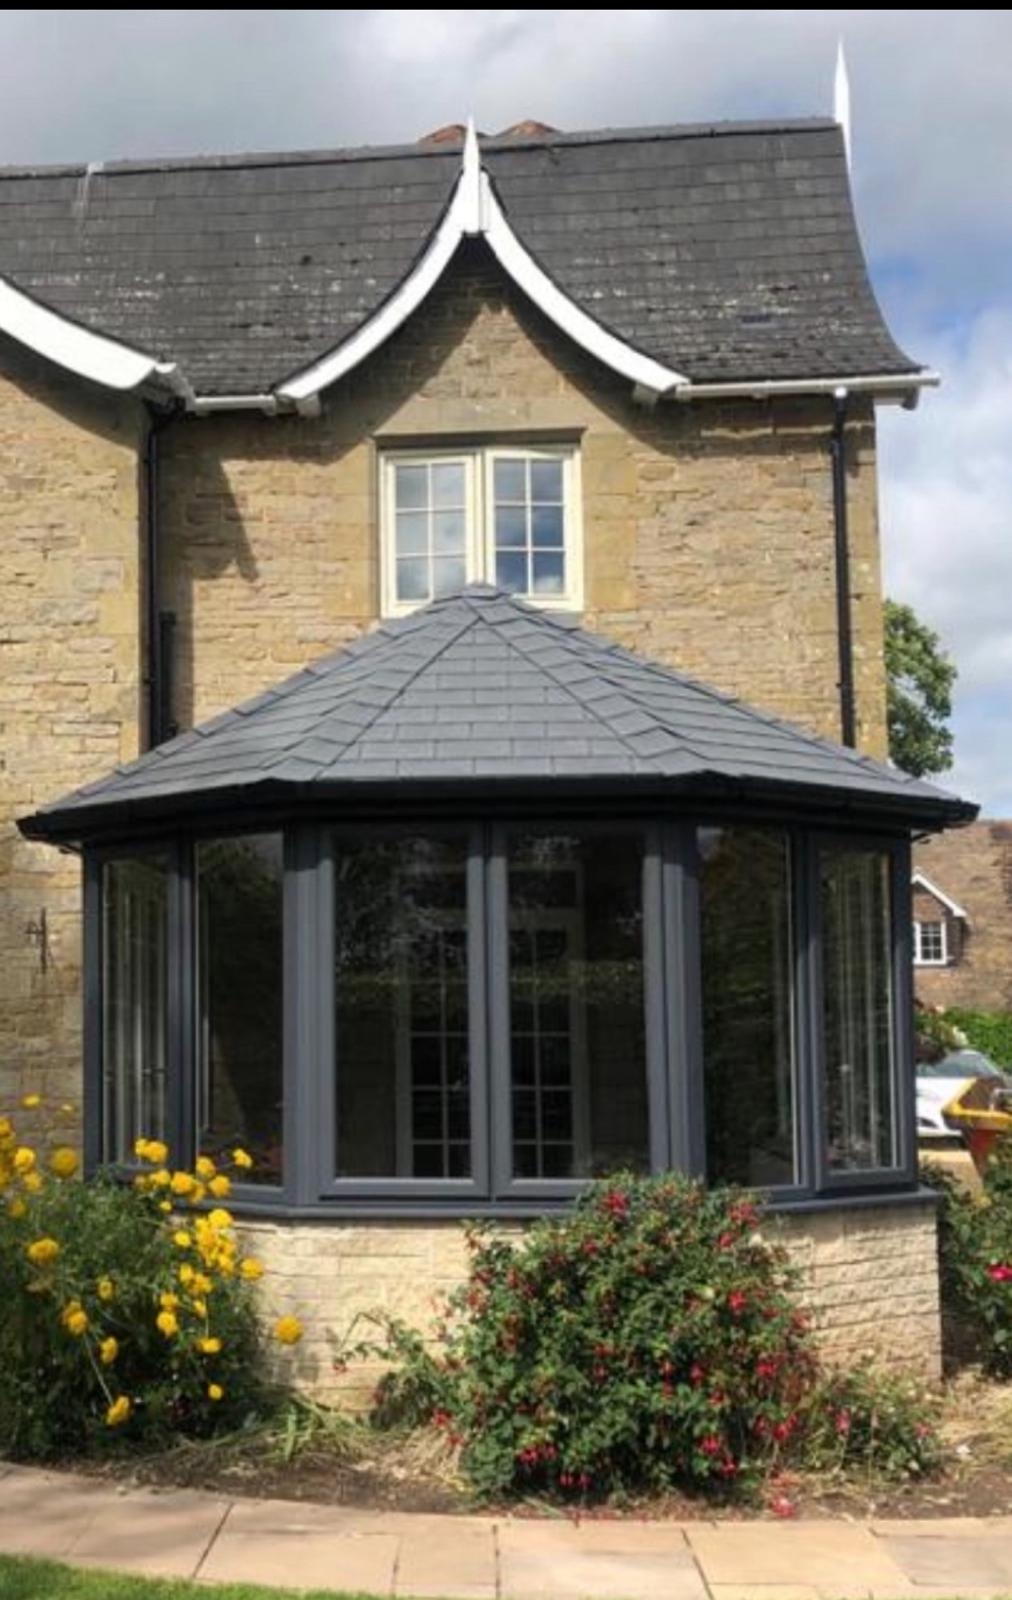
Completed white conservatory with glazed roof and French doors beside a brick house in CannockFinished conservatory with glazed roof, French doors and composite decking in CannockAnthracite grey conservatory with solid tiled roof built onto a stone cottage in StaffordshireClose view of a grey framed conservatory with slate effect tiled roof on a stone cottage
See more of our work

Questions

Conservatories: your questions answered

How much does a conservatory cost in Cannock?

Cost is driven by size, style, roof specification, dwarf wall height and groundworks. We price from a survey and drawings and give a written, itemised estimate, so the figure you see includes the base, not just the glass.

How long does a conservatory take to build?

Shorter than an orangery or extension, but the programme depends on groundworks and frame lead times. A realistic programme is issued with your estimate.

Do I need planning permission?

Most conservatories fall within permitted development, subject to size, height and boundary limits, and provided the property is not listed or in a conservation area. We confirm this at survey.

Do conservatories need building regulations approval?

Some are exempt where they are thermally separated, at ground level and within size limits. Many are not. We tell you which applies to your project and deal with building control where it does.

Will it be too hot in summer and too cold in winter?

That is a specification problem, not an inherent one. A glass or solid roof with the right coatings, an insulated floor, planned ventilation and proper heating produce a room that is usable year round.

Can I have a solid or tiled roof instead of glass?

Yes. Solid roof systems improve thermal performance and allow a plastered ceiling. They usually bring the structure under building regulations, which we handle.

Do you lay the base as well as fitting the conservatory?

Yes: we design, build and glaze in-house from the base up, so one firm is accountable for the foundation, the masonry and the glazing.

Is the conservatory guaranteed?

Structural work is covered by a 10-year insurance-backed guarantee through QANW, and £2,000,000 public liability insurance is in place during the works.

How long should a conservatory last?

Built on a correct foundation with a proper DPC and quality glazing, it is a long-term part of the house. Most failures we are called to inspect are base and detailing failures, not frame failures.

Which areas do you build conservatories in?

Cannock, Lichfield, Stafford, Birmingham, Solihull, Telford, Newcastle-under-Lyme, Stoke-on-Trent, Derby and the surrounding towns.

Related services

Where we work

Back to the homepage or see all our services.

Get your conservatories priced from drawings, not guesswork

One visit, one written itemised estimate, one team from start to finish: backed by £2,000,000 public liability cover and a 10-year QANW insurance-backed guarantee on structural work.

Next step

Tell us what you have in mind and we'll price it properly

Send a few details and Wayne will arrange a visit, talk through the options and put a written, itemised estimate together. No obligation.

Request your written estimate

Tell us what you have in mind. No obligation, no pressure.

Call Now Get Estimate