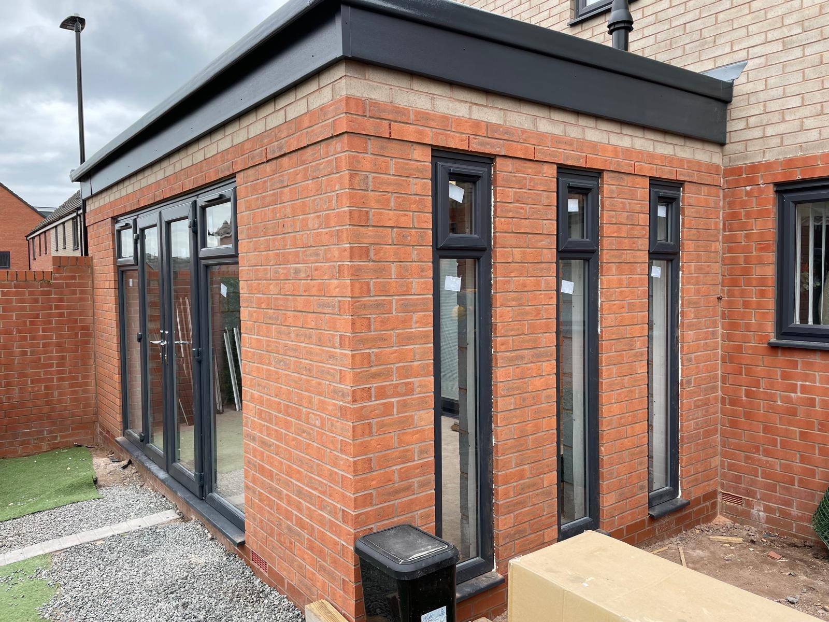
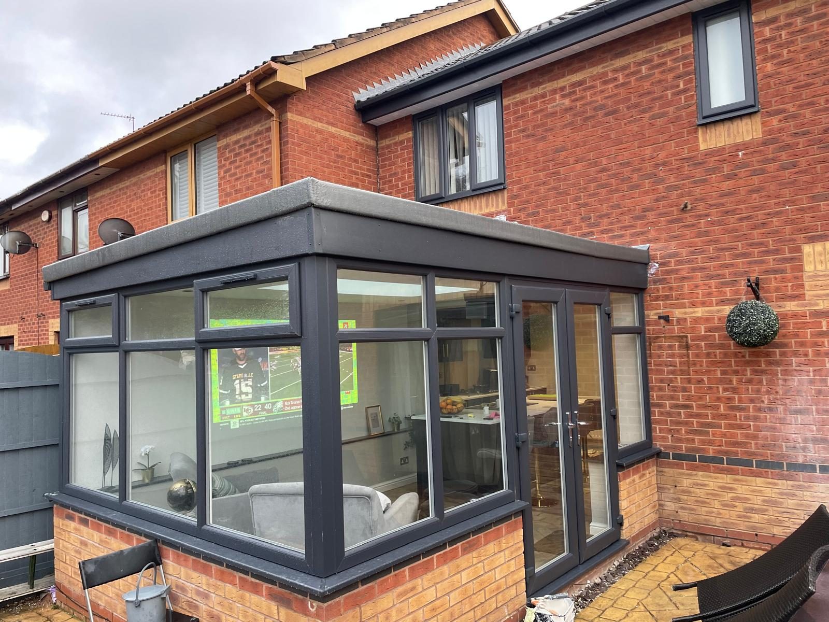
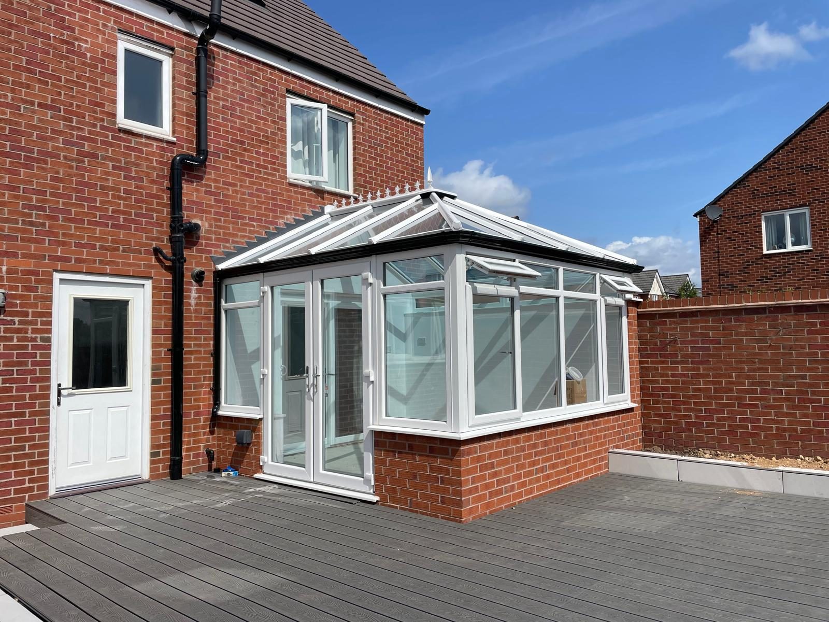
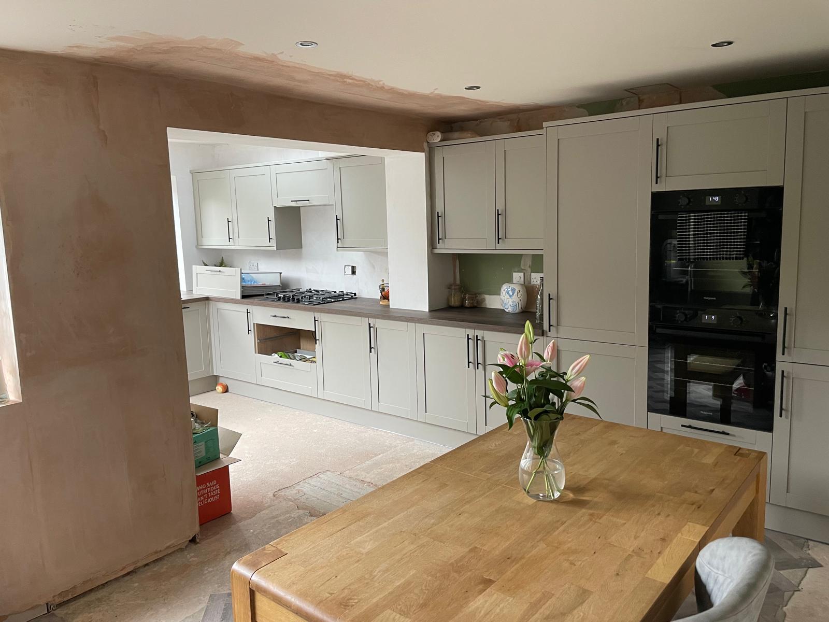
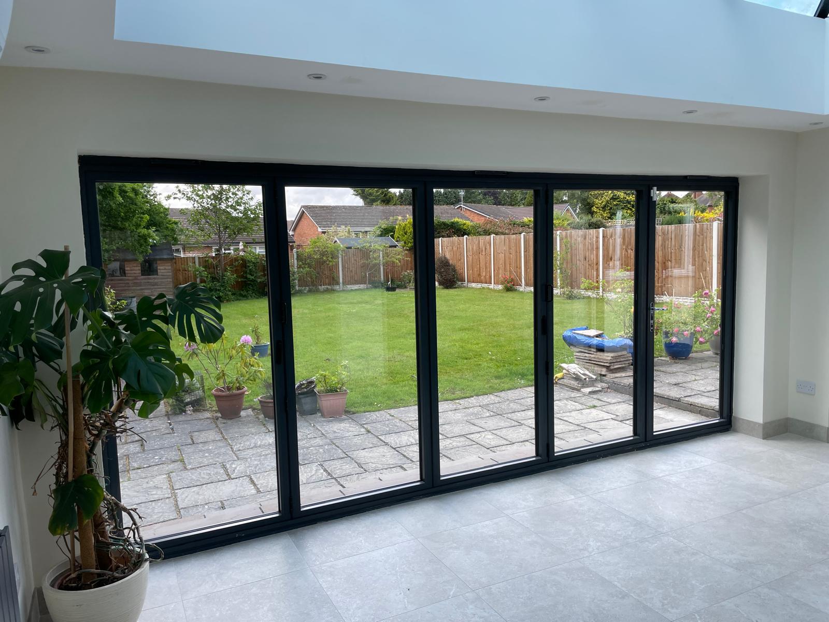
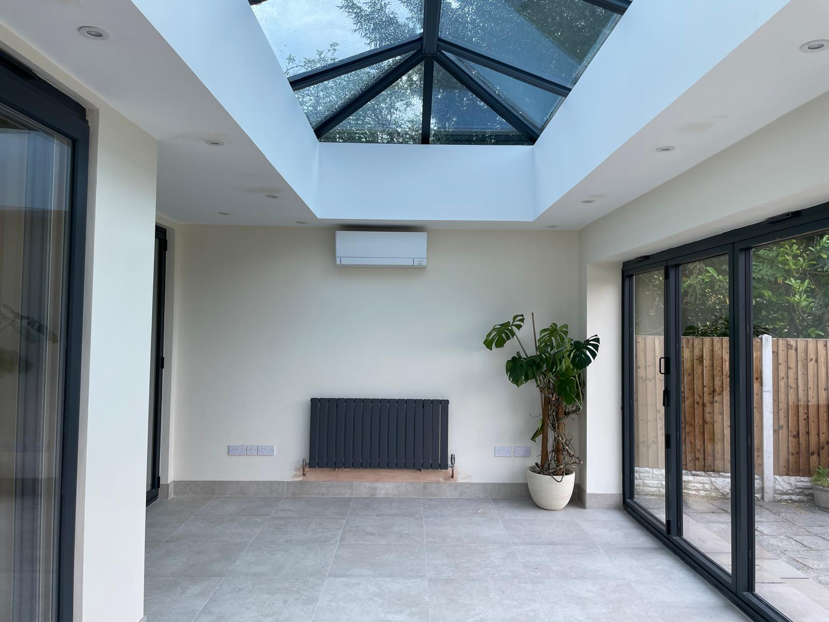
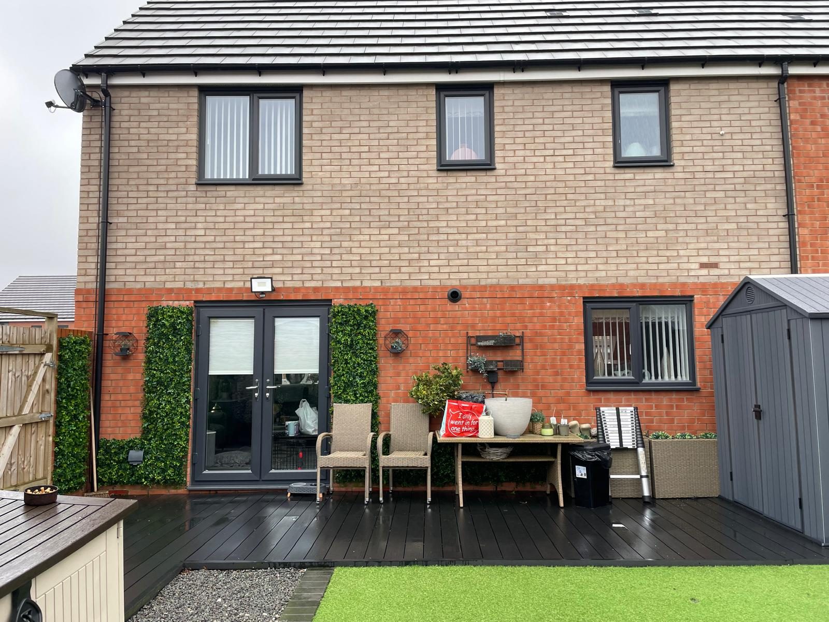
Completed rear house extension with dark French doors and garden decking in Cannock

Where We Work

House Extensions andDouble Storey Extensionsin Birmingham

Extensions, loft and garage conversions and structural alterations across Birmingham's terraces, semis and suburban detached housing: drawn, engineered and built by one family run team.

  • 40 years' building experience
  • 10-year QANW structural guarantee
  • £2,000,000 public liability insurance

Family run since 2013 · 40 years of building experience · £2,000,000 public liability cover

Building across a city of very different streets

Birmingham is not one housing market. A Victorian terrace in Moseley, a 1930s semi in Hall Green, a post-war estate house in Northfield and a 1990s detached in Sutton Coldfield each need a different approach to foundations, structure, access and finish. We price and build against the property in front of us rather than a template.

We work across the north and east of the city in particular, Sutton Coldfield, Erdington, Great Barr, Perry Barr, Kingstanding, Castle Vale, and south through Hall Green, Moseley, Kings Heath, Selly Oak and Northfield.

Property types and the work they attract

Victorian and Edwardian terraces dominate the inner suburbs. Their defining feature is the side return: a narrow strip of unusable outdoor space beside a rear projection. Filling it converts a dark galley kitchen into a wide kitchen-diner and is, pound for pound, some of the best value building work available in the city.

Inter-war semis across Hall Green, Yardley, Erdington and Great Barr typically have a hipped roof, an integral or attached garage and a rear garden of useful depth. Those homes suit a rear extension, a garage conversion, or a hip-to-gable loft conversion adding a double bedroom and en-suite in space that already exists.

Sutton Coldfield and the outer suburbs bring larger detached properties where a two storey side extension is realistic: extra bedroom and bathroom above, wider kitchen or utility below, all on foundations dug once.

Access, neighbours and city-site realities

Urban building work is as much about logistics as construction. Narrow rear access, on-street parking pressure, shared entries and terraced party walls all shape how a job is sequenced. Skips, deliveries and muck-away have to be planned rather than improvised, and neighbours who are told what is happening in advance cause far fewer problems than neighbours who are not.

Party wall matters are a routine part of Birmingham work. Where an extension involves excavation near a shared boundary or cutting into a party wall, the correct notices need serving at the right time. It is procedural, not dramatic: provided nobody skips it.

Why Parker James

Why homeowners in Birmingham choose us for the work

40 years of building experience

Four decades of hands-on building behind the business, family run since 2013, with Wayne Nolan as your single point of contact.

Drawings, calculations and building control

Architect's drawings and structural engineer's calculations prepared, and building control dealt with through the build.

Structural work is our core competence

Steel beams, wall removals and open-plan reconfigurations are calculated and installed properly: the part of city extension work most likely to be done badly.

£2,000,000 public liability insurance

Held on every project and available to view before work starts.

10-year QANW guarantee

Insurance-backed guarantee on structural work through Quality Assured National Warranties.

Coordinated trades

Plumbing, heating and electrical works run on our programme, so the shell does not sit unfinished while you chase subcontractors.

Local conditions

What building in Birmingham actually has to deal with

Party wall notices on terraces and semis

Excavating within three metres of a neighbouring structure, or building on the line of junction, triggers statutory notice requirements. Ignoring them is how a straightforward extension turns into a dispute with the people next door.

Restricted rear access

Many Birmingham terraces have no vehicle access to the rear. Everything comes through the house or down an entry, which affects programme and cost. It belongs in the estimate at survey stage, not as a surprise.

Shallow Victorian foundations

Nineteenth-century terraces were frequently built on minimal footings. Tying modern foundations into that, and underpinning where the design requires it, needs engineer input rather than optimism.

Made ground and former industrial land

Large parts of the city sit on ground disturbed by earlier development. Trial holes and appropriate foundation depth are the answer; assuming a standard dig is not.

Conservation areas across the suburbs

Moseley, Edgbaston, Harborne, Kings Heath and Sutton Coldfield all contain conservation areas where materials, window detail and rear elevation changes are assessed closely, and permitted development rights may be restricted.

Unregulated previous alterations

Older city housing has often had walls removed or lofts boarded out without certificates. Discovering an unsupported opening mid-project is common. Finding it during the survey is much better.

How we work

Five stages, in this order, on every Birmingham project

  1. Step 1

    Site visit and measured survey

    Wayne visits, measures, looks at ground conditions, access and the existing structure, and talks through what you actually want the finished space to do.

  2. Step 2

    Drawings and calculations

    Architect's drawings and structural engineer's calculations are prepared, so the design is resolved on paper before anyone prices or digs.

  3. Step 3

    Written, itemised estimate

    You get a priced scope from the drawings, not a figure on a doorstep, so you can see what is included and compare like with like.

  4. Step 4

    Planning, building control and programme

    We submit and deal with building control through the build, and give you a realistic programme with the stages that will be disruptive flagged in advance.

  5. Step 5

    Build, finish and hand over

    One team through groundwork, structure, glazing, plumbing, heating and electrics, then making good, sign-off and the 10-year QANW guarantee paperwork.

In detail

Building in Birmingham: what we look at closely

Side return extensions on Birmingham terraces

The side return is the classic Birmingham gain. A Victorian or Edwardian terrace usually has a rear outrigger with a strip of ground beside it: too narrow to sit in, too awkward to plant, permanently in shadow. Roofing and enclosing it widens the ground floor across the full width of the plot and turns two cramped rooms into one properly proportioned kitchen-dining space.

The engineering matters more than the footprint suggests. The outrigger wall usually carries load, so removing it needs steel sized by a structural engineer with padstones bearing onto masonry that can take it. Rooflights along the new roof do the heavy lifting on daylight, because a side return extension with no glazing overhead simply produces a wider dark room.

Loft conversions in Birmingham's semi-detached stock

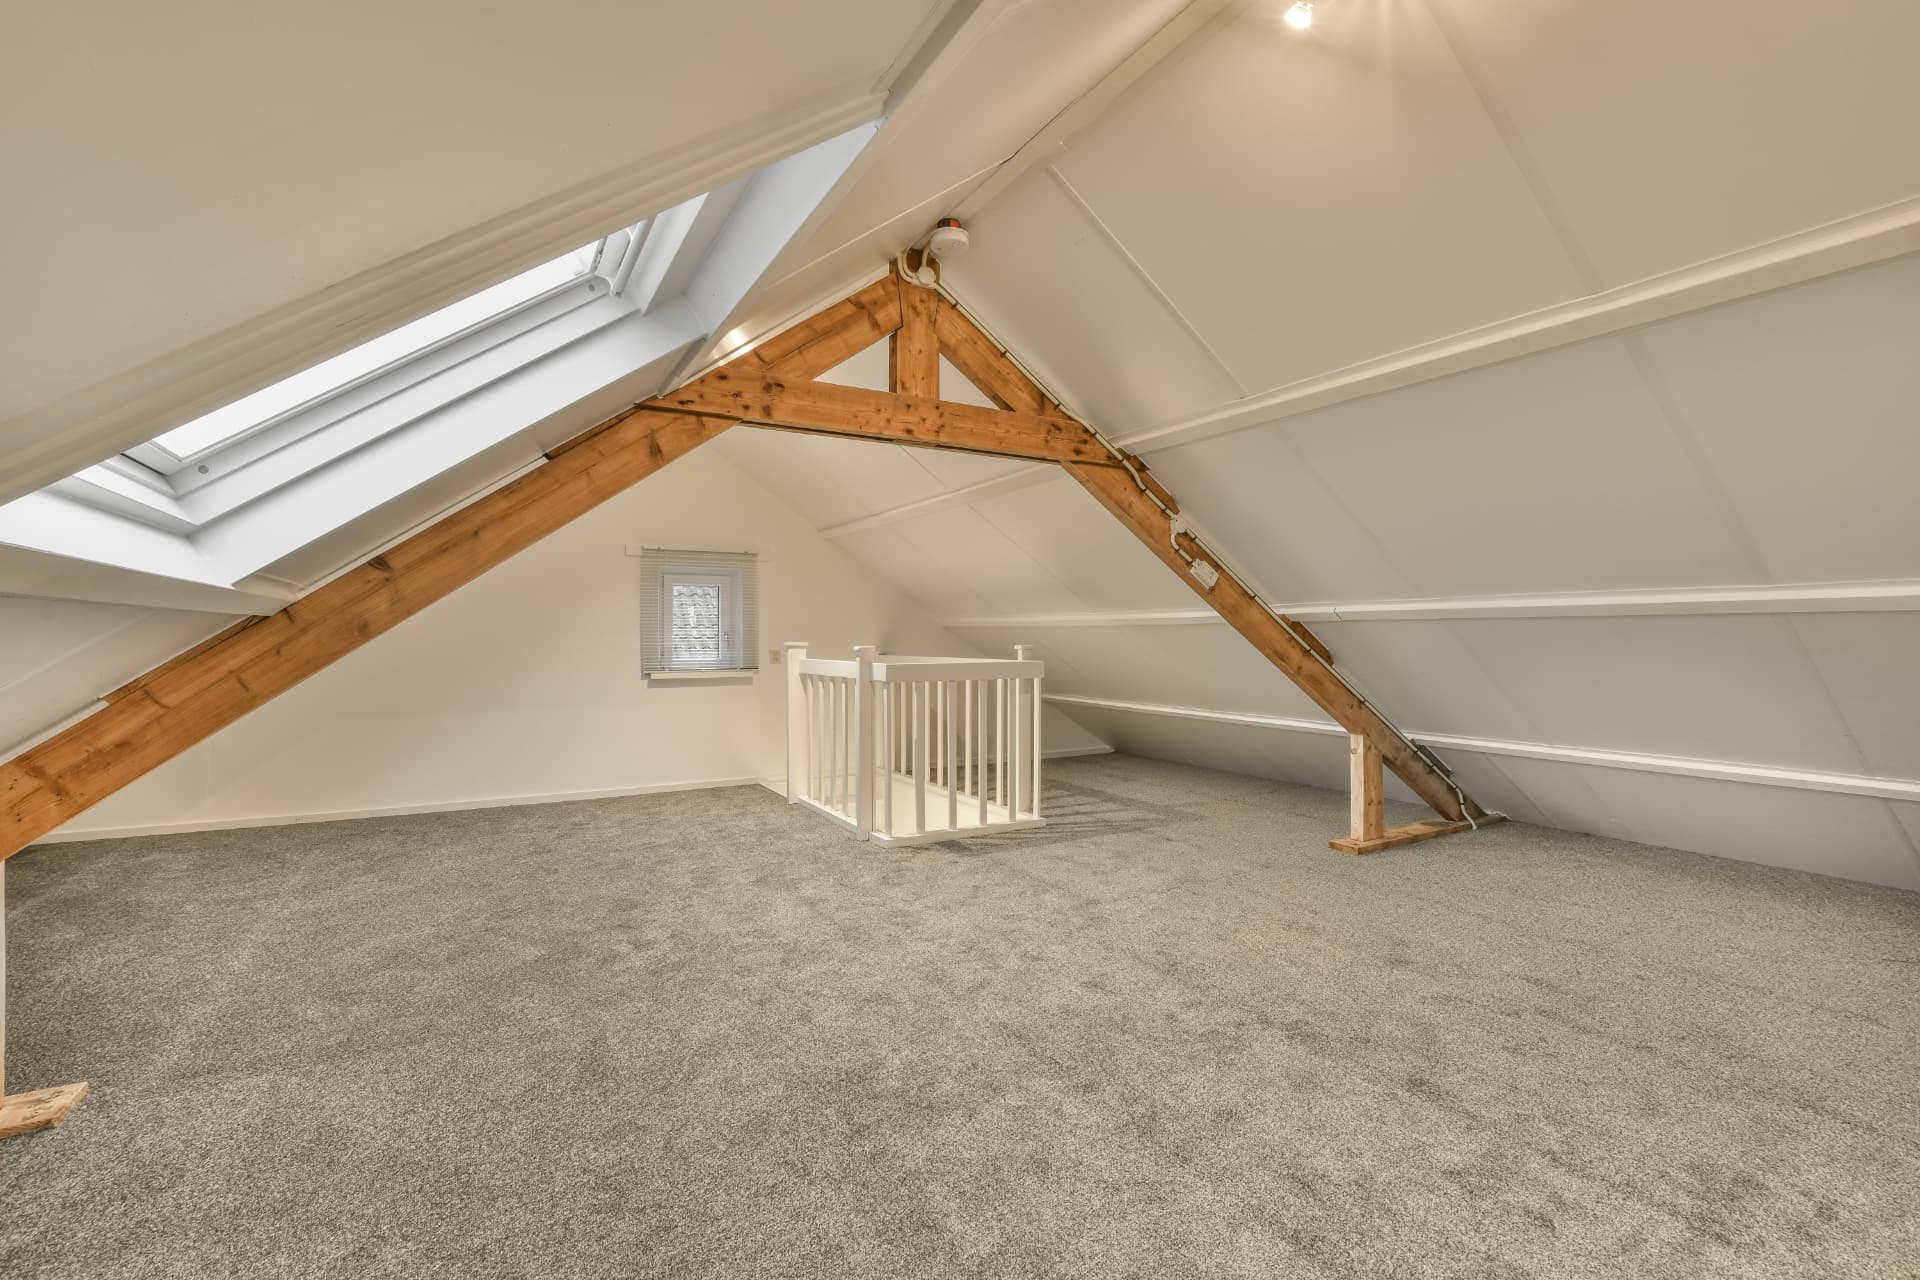
A hip-to-gable conversion with a rear dormer is the standard route for a 1930s Birmingham semi and typically produces a double bedroom with an en-suite. The constraints are head height, stair position and floor structure: the existing ceiling joists were never intended as floor joists, so new structural members spanning to load-bearing walls are part of every proper conversion.

Building control involvement is not optional. Escape routes, fire-rated doors, protected stairwells and insulation values are all assessed, and a converted loft without a completion certificate is a room you cannot legally call a bedroom when you sell.

Where else we work near Birmingham

We are based in Cannock, Staffordshire, and cover Birmingham as part of a regional patch that also takes in Solihull, Lichfield and Cannock itself. Working across several planning authorities keeps us practised at the paperwork side as well as the building side.

If your property sits close to a boundary, the Sutton Coldfield edge toward Lichfield, for instance, we are already working on both sides of it.

Questions

Birmingham: your questions answered

Do you cover Birmingham?

Yes. We work across the city, particularly the northern and eastern suburbs including Sutton Coldfield, Erdington, Great Barr and Castle Vale, and south through Hall Green, Moseley, Kings Heath and Northfield.

How quickly can you reach a Birmingham property?

We visit by appointment, Monday to Saturday between 9am and 6pm. Birmingham is inside our regular coverage area: call Wayne on 07596 484998 and we will arrange a time.

How much does a double storey extension cost in Birmingham?

It depends on footprint, ground conditions, the steelwork involved, drainage and specification. We do not quote a rate per square metre because it would mislead. We survey, price from drawings and issue a written itemised estimate.

Do you do emergency building work in Birmingham?

No: we are a planned building contractor, not a 24-hour emergency service. Our hours are Monday to Saturday, 9am to 6pm, and you can call Wayne directly on 07596 484998.

Will I need a party wall agreement?

On terraces and semis, very often yes. Excavating near a neighbouring structure or building on the line of junction triggers statutory notices. We identify it at survey stage so it is handled in the right order.

Can you open up the ground floor of a terrace?

Yes. Wall removals and steel beam installation are core work for us, with engineer's calculations, correctly sized padstones and proper propping: followed by making good that hides where the wall was.

Is access a problem if my house has no rear entry?

It affects the method and the programme, not the feasibility. We assess access at the survey and price the job for the site as it actually is.

What guarantees and insurance do you have?

£2,000,000 public liability insurance, and a 10-year insurance-backed guarantee through QANW on structural work.

Do you handle planning and building regulations?

Yes. We prepare architect's drawings and structural calculations and deal with building control through the build.

How do I get an estimate?

Call 07596 484998 or 01543 401271, email info@parker-james.co.uk, or use the form on this page. We will arrange a visit and put a written estimate together with no obligation.

Nearby areas we also cover

Everywhere we work

Back to the homepage, see all our services or browse every area we cover. To talk to Wayne, call 07596 484998.

Get your Birmingham project priced from drawings, not guesswork

One visit, one written itemised estimate, one team from start to finish: backed by £2,000,000 public liability cover and a 10-year QANW insurance-backed guarantee on structural work.

Next step

Tell us what you have in mind and we'll price it properly

Send a few details and Wayne will arrange a visit, talk through the options and put a written, itemised estimate together. No obligation.

Request your written estimate

Tell us what you have in mind. No obligation, no pressure.

Call Now Get Estimate