
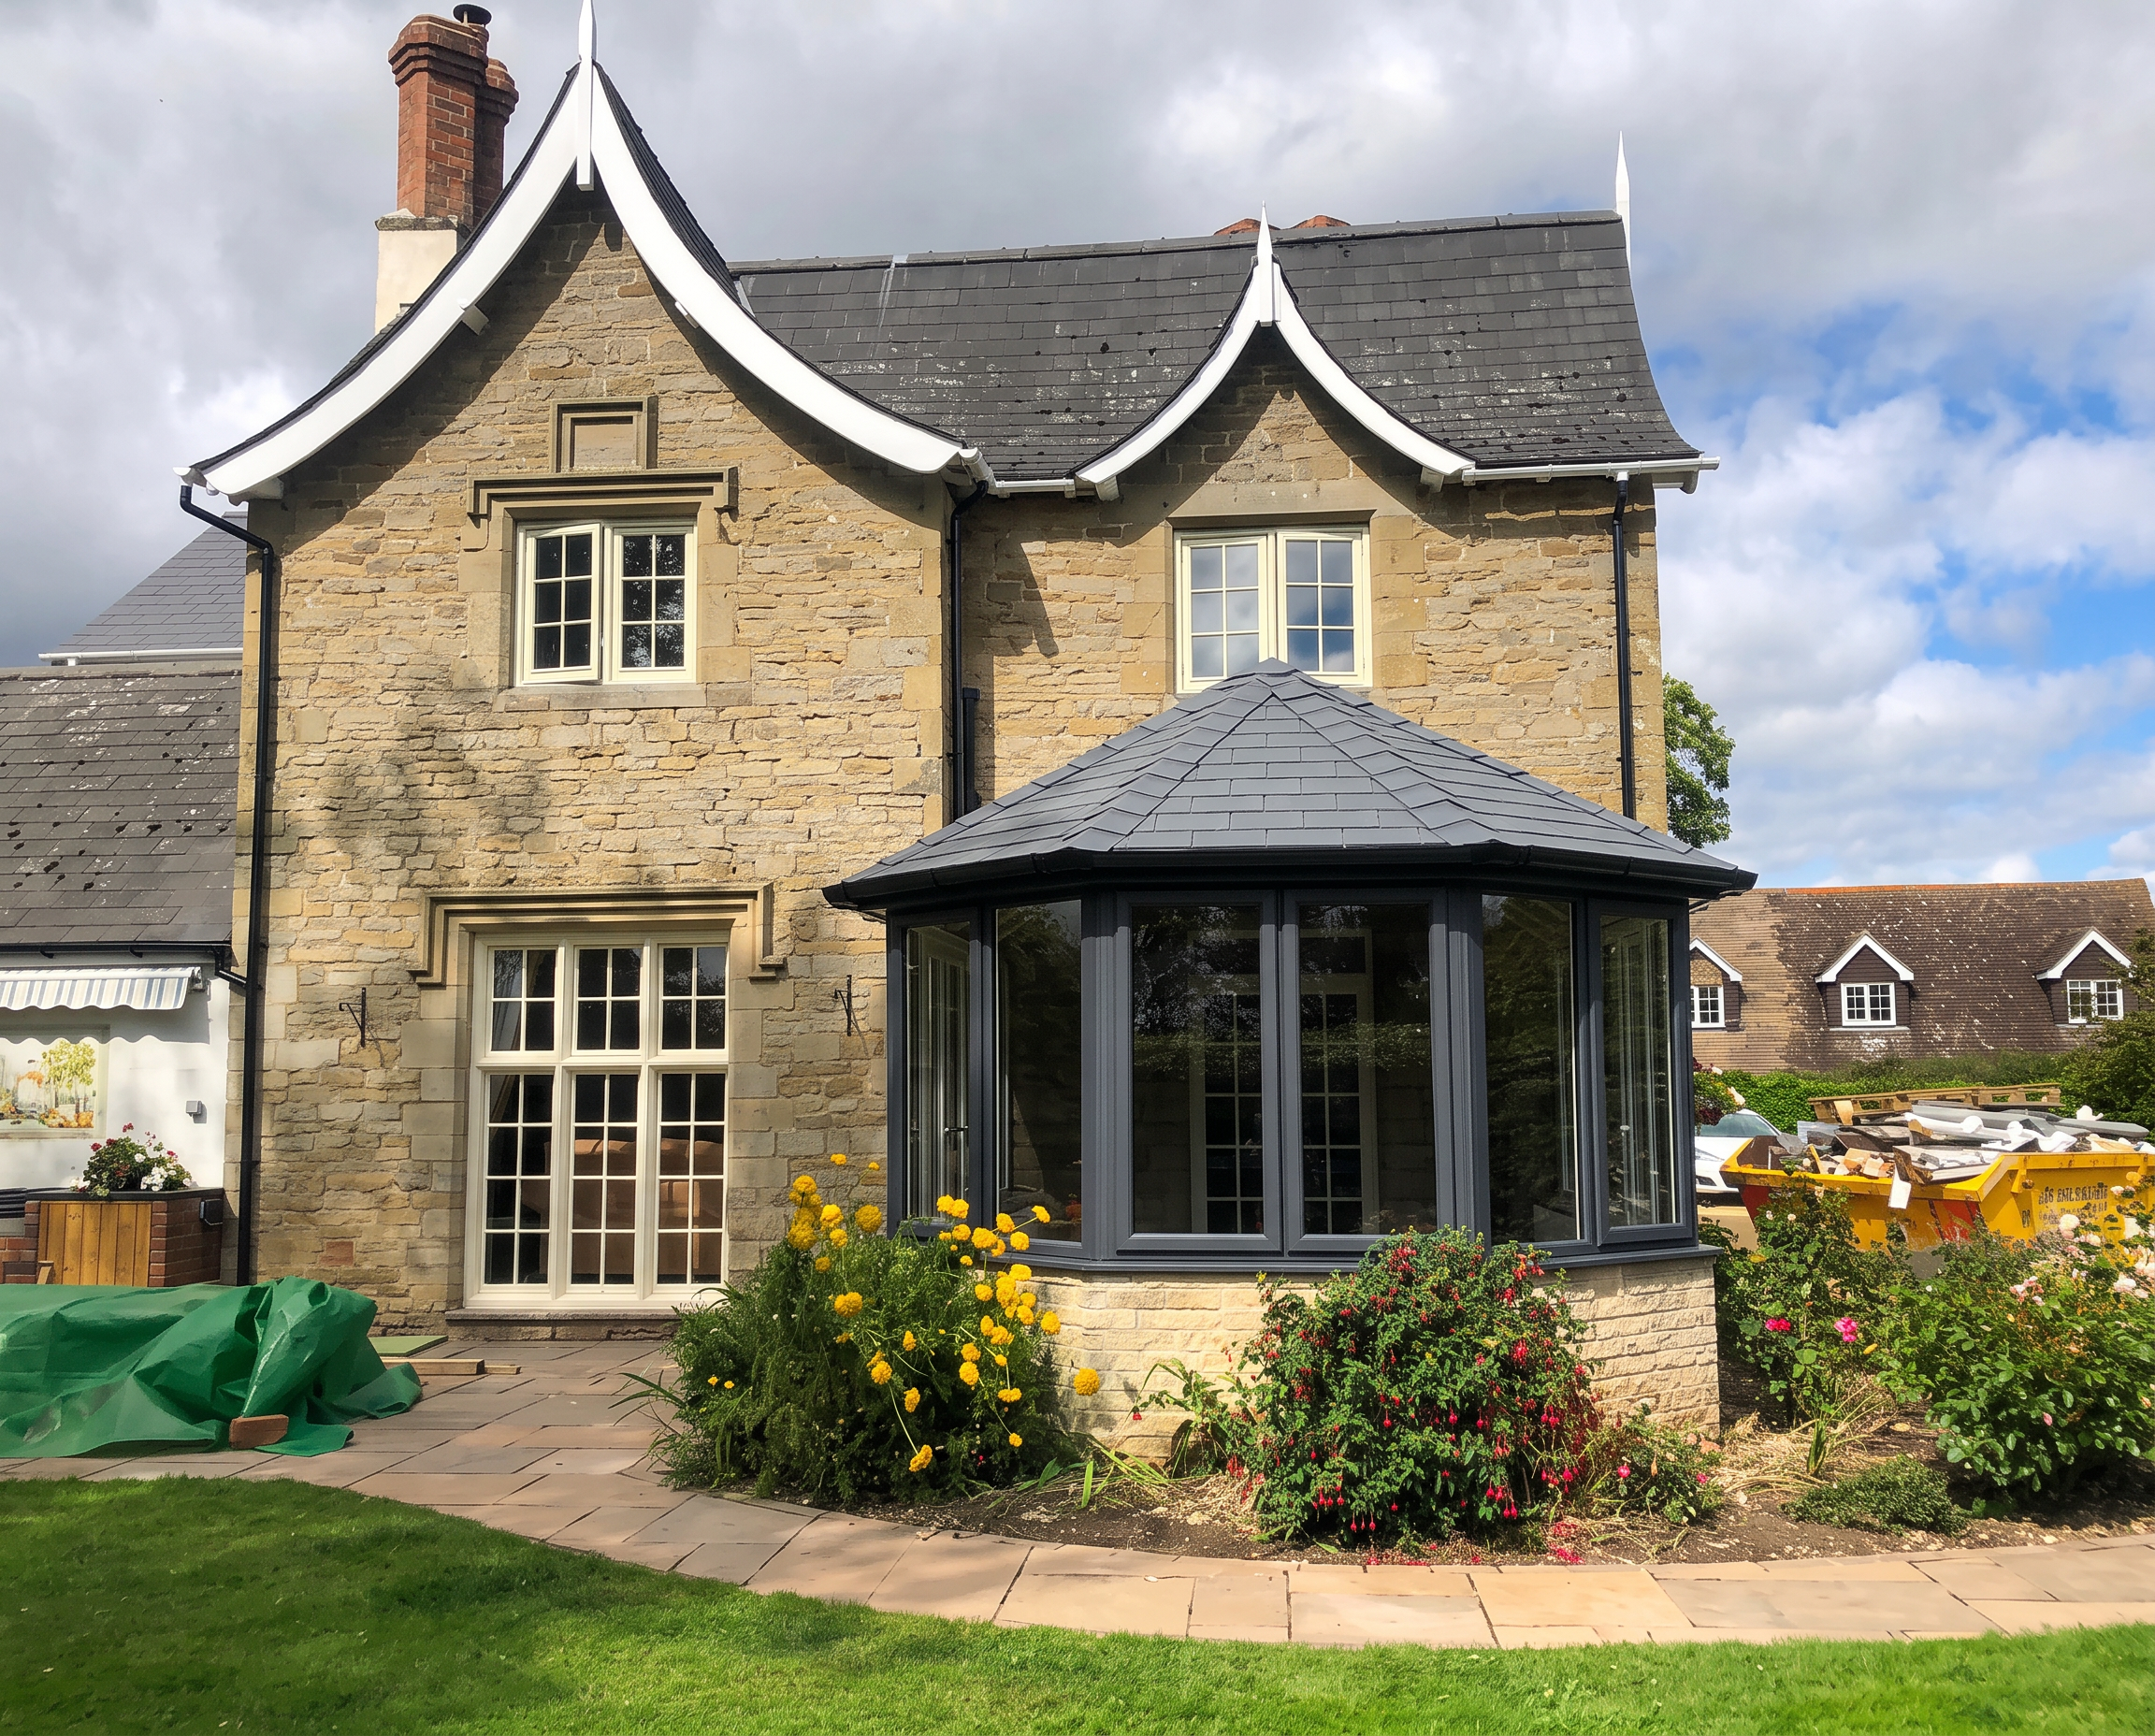
Cannock · Staffordshire · West Midlands
House Extensions, Conservatories
& Loft Conversions
in Cannock
More room, more light and more value in your home: designed, drawn and built by one family run team. Drawings, structural calculations, building control and trades all handled, so you make one call and we take it from there.
- Free, written, itemised estimate
- 10-year QANW insurance-backed guarantee
- Architect's drawings and calculations included
- One point of contact from start to finish
No obligation, no pressure. Family run since 2013 with 40 years' building experience and £2,000,000 public liability insurance.
Request your written estimate
Tell us what you have in mind. No obligation, no pressure.
40 years' experience
On the tools and on site
Family run since 2013
Wayne Nolan, hands-on throughout
£2,000,000 public liability
Fully insured on every project
10-year QANW guarantee
Insurance-backed structural cover
What We Build
One team for the whole project,
from first drawing to final coat
Whether you're adding a room, opening up the ground floor or converting space you already own, the same team plans it, builds it and finishes it.
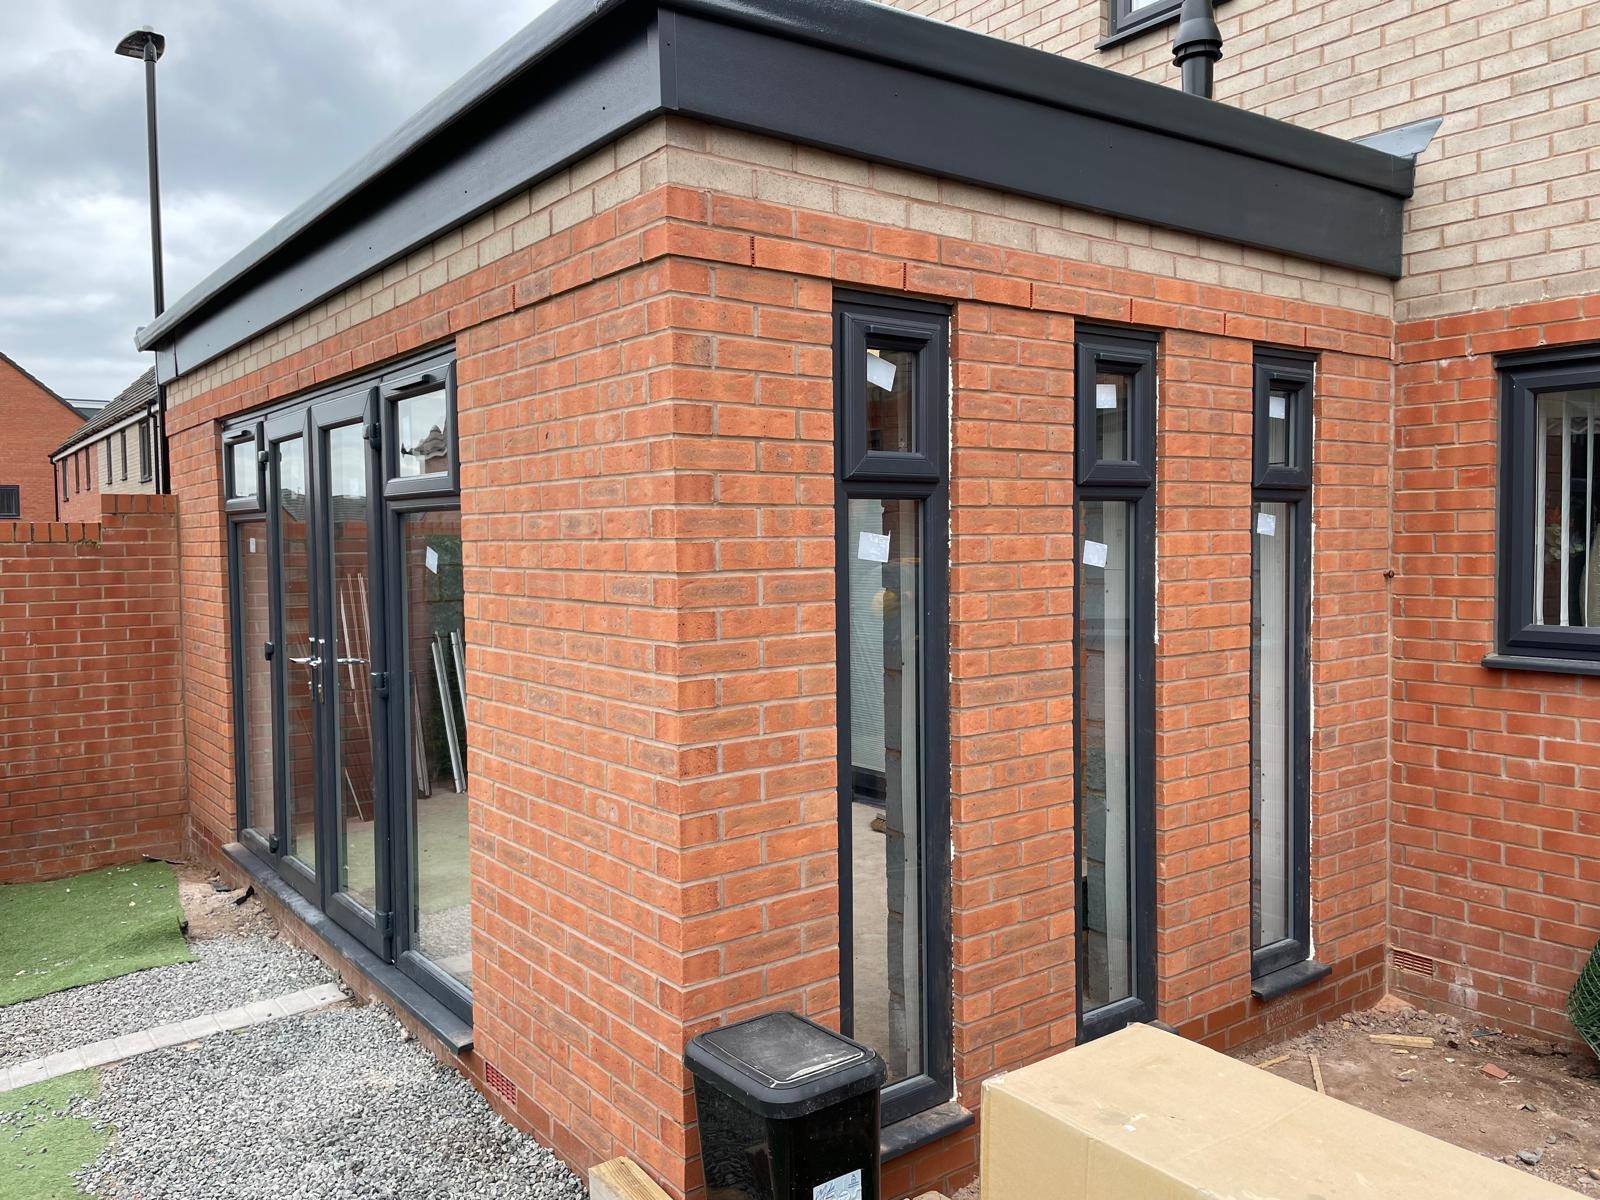
House Extensions
Single and double storey extensions that add genuine living space and lasting value to your home.
Read more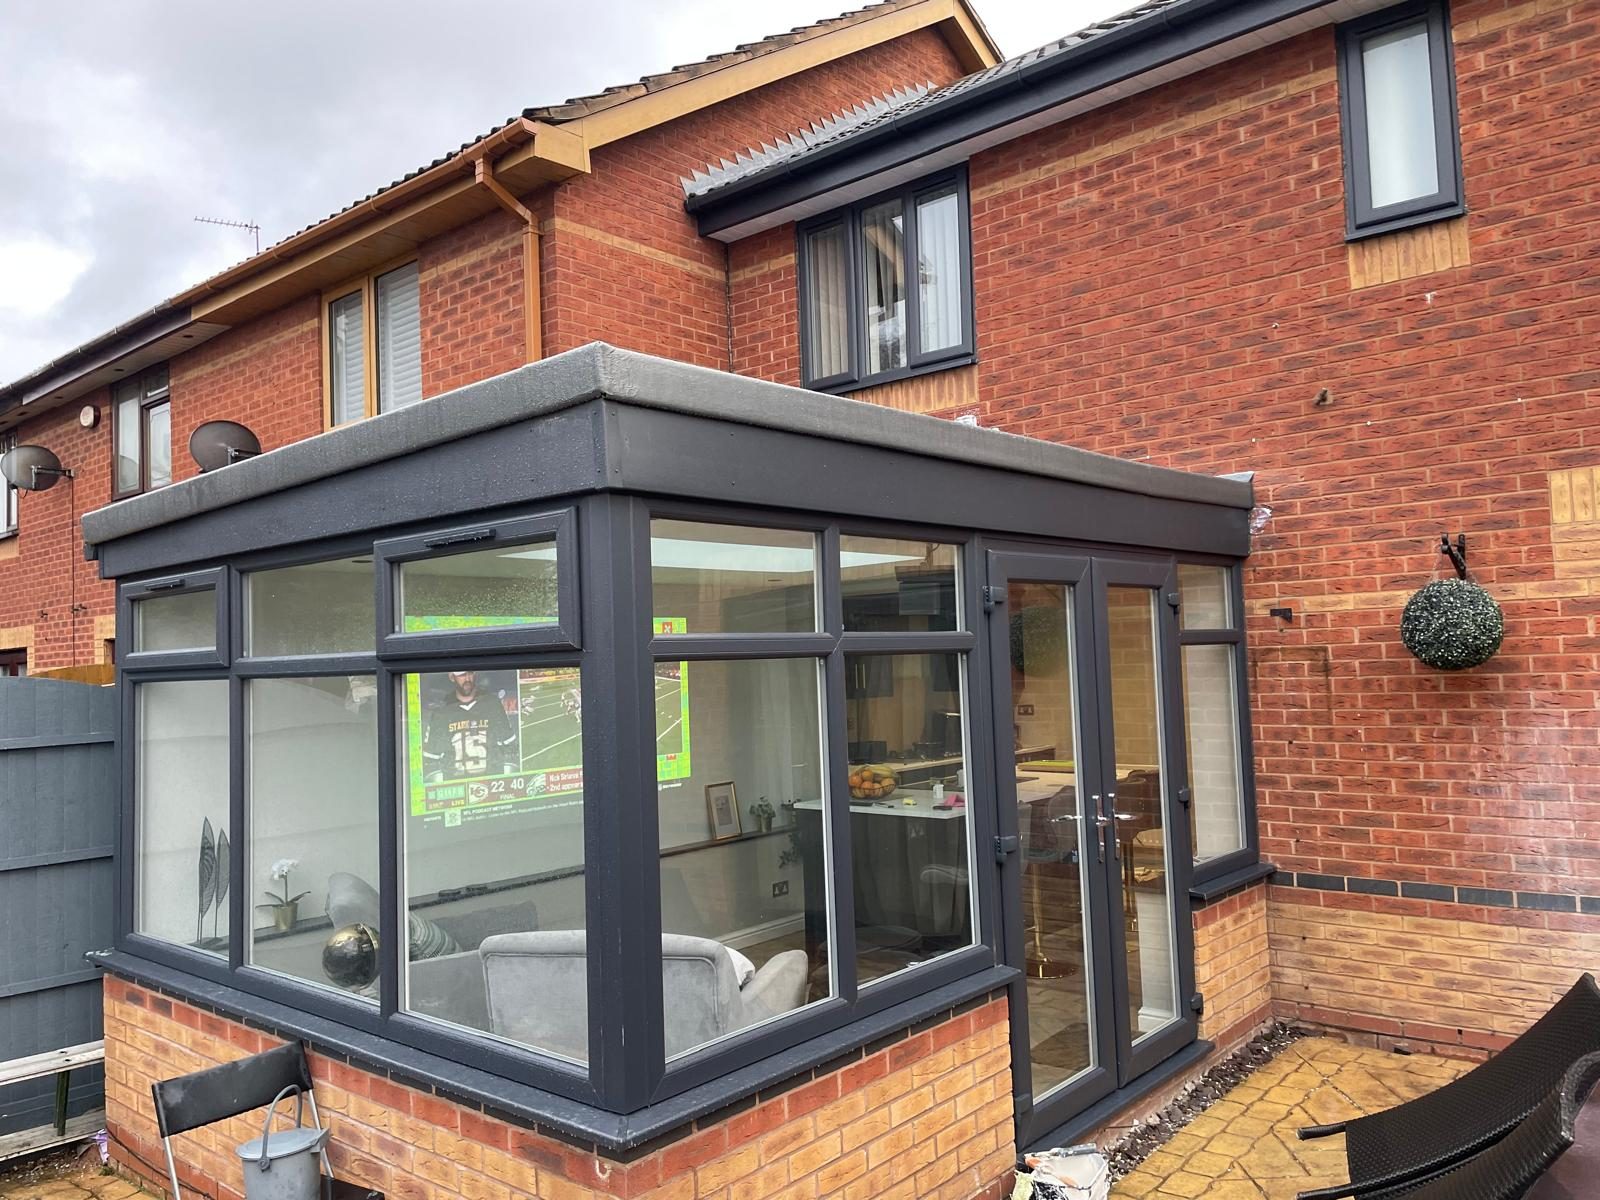
Orangeries
Solid-roofed, brick-pillared rooms that feel part of the house all year round, not bolted on.
Read more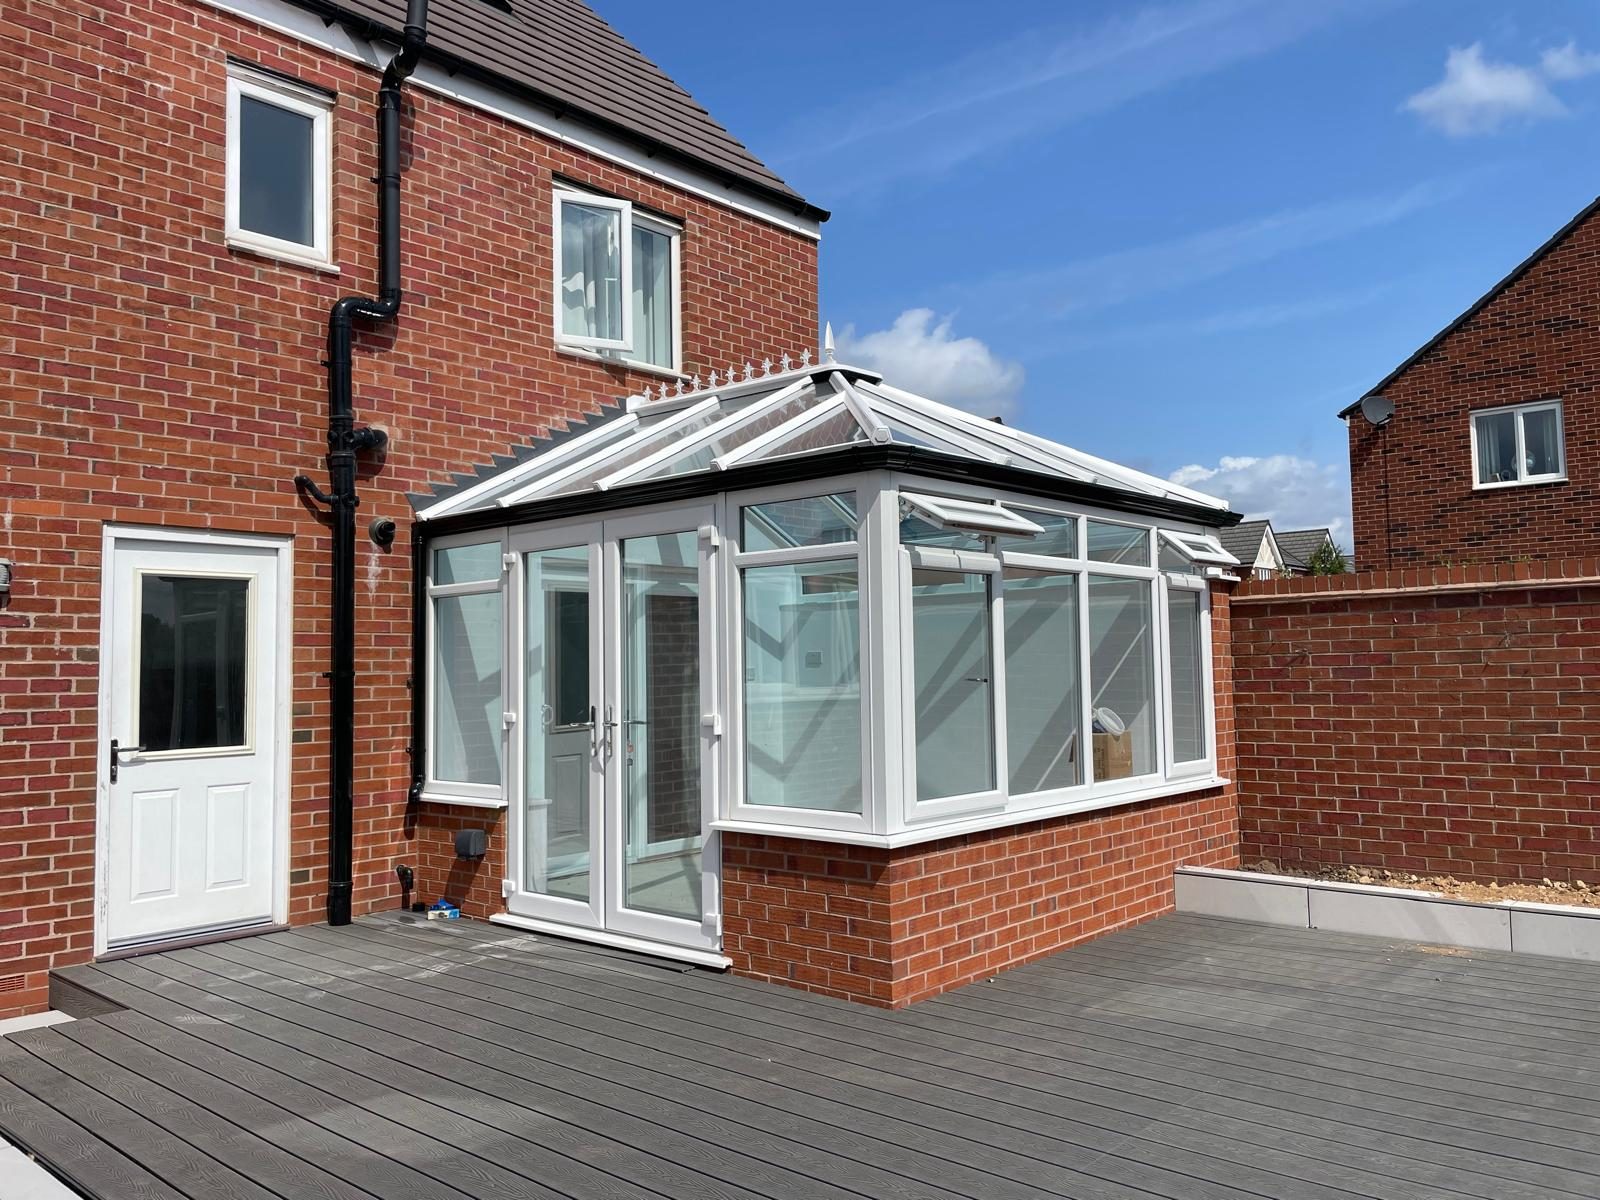
Conservatories
Designed, built and glazed in-house, from the base up, to suit the age and style of your property.
Read more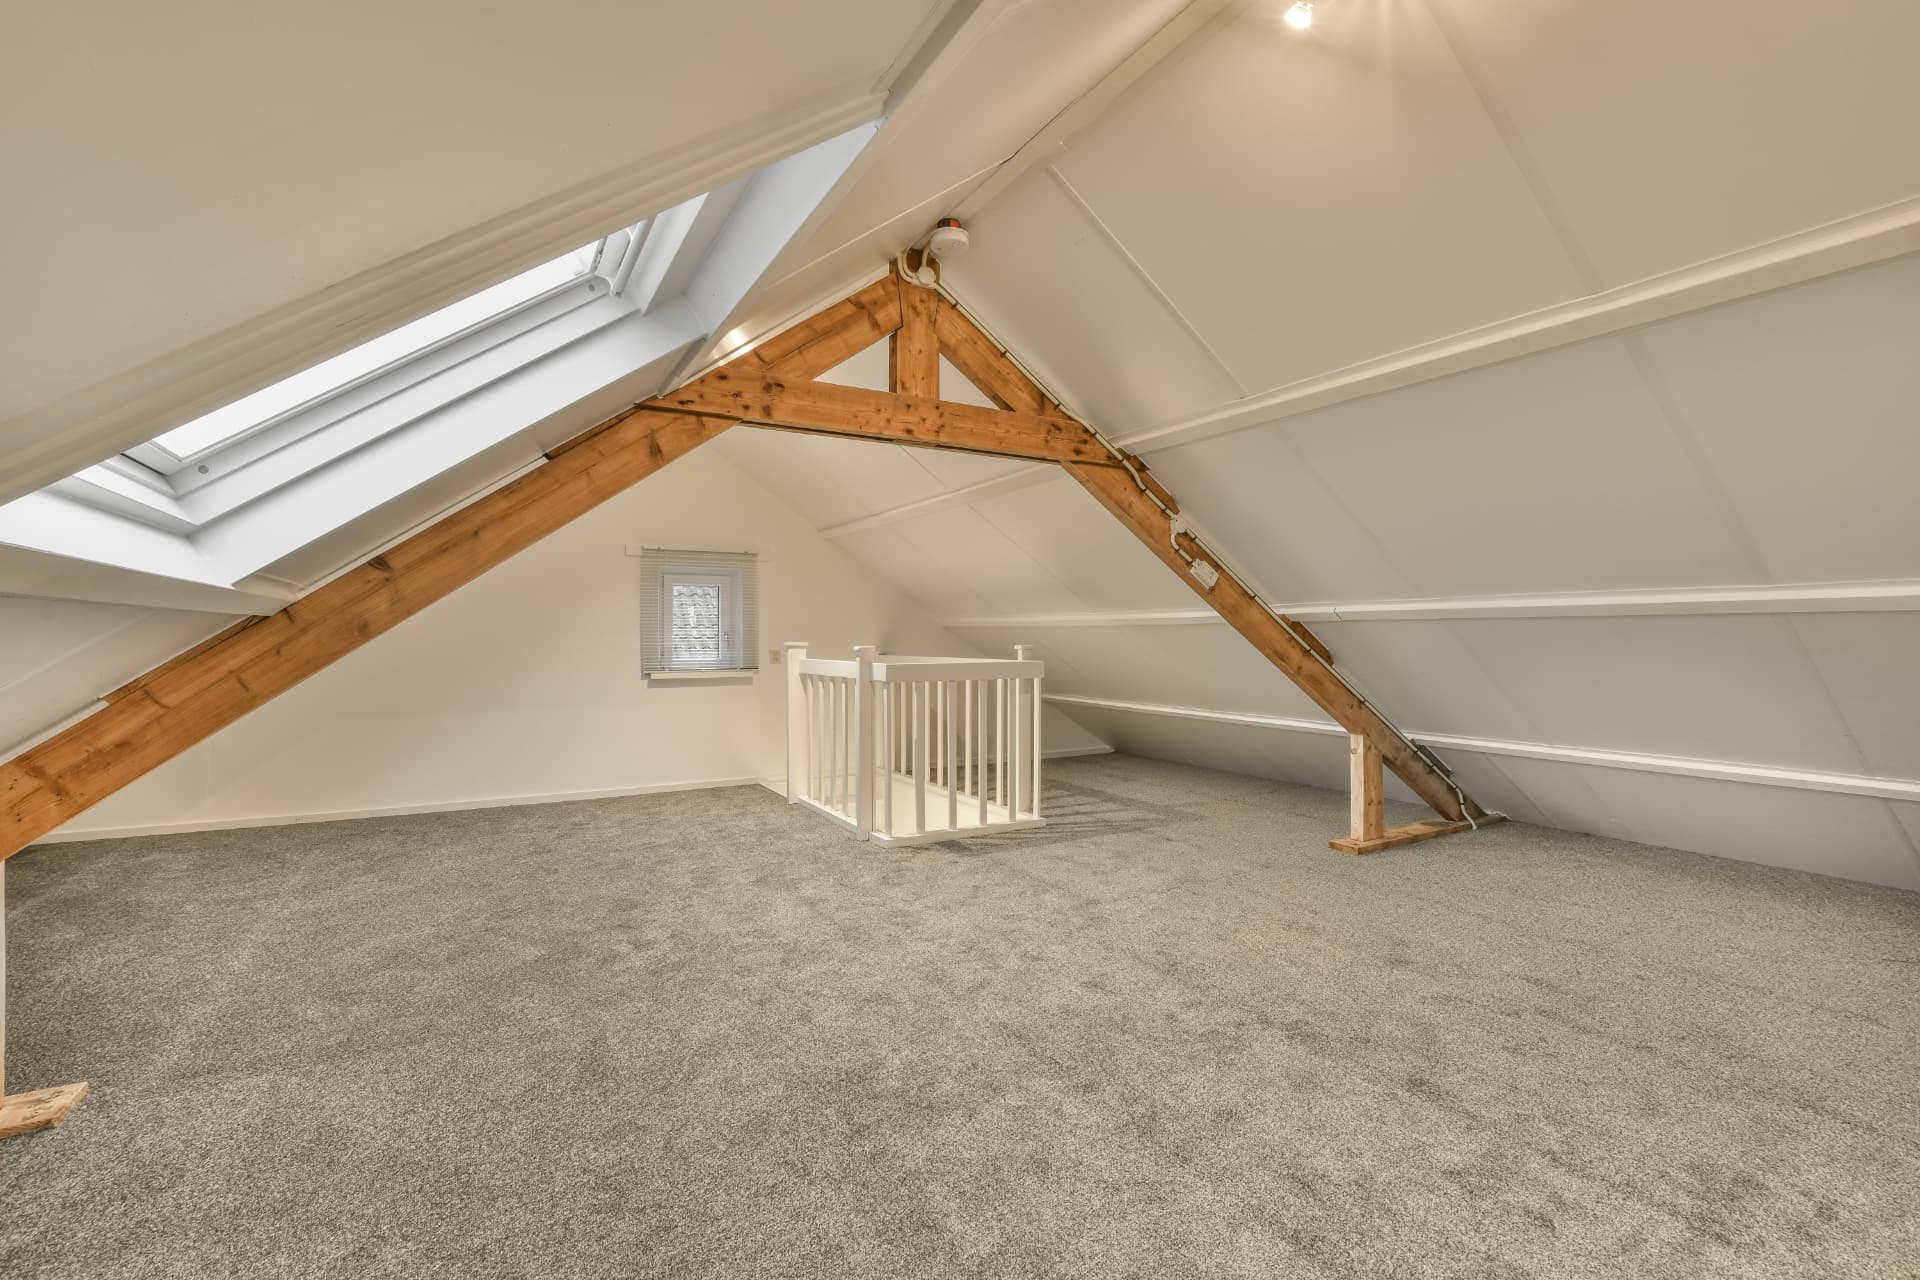
Loft Conversions
Unused roof space turned into a bedroom, office or en-suite, with building control sign-off handled.
Read more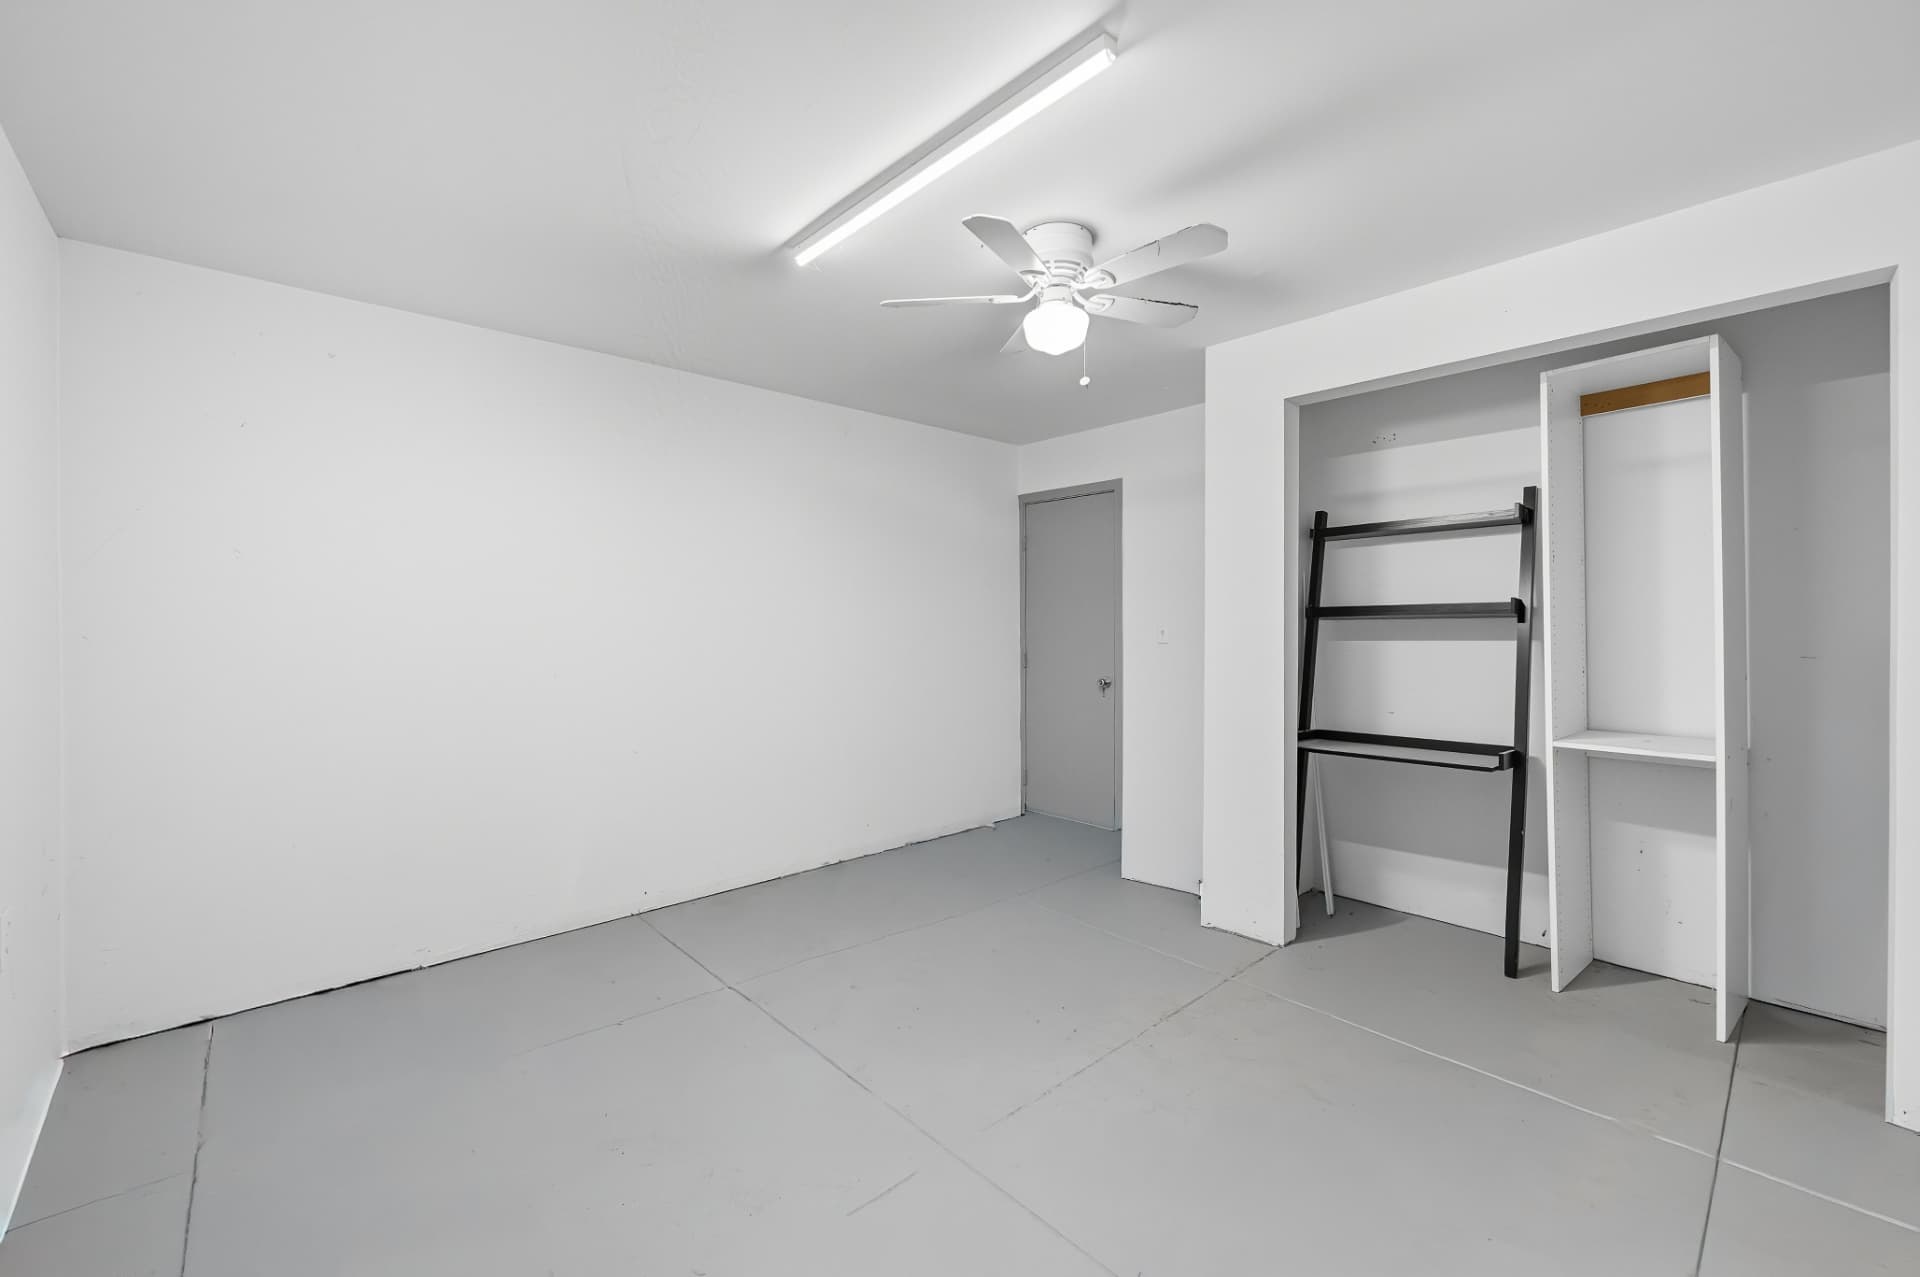
Garage Conversions
A fast route to an extra room, fully insulated, plastered and finished to match the rest of the house.
Read more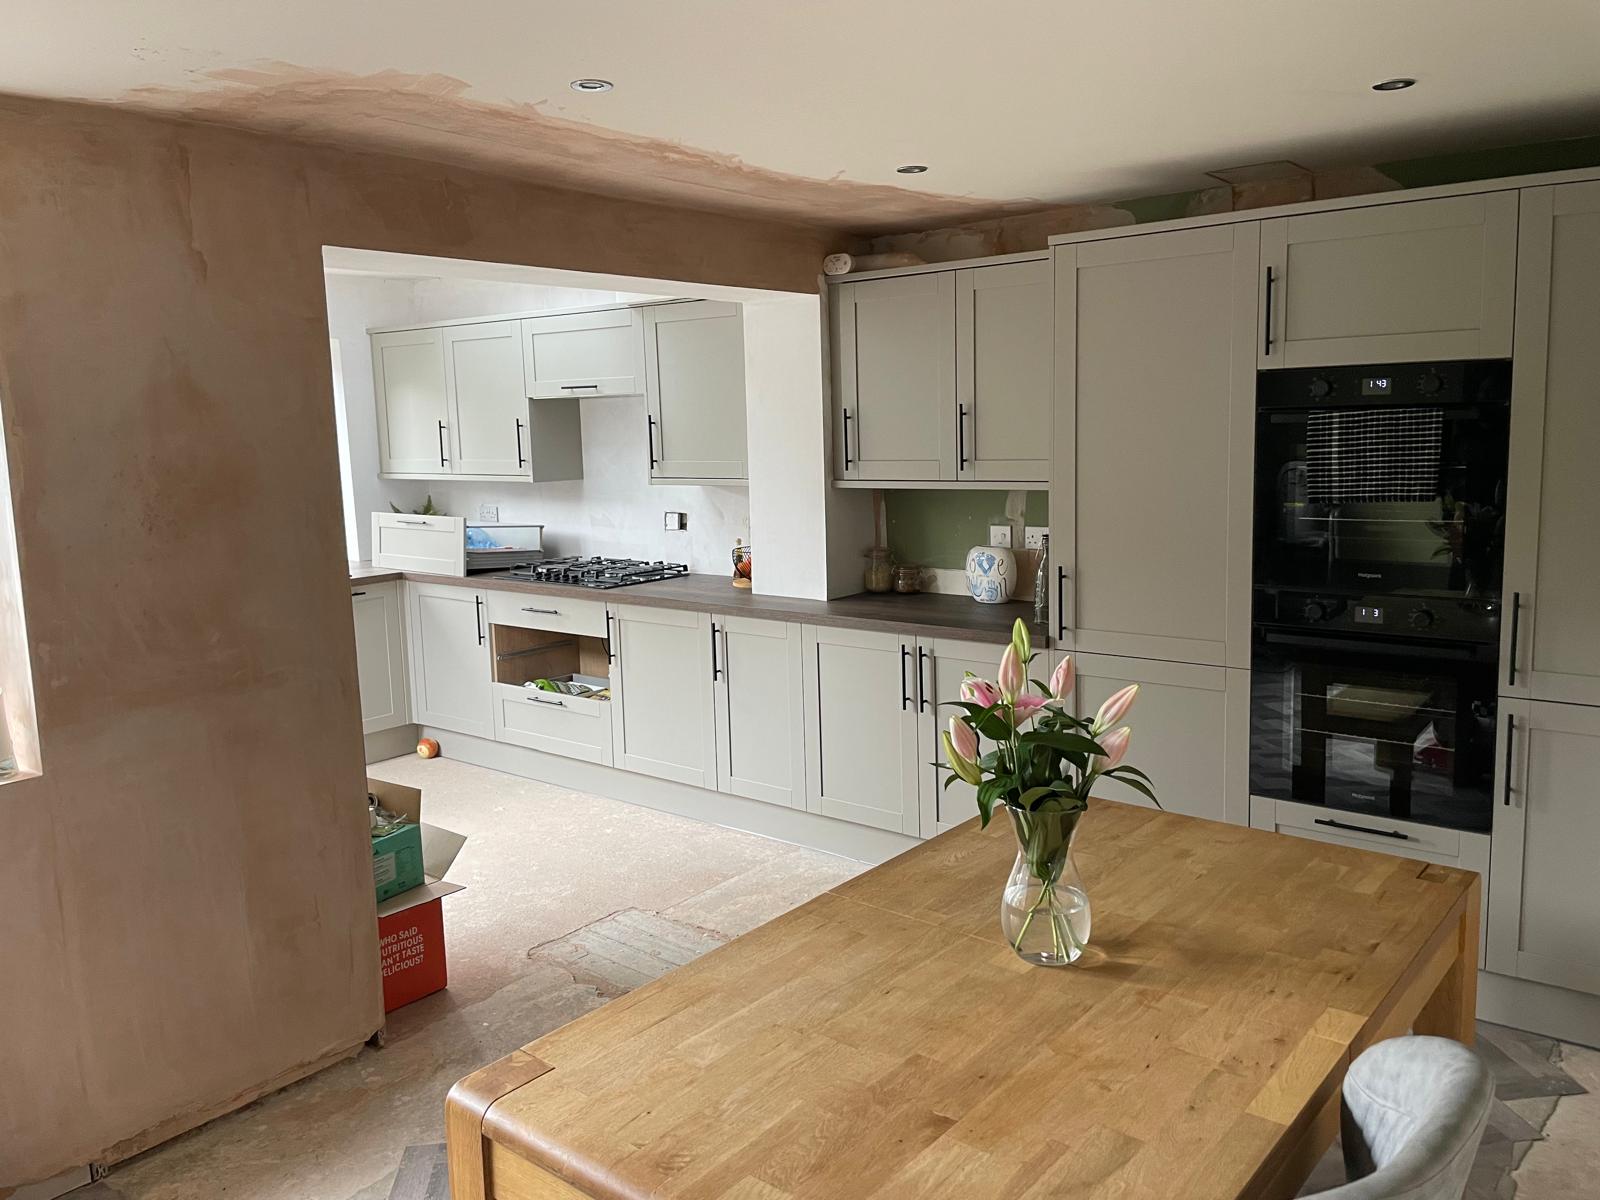
Kitchen Installations
Full kitchen fits including joinery, plumbing, electrics, tiling and making good.
Read more
Internal & Structural Alterations
Wall removals, steel beams and open-plan reconfigurations, calculated and installed properly.
Read more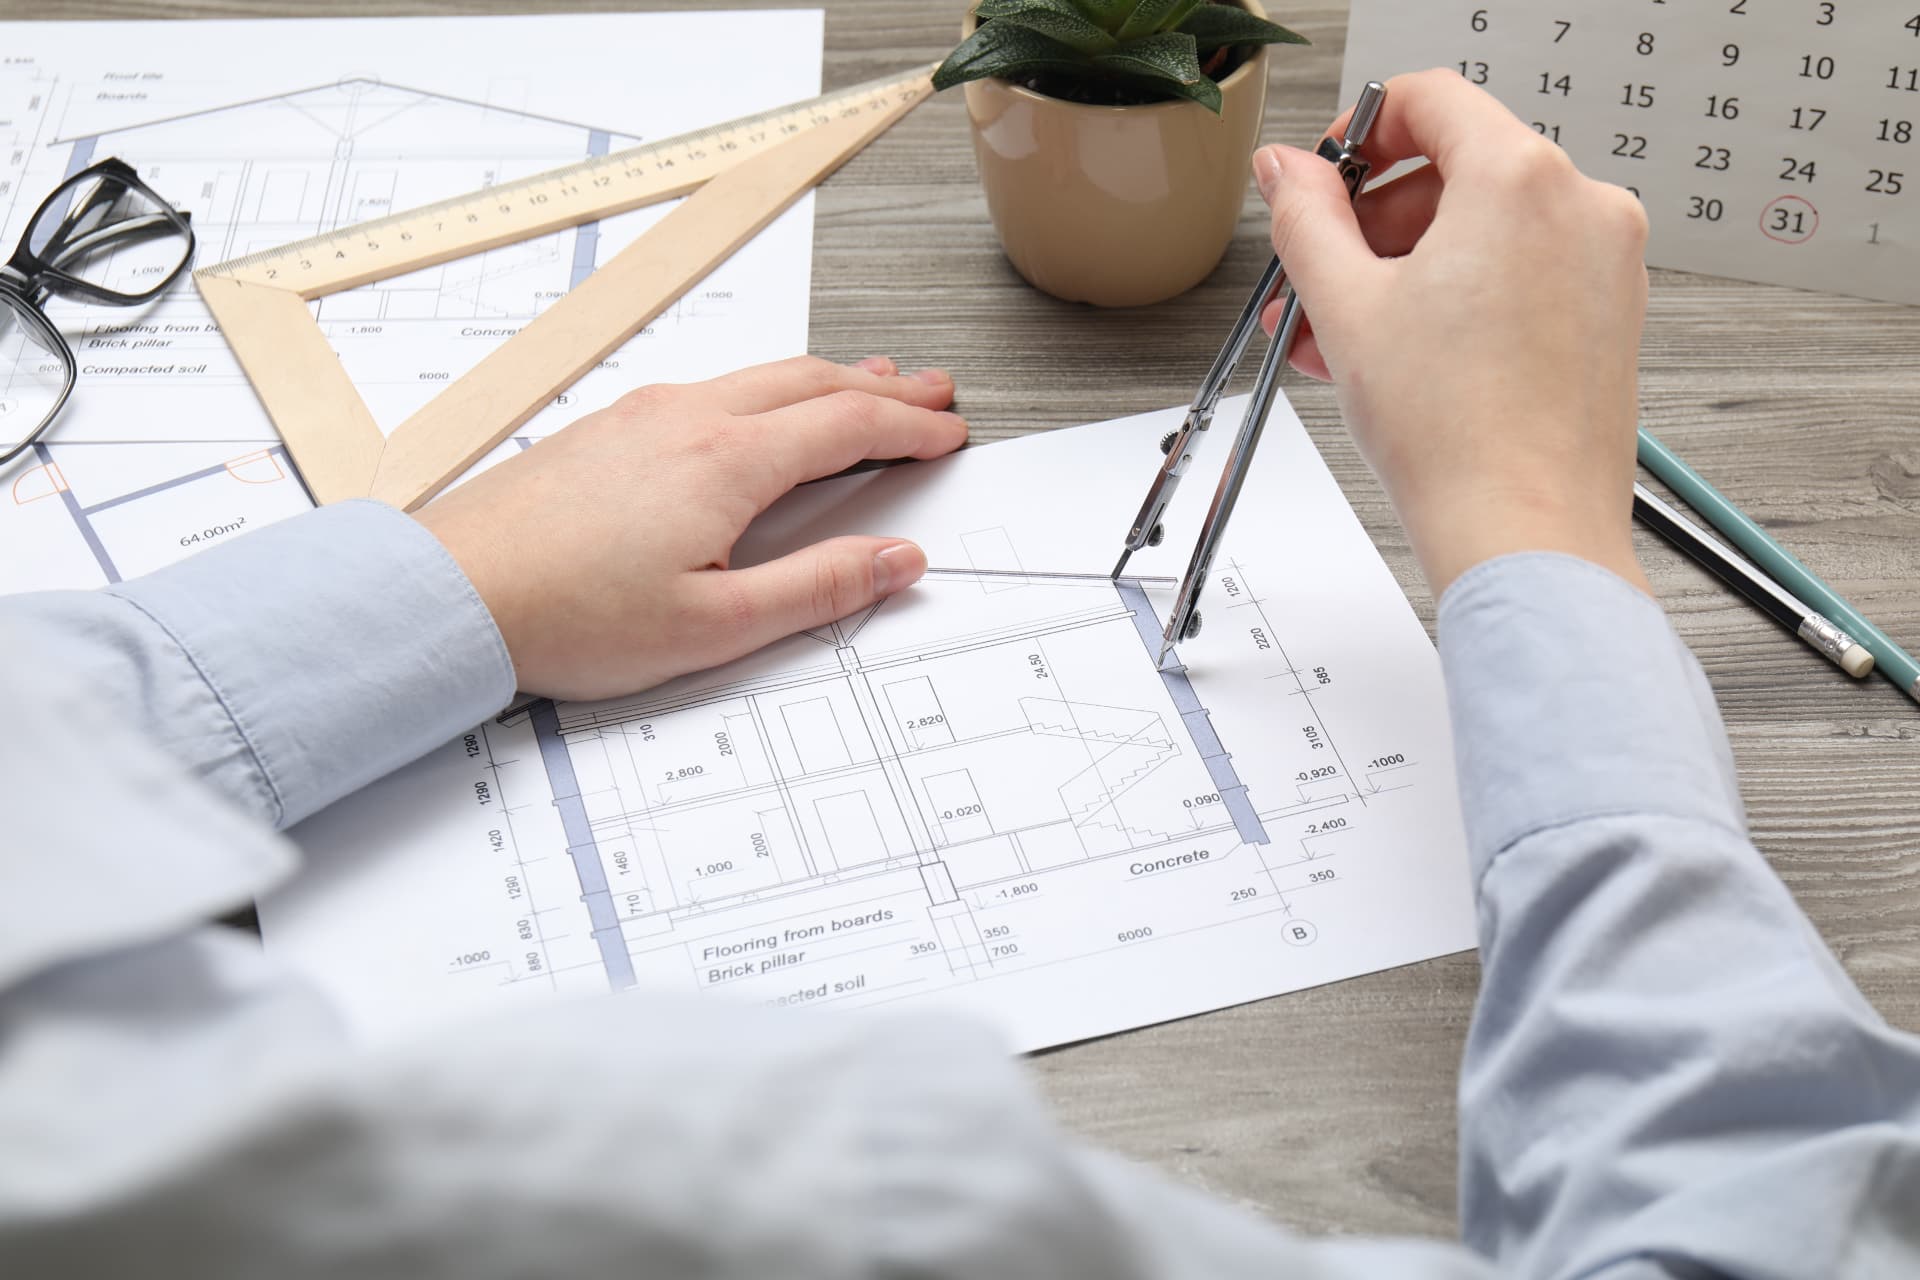
Architect's Drawings & Structural Calculations
Plans and engineer's calculations prepared for you, so planning and building control run smoothly.
Read more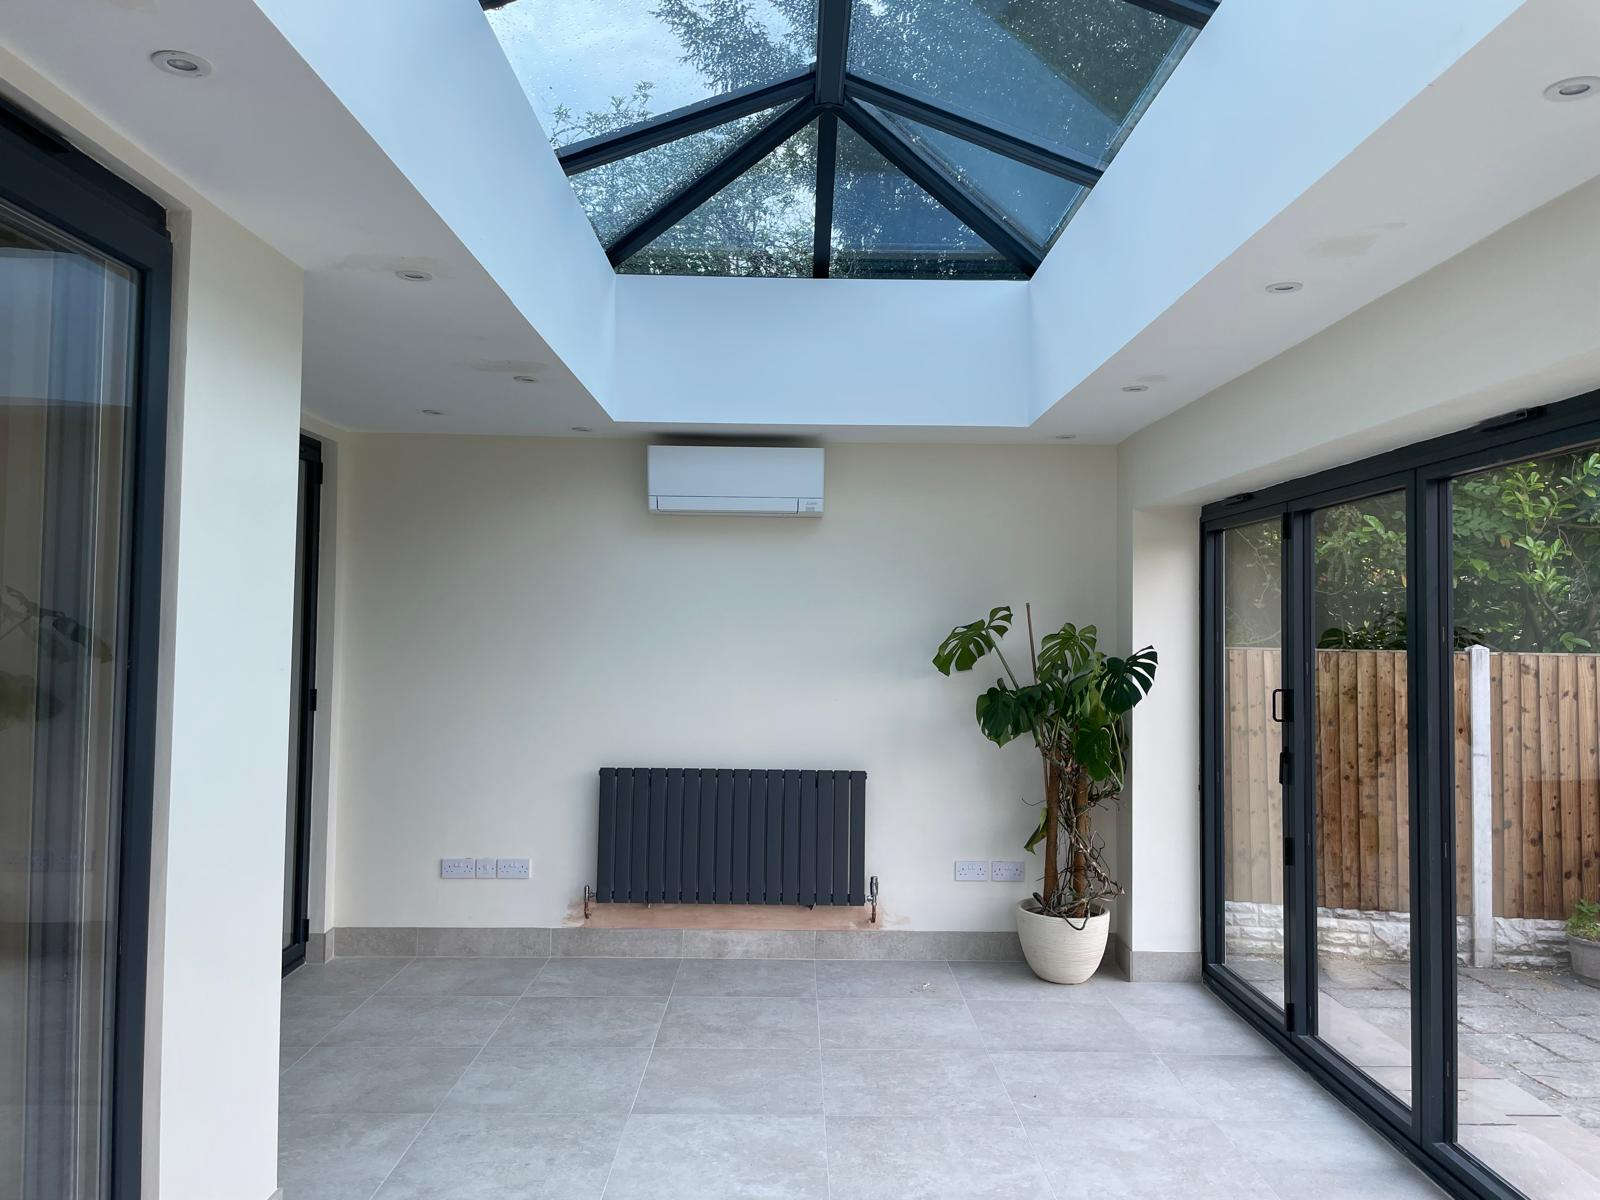
Plumbing, Heating & Electrical Works
The trades your project needs, coordinated on one programme by one point of contact.
Read moreWhy Parker James
A family run builder you can
actually get hold of
Parker James was established in 2013. We combine practical building knowledge with a focus on design, organisation and looking after our customers. We wanted to build a family run business homeowners could rely on: a personal approach, with work completed to a high standard.
The company has grown over the years, but our personal involvement and attention to detail remain at the heart of what we do. You deal with Wayne, not a call centre, and you know who is on your site and what happens next.
Request Your Estimate40 years of building experience
Decades of hands-on work behind every quote, so problems are spotted on paper rather than halfway through the build.
Design and paperwork handled
Architect's drawings and structural engineer's calculations prepared for you, and building control dealt with through the job.
One programme, all trades
Groundworks, brickwork, roofing, plastering, plumbing, heating and electrics coordinated together: no gaps between trades.
Protected work
£2,000,000 public liability insurance and a 10-year insurance-backed structural guarantee with QANW.
Before & After
See the difference
a well built project makes
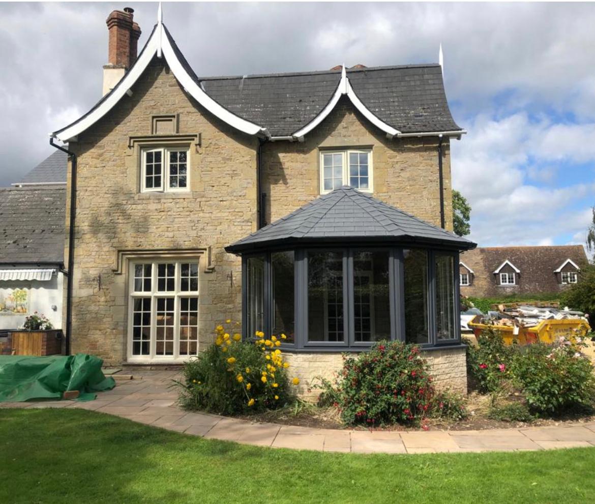
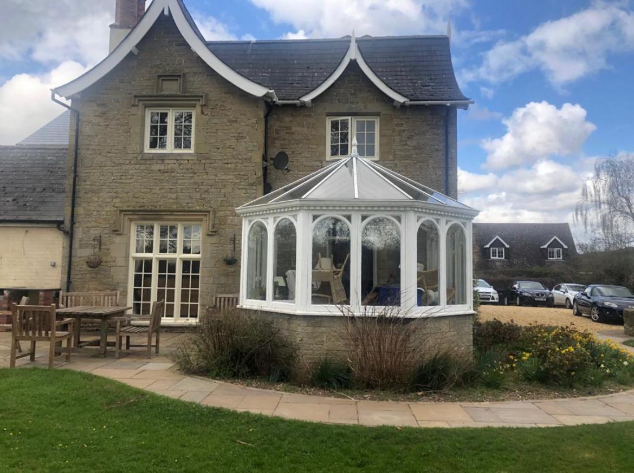
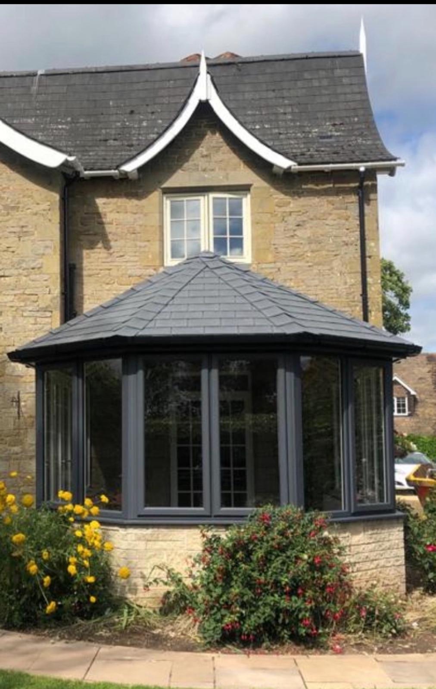
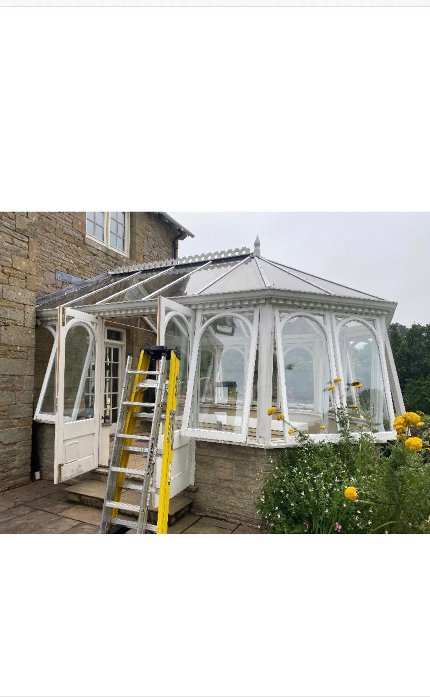
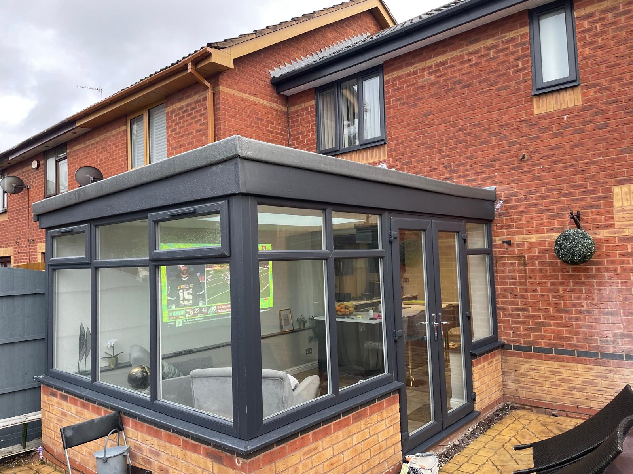
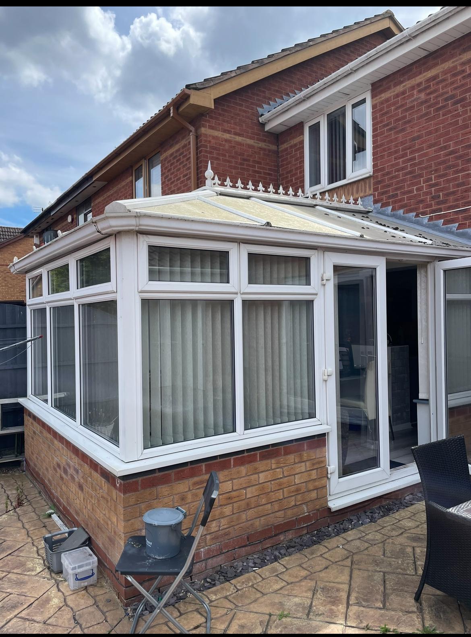
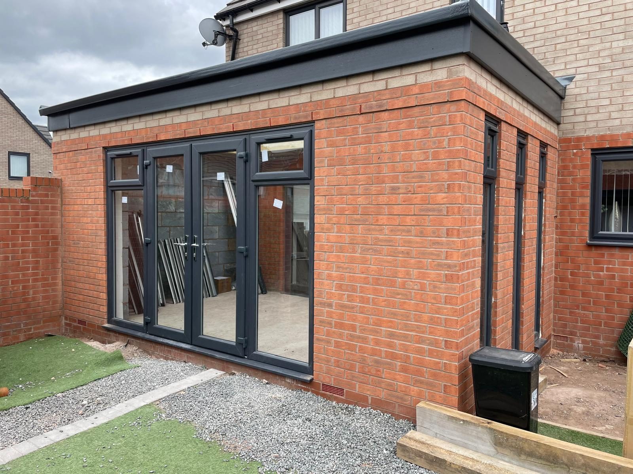
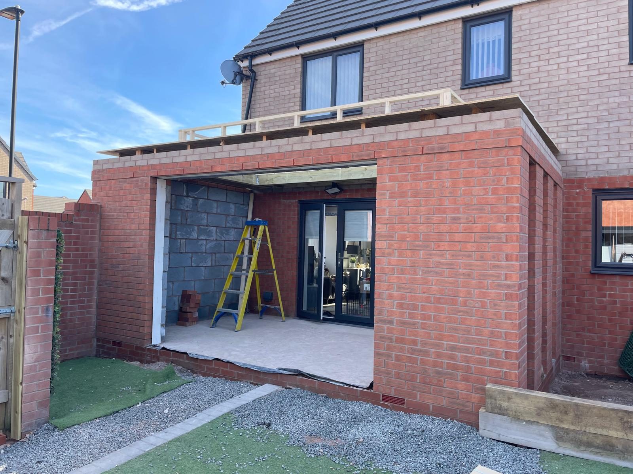
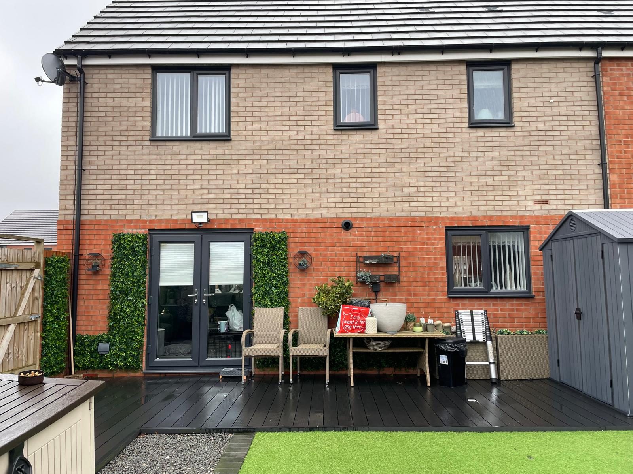
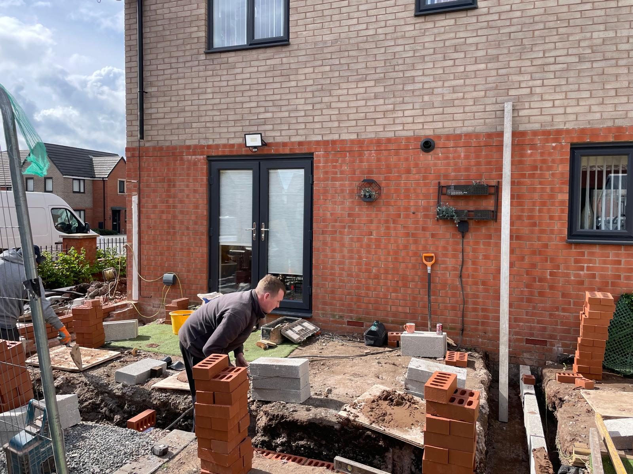
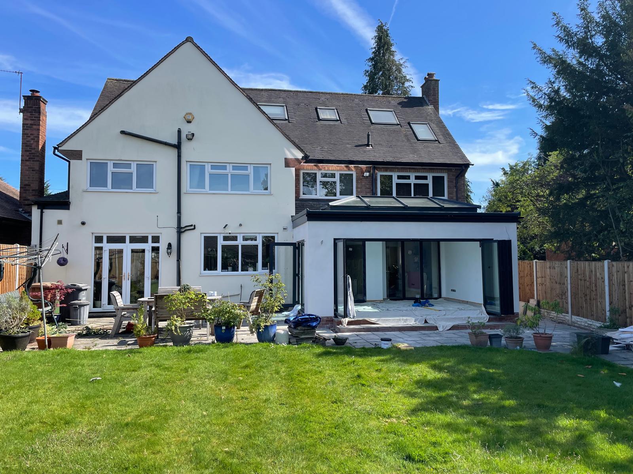
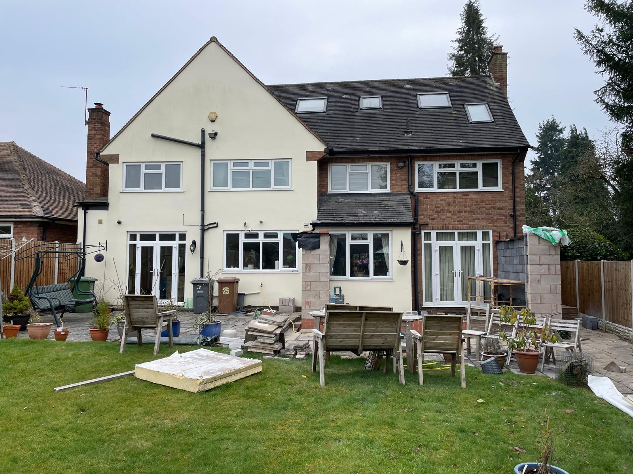
Drag the handle across each photograph to see the same home before we started and after the work was finished.
Our Work
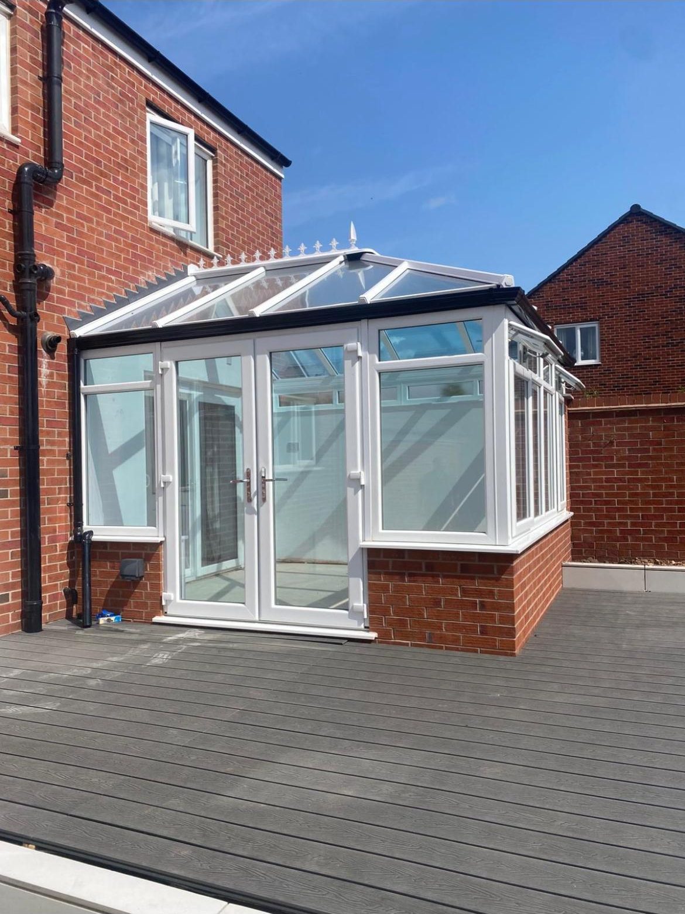
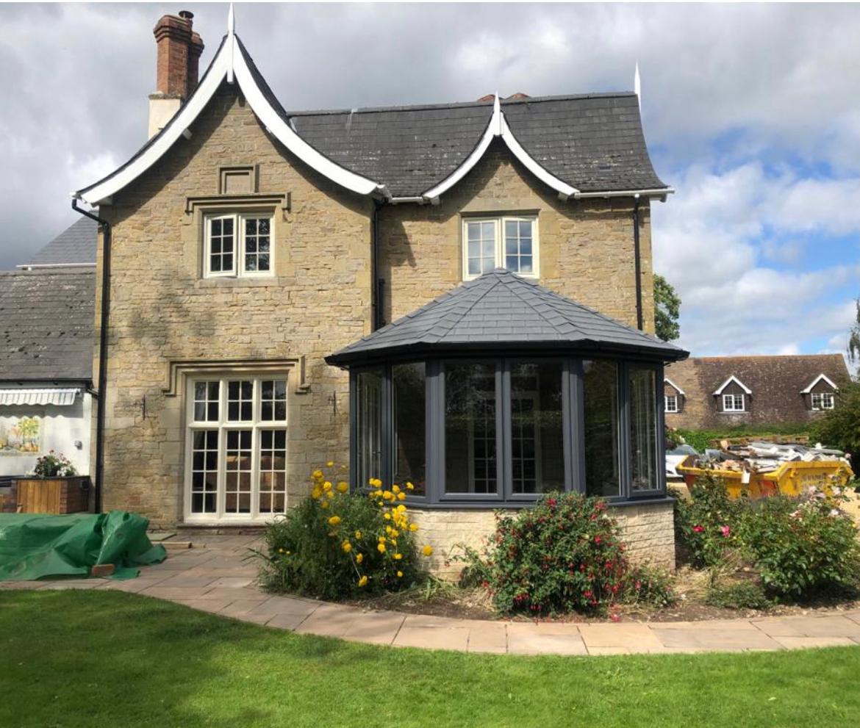
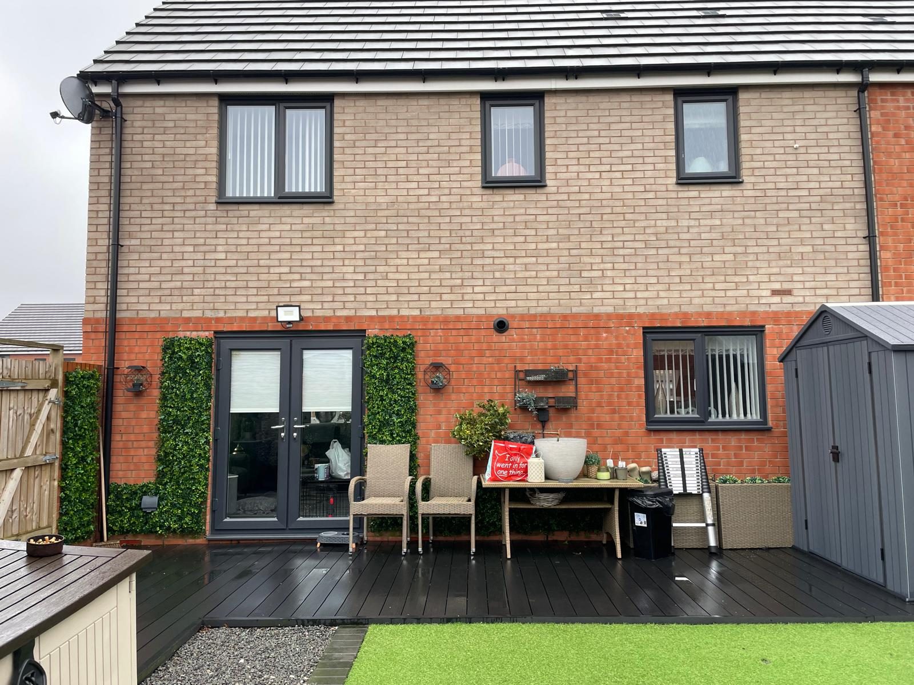
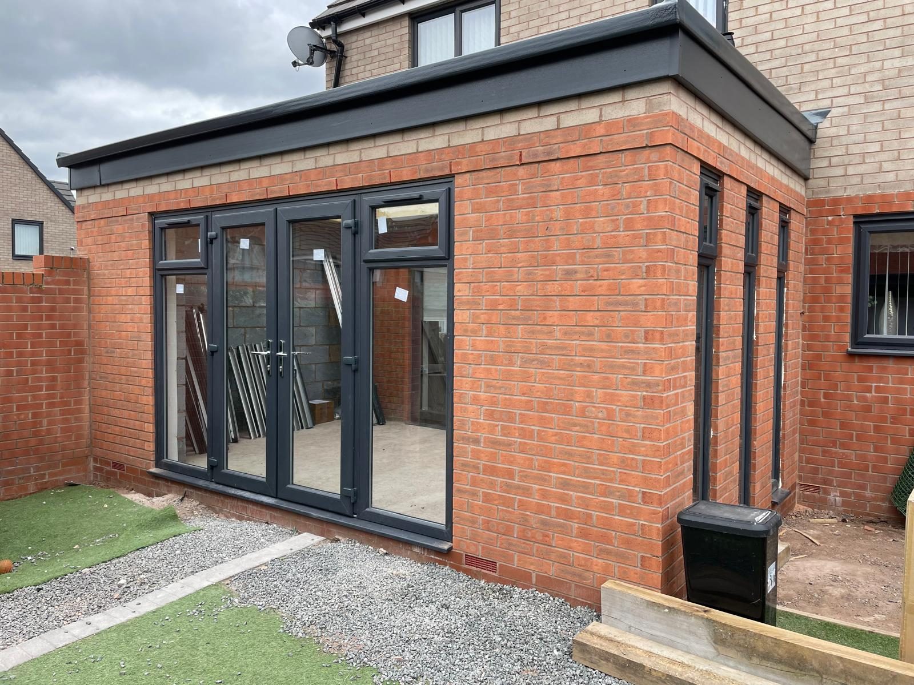
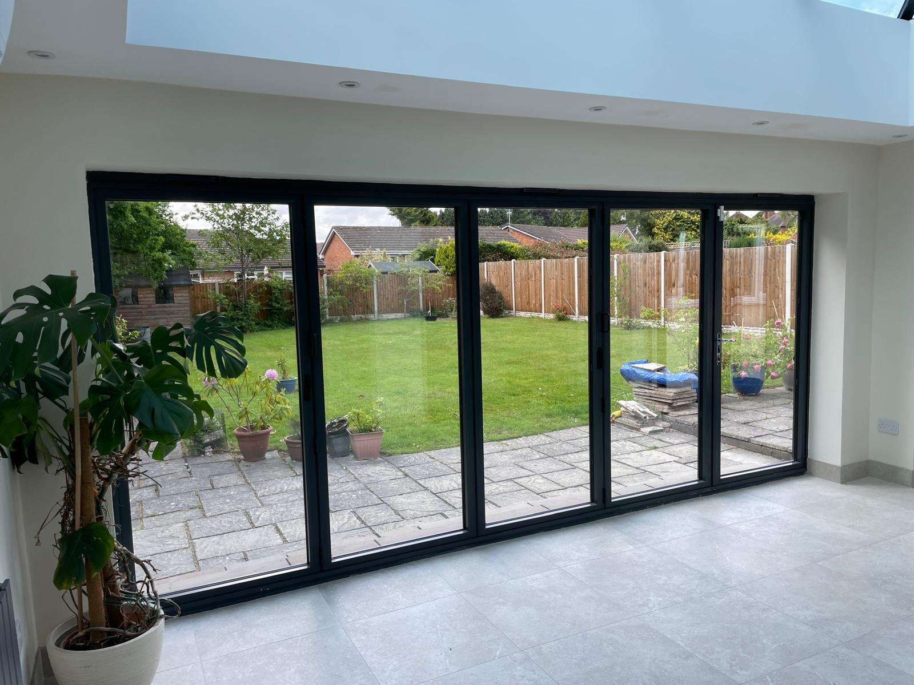
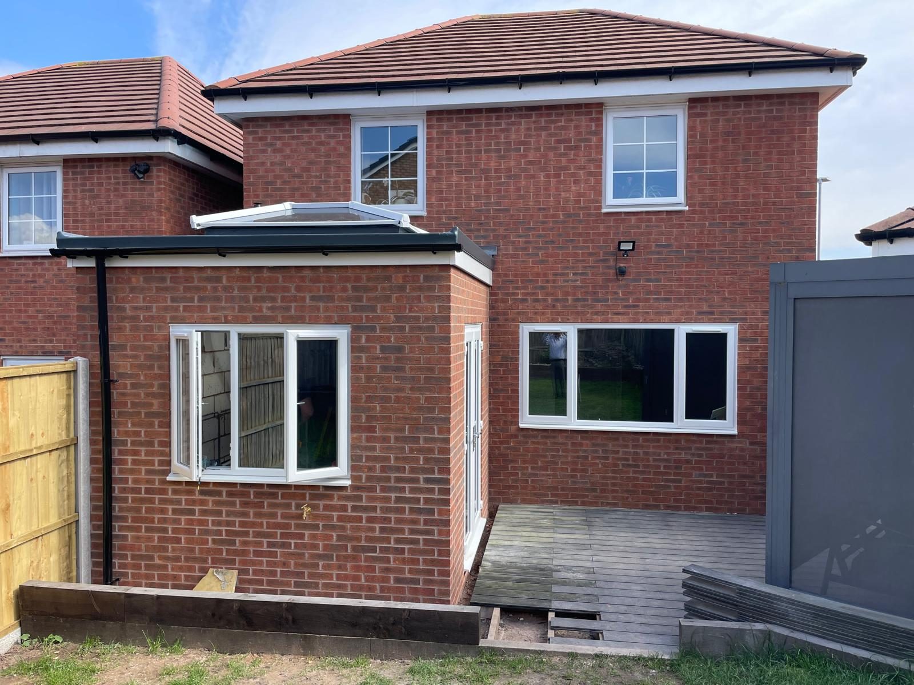
Recent extensions, orangeries
and conservatories
Guarantees & Approvals



Customer Reviews
What homeowners say
Wayne, Tracey and the team were professional throughout, kept us informed and the craftsmanship was excellent. The new space complements our home perfectly: we'd highly recommend them for an extension or a conservatory.
Professional, courteous and friendly staff, a reasonable cost and the work was done promptly. We were kept informed the whole way through. 11 out of 10: highly recommended.
Where We Work
Extension and conservatory builders
across Staffordshire & the Midlands
Based in Hednesford, Cannock, and working throughout the region.
The detail behind the work
House extensions, conservatories and loft
conversions done properly
Most homeowners in Cannock don't really want a building project. They want a bigger kitchen, a spare bedroom, somewhere quiet to work, or a room that finally makes the garden usable in April rather than July. The building work is simply the price of getting there. Our job is to make that price, in money, in time and in disruption, as predictable as it can honestly be.
That starts before anyone lifts a shovel. As house extension builders across Staffordshire we prepare architect's drawings and structural engineer's calculations for your project, so what gets submitted for planning and building control is the same thing that gets built. Single storey extensions, double storey extensions, structural alterations to open a ground floor up, each is priced from drawings rather than guesswork, and each is set out with a realistic programme.
Conservatories and orangeries are where the company began, and they remain a large part of what we do. A conservatory in Cannock or an orangery in Stafford is only as good as the base it sits on and the glass that goes into it. We build from the footings up, match the brickwork to the house, and specify glazing that keeps the room comfortable in summer and usable in winter, not a room the family avoids for half the year.
Loft conversions in Cannock and garage conversions in Lichfield are often the most efficient way to gain a room, because the shell already exists. Head height, stair position and fire regulations decide whether a loft works, and we tell you straight away if it doesn't. Garage conversions are quicker again: insulate, damp-proof, glaze, plaster and finish, and a cold store becomes an office, playroom or bedroom.
Larger schemes: double storey extensions in Birmingham, structural alterations in Stoke-on-Trent, full internal reconfigurations: bring more trades and more sequencing. Because plumbing, heating and electrical works are part of what we offer, those trades sit on the same programme rather than being booked in by you around ours. Kitchen installation can be included at the end so the new space is finished, not just built.
Behind all of it sits the paperwork that matters: £2,000,000 of public liability insurance, and a 10-year insurance-backed structural guarantee through QANW, Quality Assured National Warranties. That guarantee stays with the property, which matters when you come to sell. Extension architects' drawings in Cannock, extension builders in Solihull, conservatory work closer to home: the standard and the cover are the same.
Parker James has been family run since 2013, with 40 years of building experience behind the work. You'll deal with Wayne directly. If you'd like an idea of cost and what's realistic on your property, request an estimate or call 07596 484998.
Common Questions
Before you get in touch
Do you handle the drawings and building control?
Yes. We prepare architect's drawings and structural engineer's calculations, and we deal with building control through the build, so you aren't chasing separate professionals.
Is the work guaranteed?
Structural work is covered by a 10-year insurance-backed guarantee with QANW (Quality Assured National Warranties). We also carry £2,000,000 public liability insurance.
How long does an extension take?
It depends on size, ground conditions and specification. We give you a realistic programme with your estimate rather than an optimistic one, and we tell you early if anything changes.
Which areas do you cover?
We work across Staffordshire and the West Midlands, including Cannock, Solihull, Birmingham, Lichfield, Stafford, Newcastle-under-Lyme, Stoke-on-Trent, Telford and Derby.
How do I get an estimate?
Call Wayne on 07596 484998 or send us your details and a short description of what you have in mind. We'll arrange a visit, talk through the options and put a written estimate together.
Popular projects and the towns we build in
Building services
- House Extensions in Cannock
- Orangeries in Cannock
- Conservatories in Cannock
- Loft Conversions in Cannock
- Garage Conversions in Cannock
- Kitchen Installations in Cannock
- Internal & Structural Alterations in Cannock
- Architect's Drawings & Structural Calculations in Cannock
- Plumbing, Heating & Electrical Works in Cannock
Areas we cover
- House extension builders in Cannock
- House extension builders in Solihull
- House extension builders in Birmingham
- House extension builders in Lichfield
- House extension builders in Stafford
- House extension builders in Newcastle-under-Lyme
- House extension builders in Stoke-on-Trent
- House extension builders in Telford
- House extension builders in Derby
Request your written estimate
Tell us what you have in mind. No obligation, no pressure.
Ready to talk through
your project?
One visit, one honest conversation, one written estimate. No obligation.