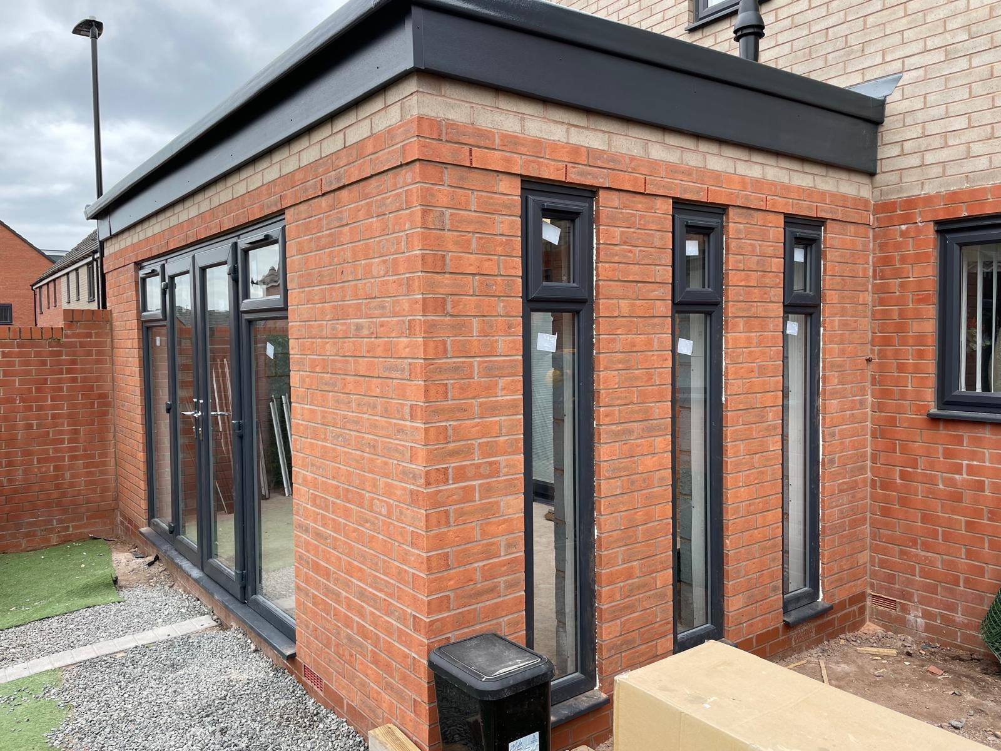
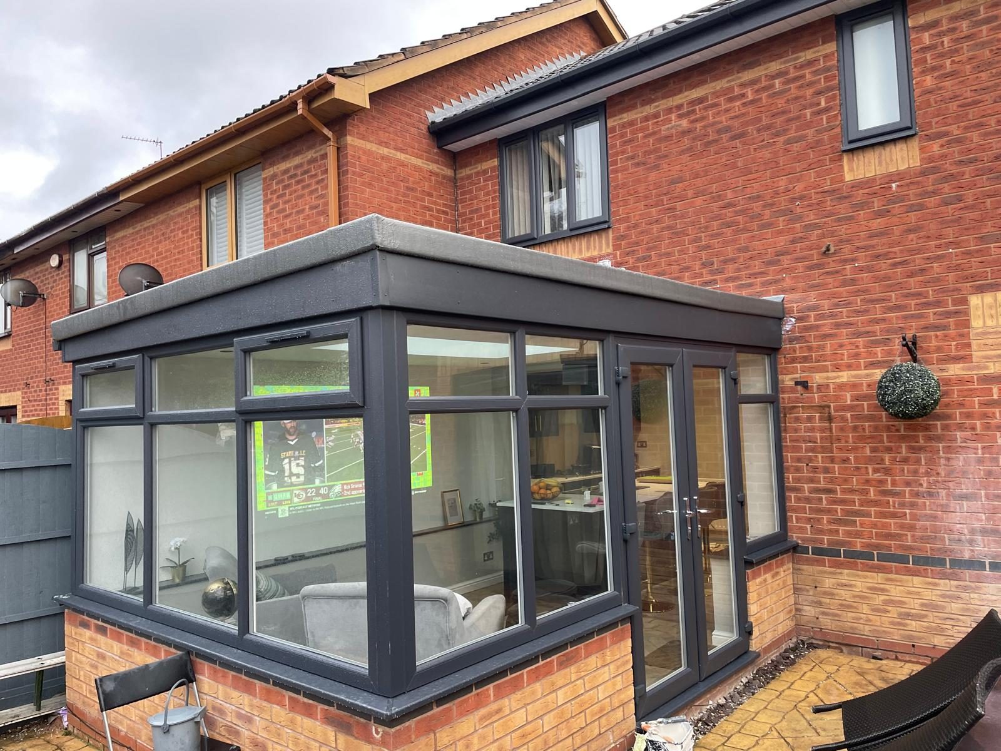
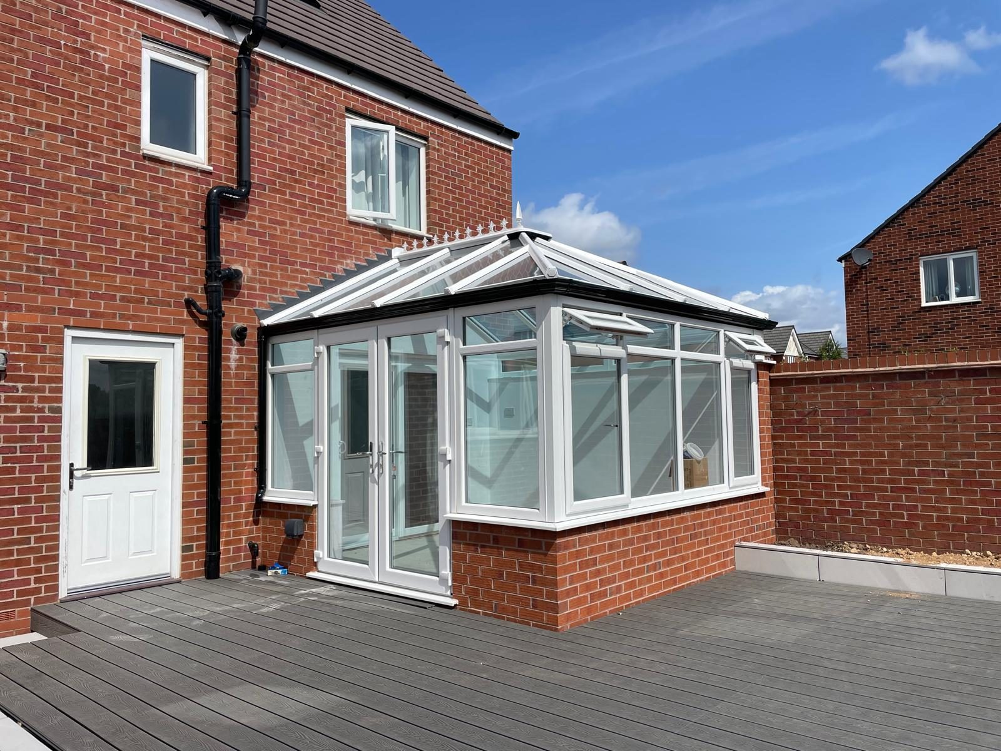
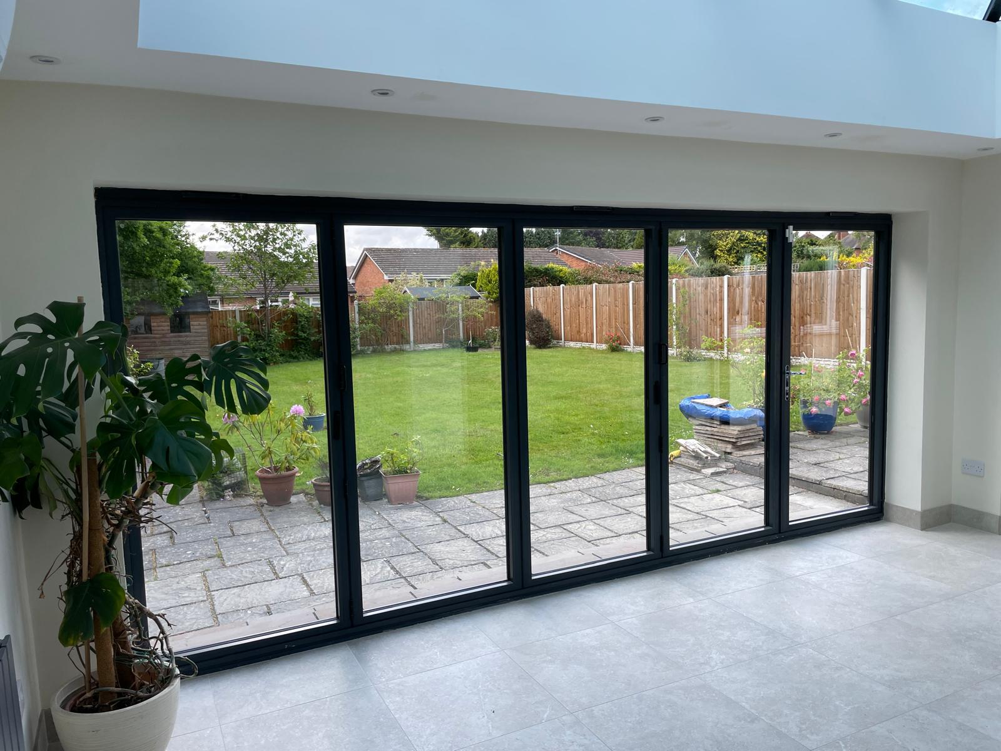
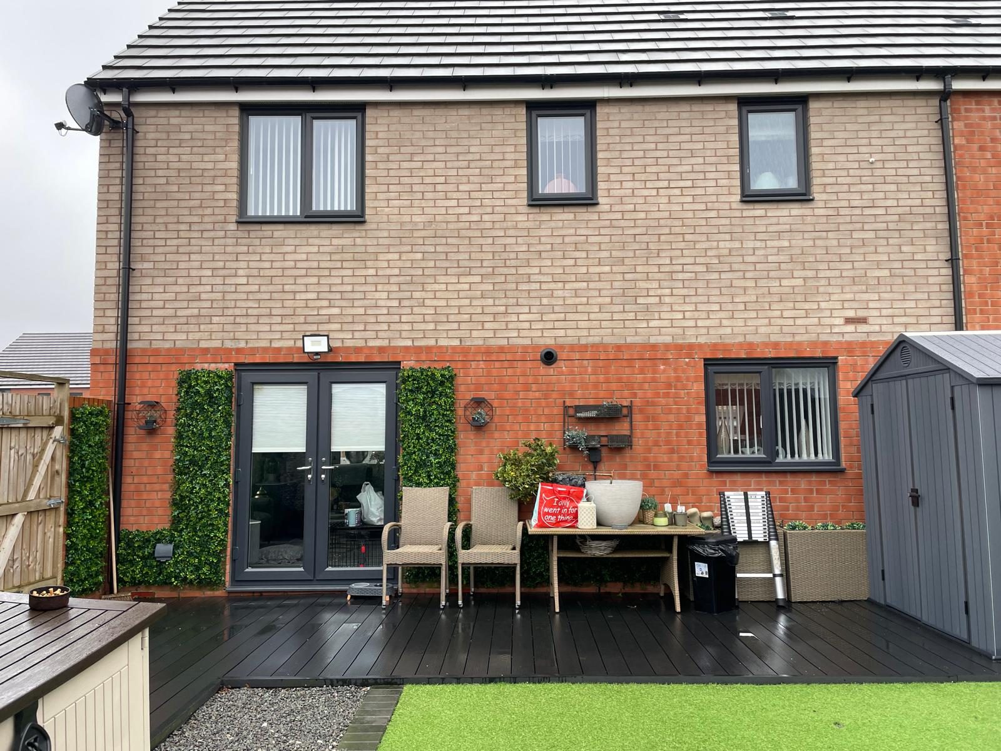
Completed rear house extension with dark French doors and garden decking in Cannock

Where We Work

House Extensions, Orangeriesand Garage Conversionsin Lichfield

Sympathetic extensions and glazed rooms for Lichfield's period and conservation-area housing: drawn, engineered and built by one family run team, with a 10-year insurance-backed structural guarantee.

  • 40 years' building experience
  • 10-year QANW structural guarantee
  • £2,000,000 public liability insurance

Family run since 2013 · 40 years of building experience · £2,000,000 public liability cover

A city where the building has to suit the street

Lichfield has one of the most sensitive housing contexts in Staffordshire. The cathedral city core carries extensive conservation designation and a high concentration of listed buildings, while the surrounding villages, Whittington, Shenstone, Armitage, Alrewas, Fradley and Streethay, mix genuine period cottages with substantial modern development.

That range means the same brief produces two very different jobs a mile apart. A rear extension in Boley Park is a straightforward modern build; the same footprint behind a Georgian frontage near the Close is a design exercise before it is a construction one. We survey and design against the property rather than repeating one detail everywhere.

Property types across the Lichfield district

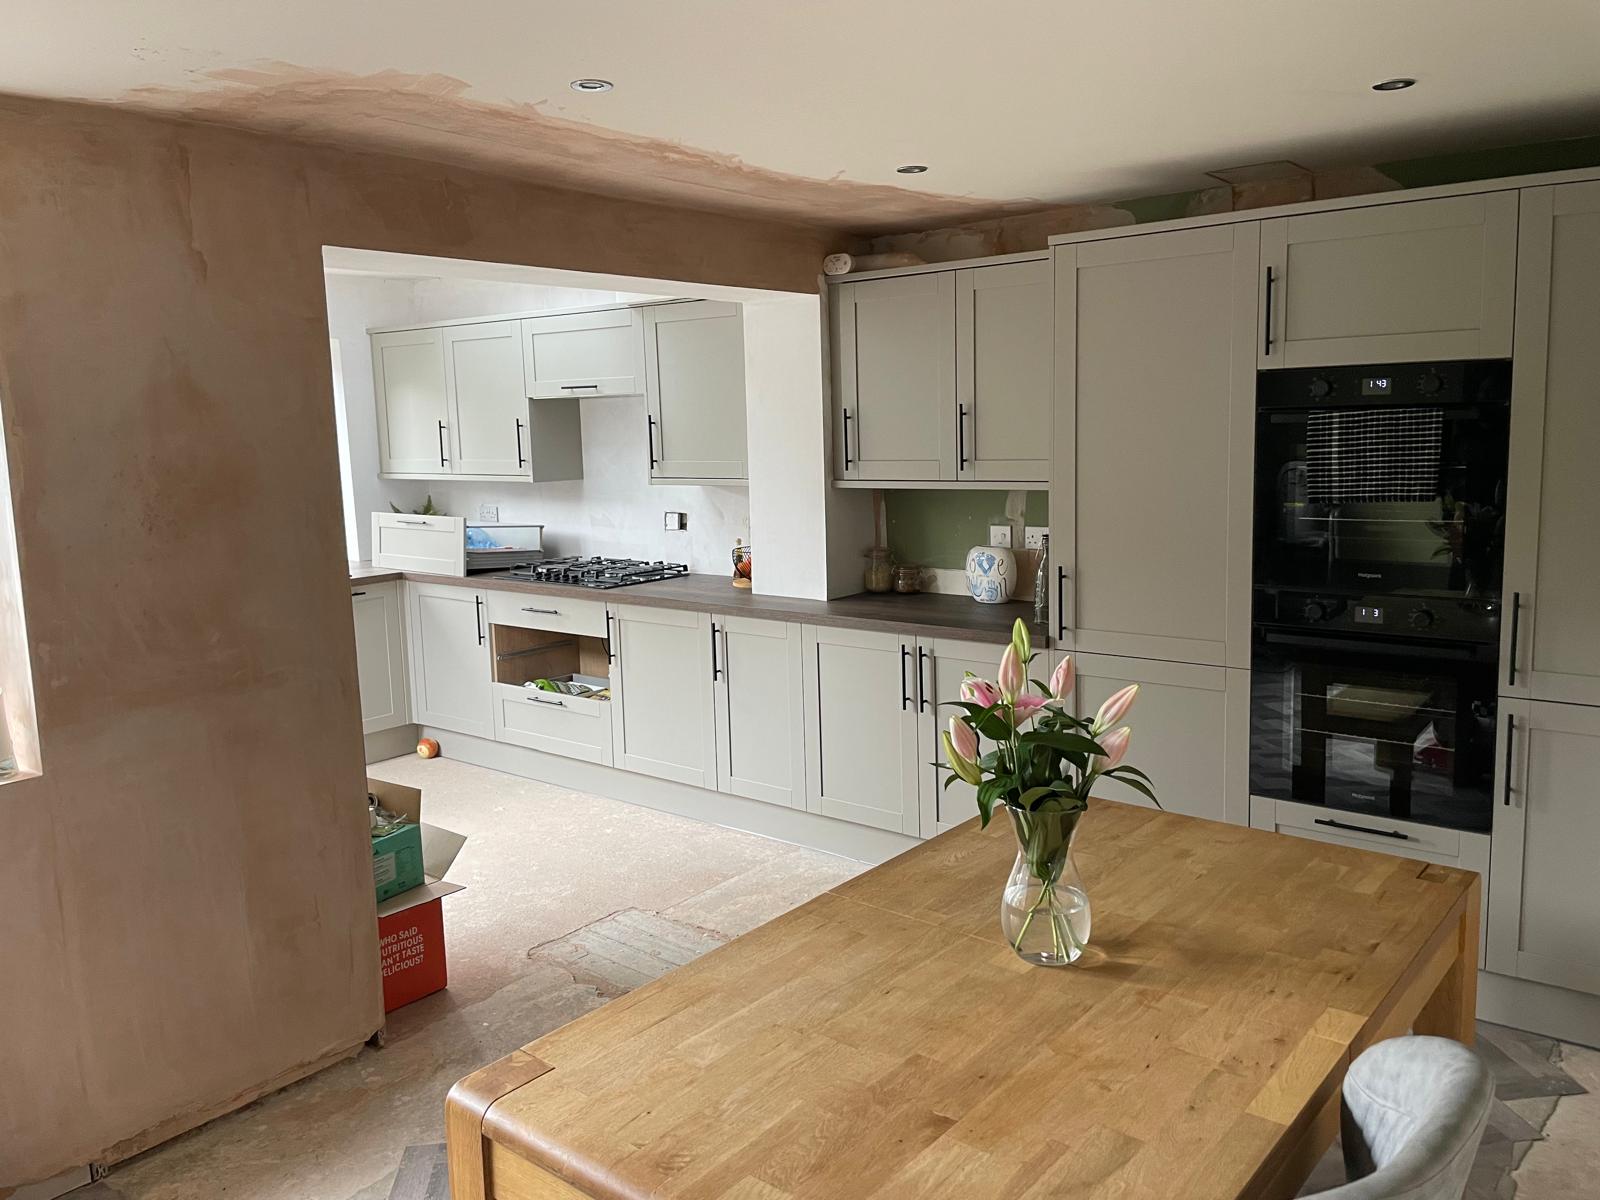
Within the city you find Georgian and Victorian townhouses, Victorian terraces, inter-war semis and large post-war estates such as Boley Park and Darwin Park. The older stock typically has solid walls, shallow foundations and small service rooms at the rear: perfect candidates for a rear extension combined with internal structural alterations to open the ground floor.

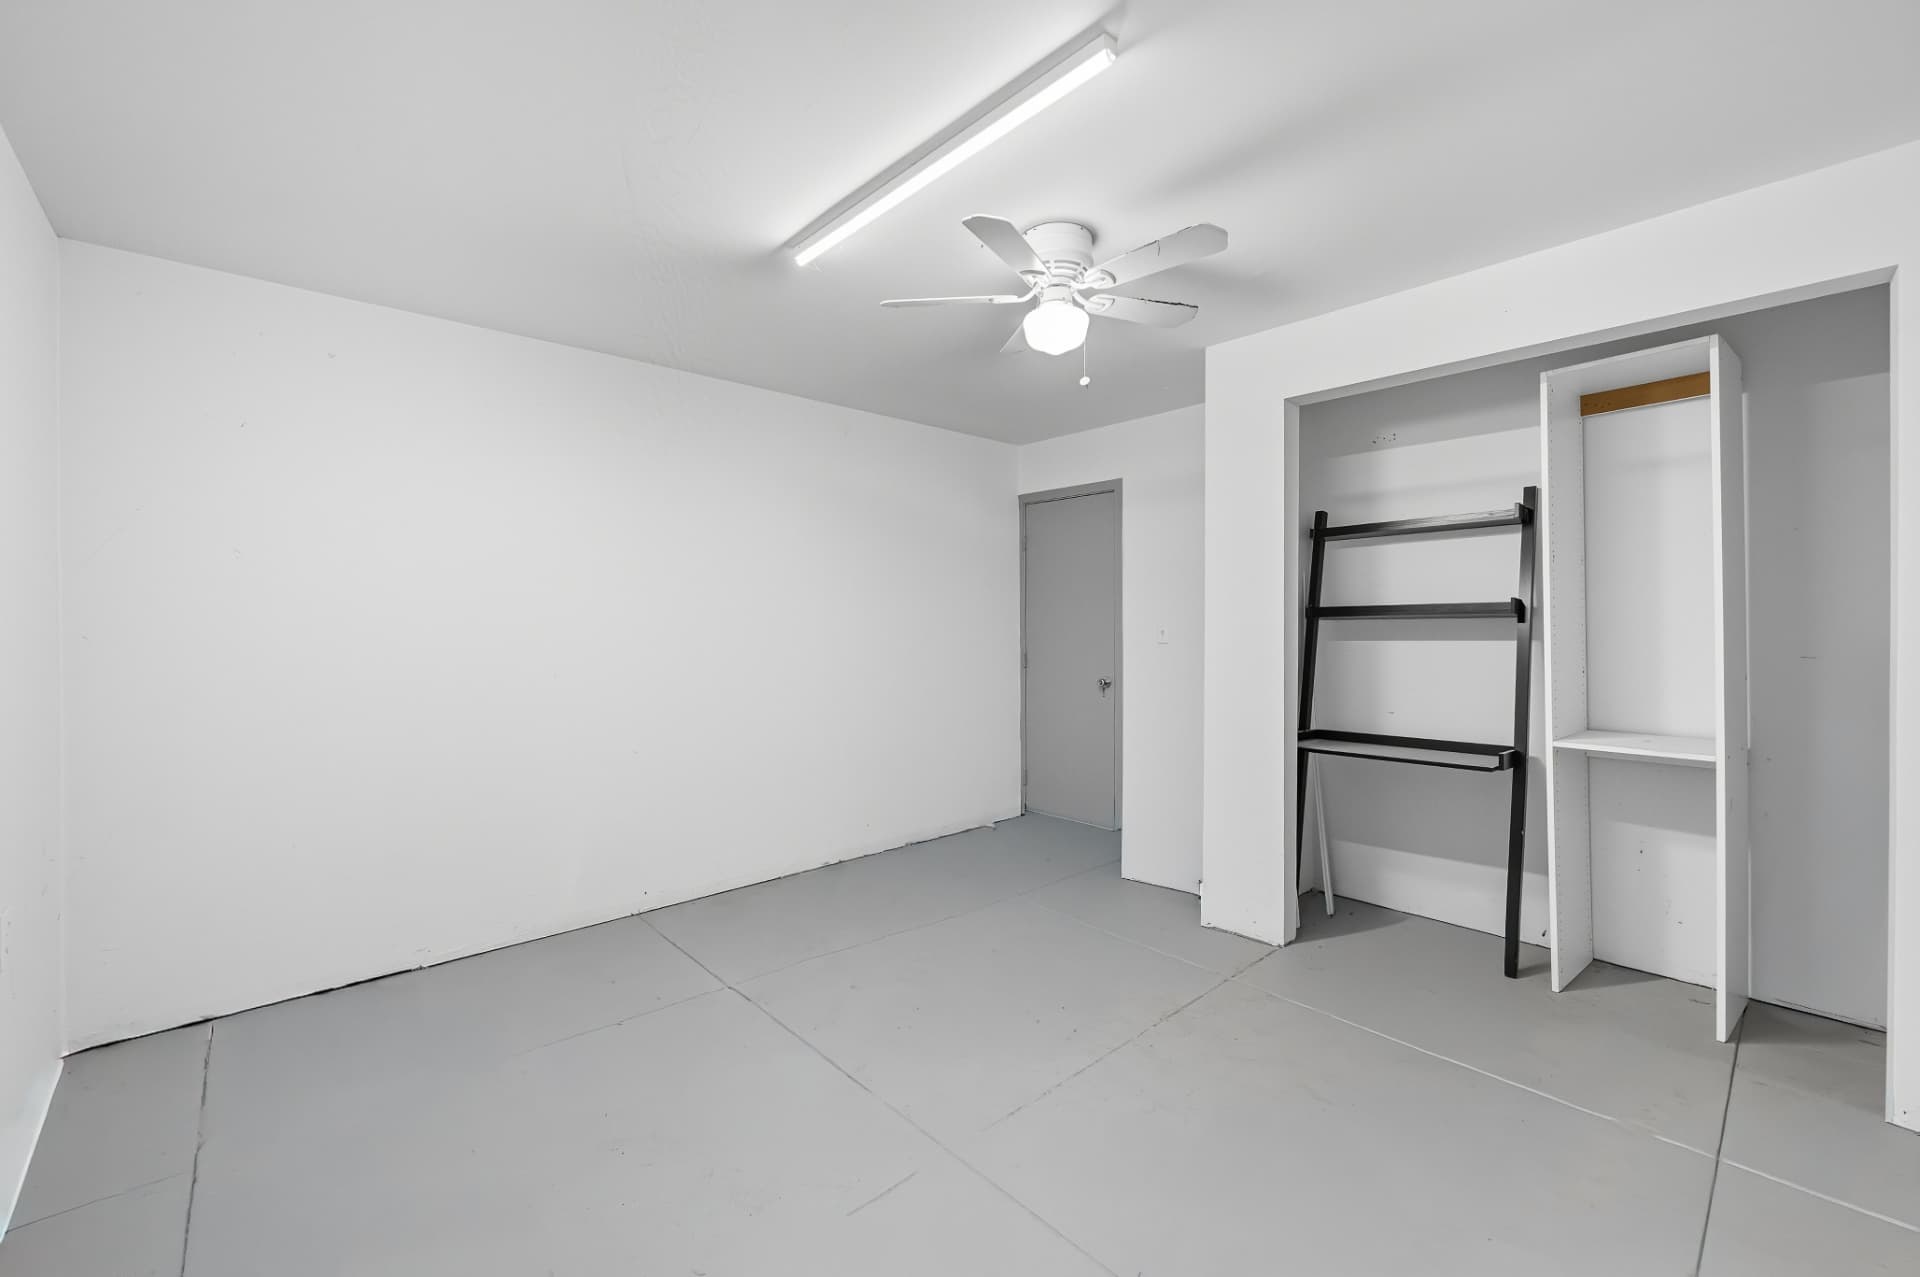
Modern estate housing across Streethay, Fradley and Darwin Park has the opposite issue: sound structure, tight layout, and an integral garage that has never held a car. Garage conversions are among the most requested jobs we do in Lichfield, because they add a fully finished room without touching the roof or the footprint.

Village properties around Shenstone, Whittington and Alrewas often sit on generous plots where an orangery or a well-proportioned single storey extension adds a genuinely usable garden room rather than a corridor with windows.

What Lichfield homeowners ask us for most

Three requests dominate: garage conversions on the newer estates, orangeries and conservatories on properties with a good south or west facing garden, and rear extensions with structural openings on the older stock in and around the city.

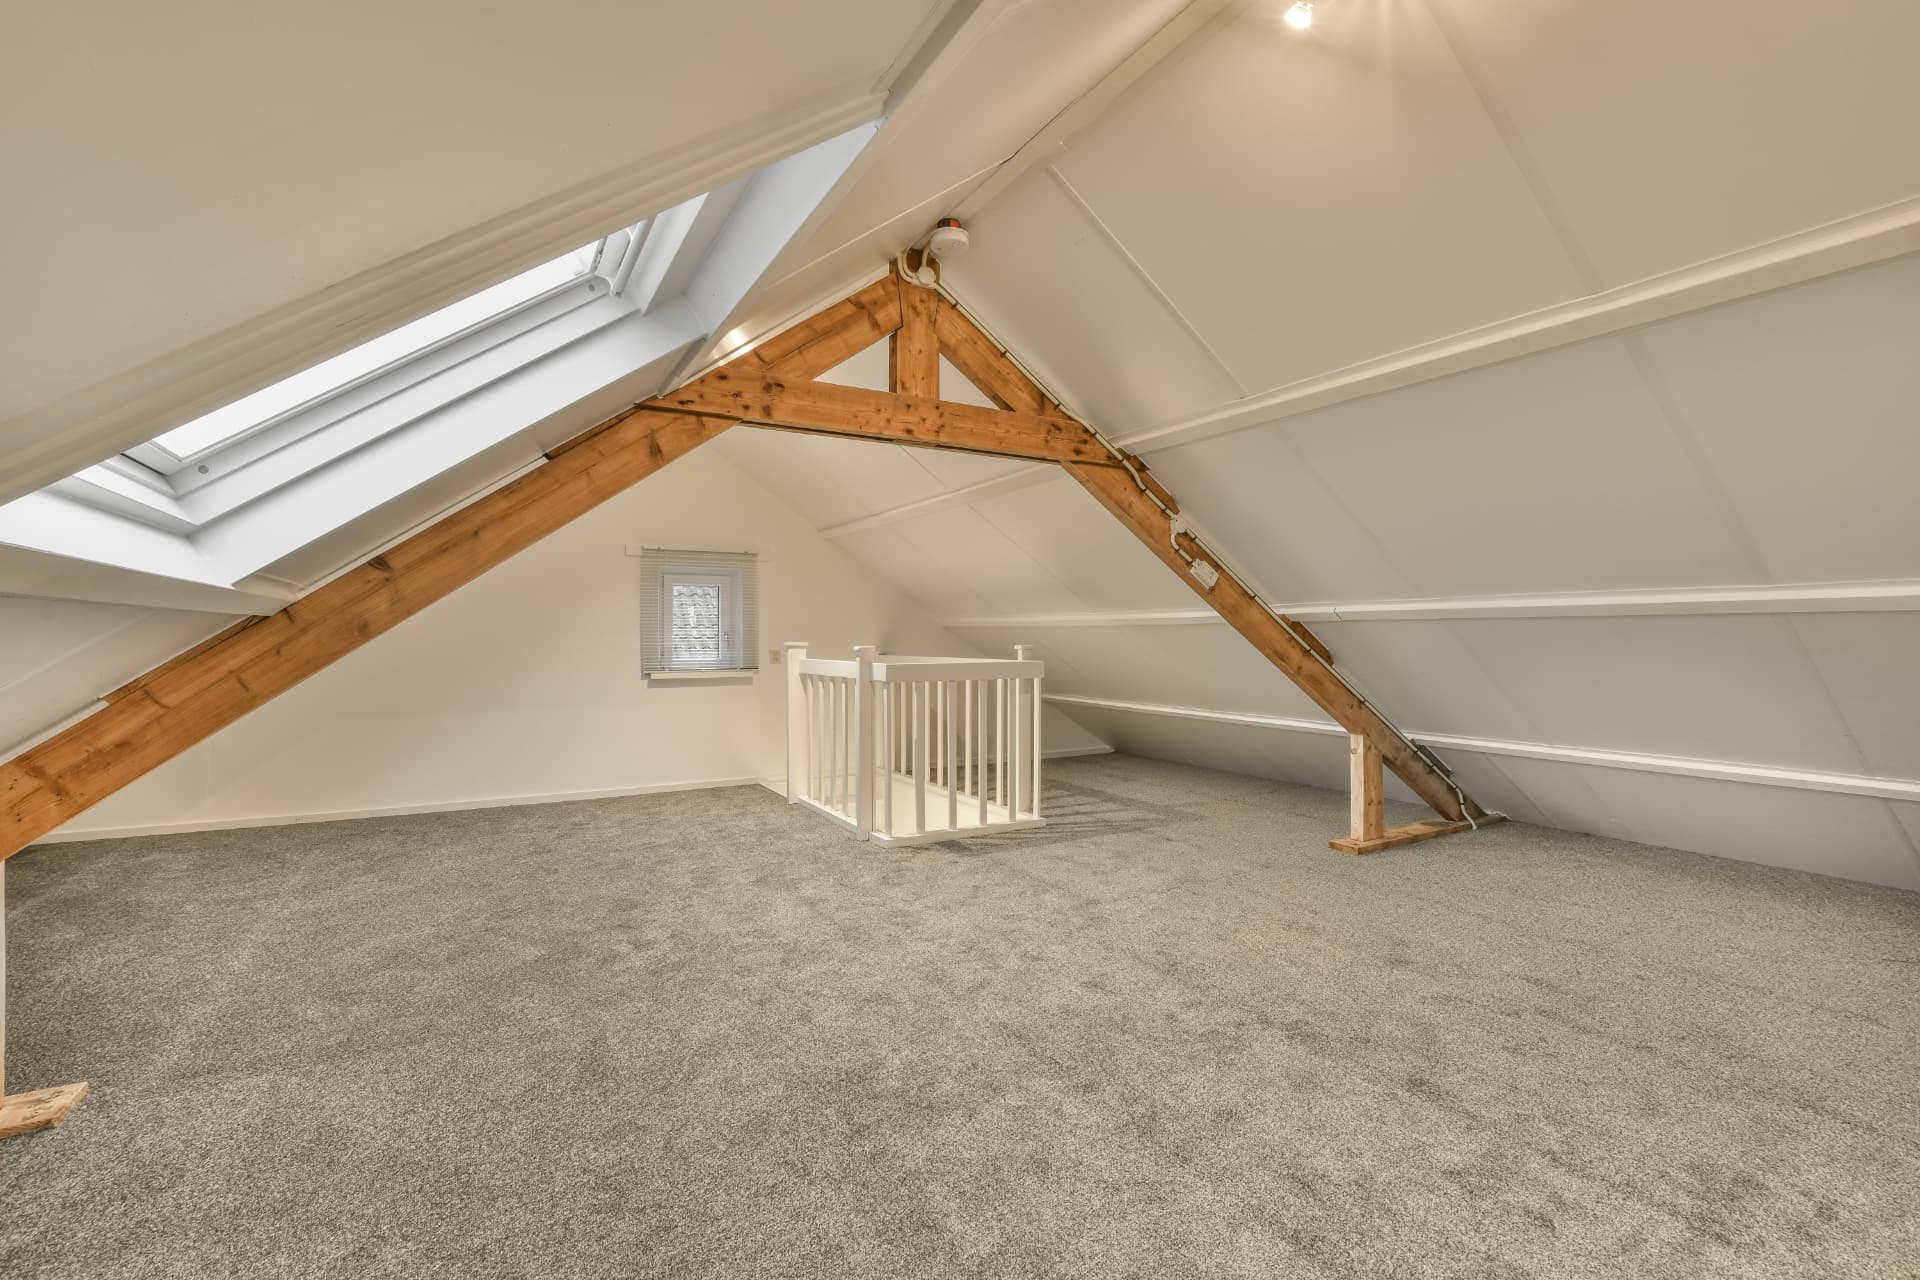
Loft conversions run a close fourth, particularly in the inter-war semis where a hip-to-gable conversion adds a double bedroom and en-suite without losing a metre of garden, which, in a city where plots near the centre are tight, matters.

Why Parker James

Why homeowners in Lichfield choose us for the work

Twenty minutes from Cannock

We are based at 5 Hysopp Close, Hednesford, Cannock: Lichfield is one of the closest areas we cover, and our second landline, 01543 401271, is a Lichfield district number.

40 years of building experience

Four decades of building work, family run since 2013, with Wayne Nolan as your single point of contact throughout.

Period-appropriate detailing

Brick, mortar, reveal depth and roof pitch specified to suit the house: essential where conservation designation applies.

£2,000,000 public liability insurance

In place on every project and available for you to see before work starts.

10-year QANW guarantee

Structural work carries a 10-year insurance-backed guarantee through Quality Assured National Warranties.

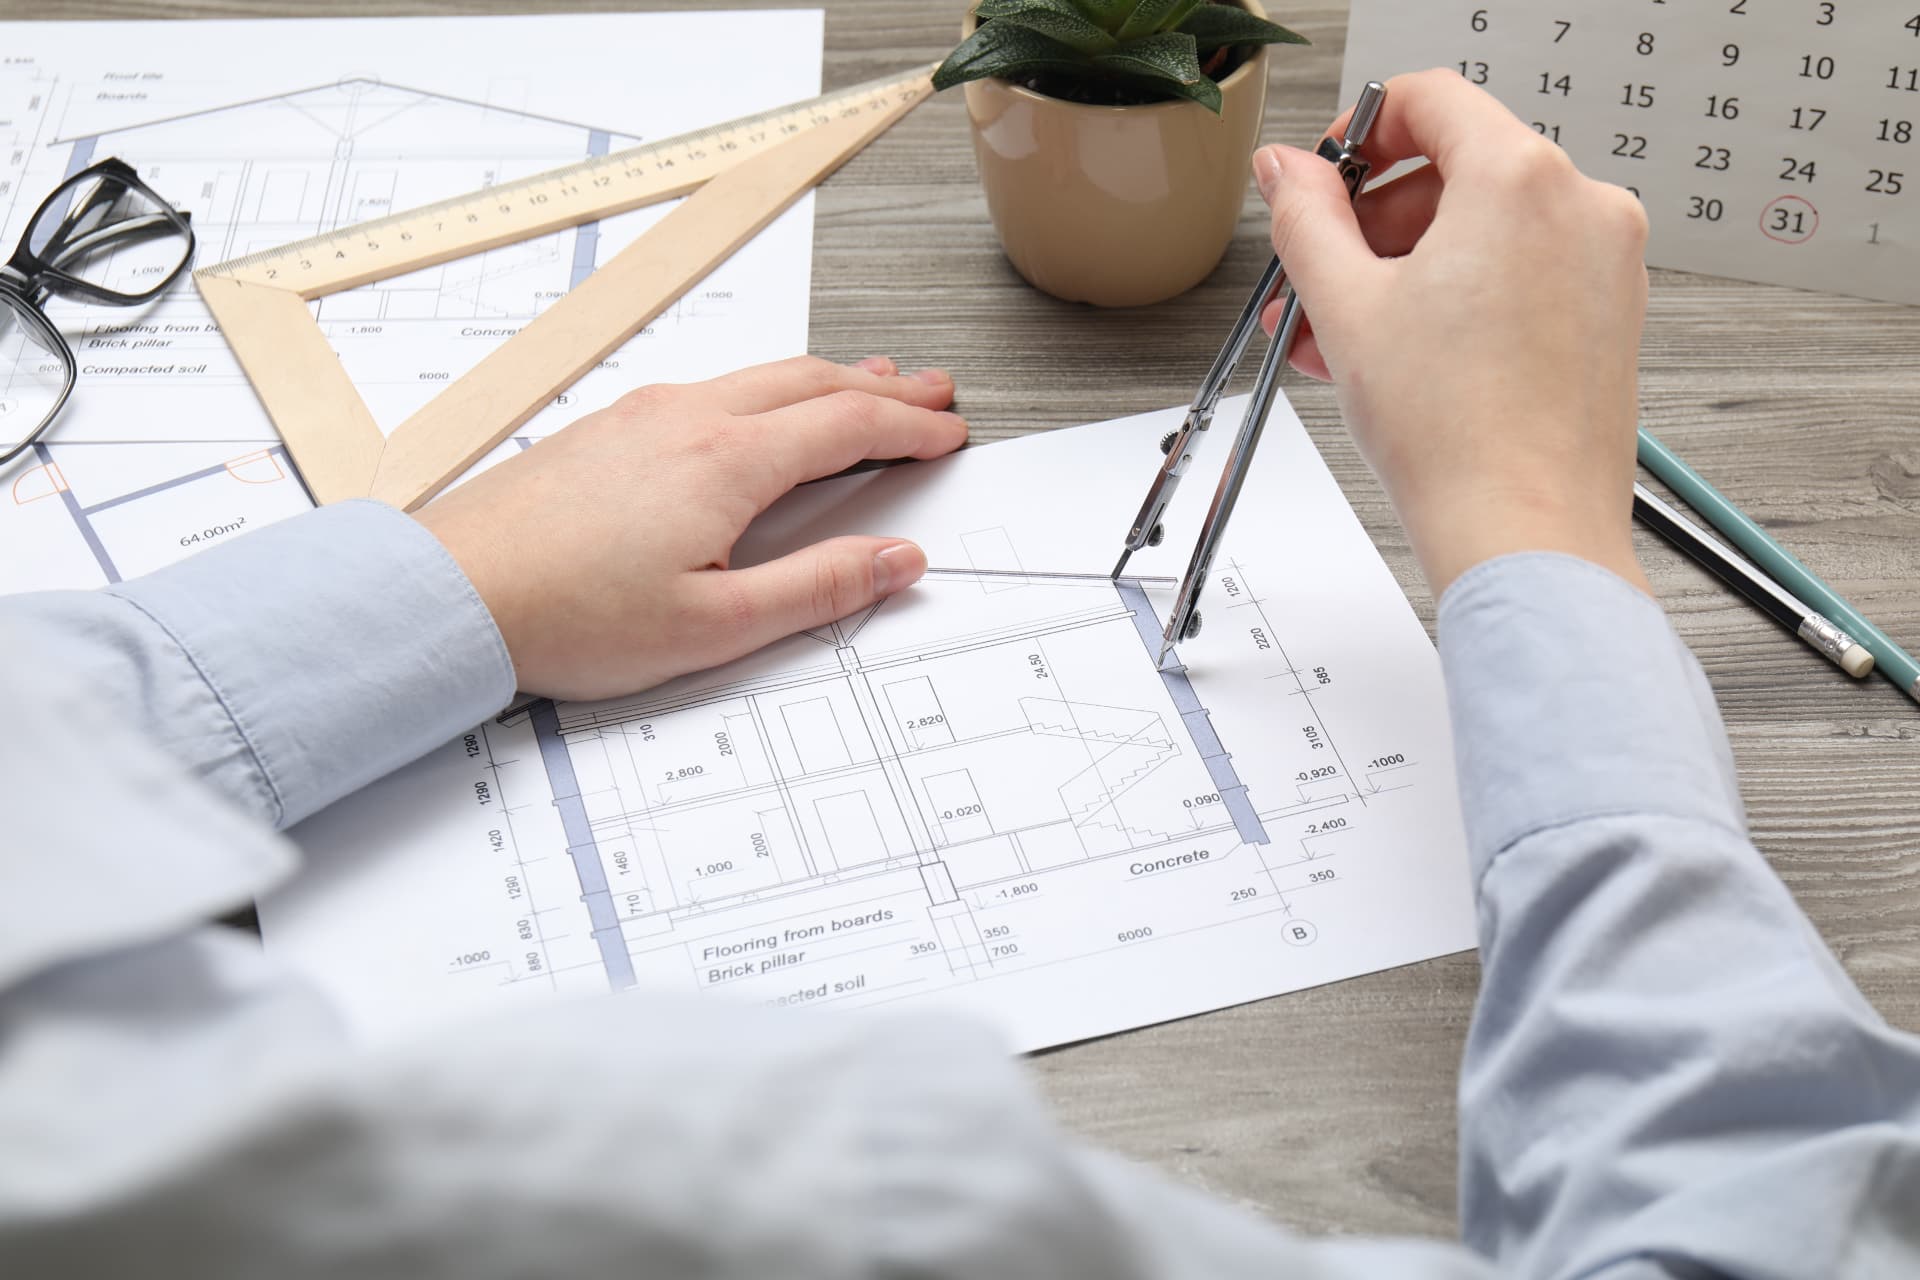
Drawings and calculations prepared

Architect's drawings and structural engineer's calculations produced for you, and building control dealt with through the build.

Local conditions

What building in Lichfield actually has to deal with

Conservation areas and listed buildings

Lichfield's historic core and several village centres carry conservation designation, with a high number of listed buildings. Materials, window profiles, roof form and even rainwater goods come under scrutiny, and listed building consent is separate from planning permission.

Solid-wall period construction

Pre-cavity walls behave differently from modern ones. Insulating and tying into them needs an approach that manages moisture rather than trapping it, or the result is damp appearing where there was none.

Shallow historic foundations

Georgian and Victorian properties were built on minimal footings by modern standards. Joining a new extension to them requires the junction designed so the two structures move together, not apart.

Clay soils and mature planting

Established trees on clay across the district drive foundation depth and, in some cases, heave precautions. Depth decided by the engineer rather than by habit is what stops cracking two winters later.

Garage conversions that were never signed off

Plenty of garages across the district have been converted without building control involvement: no proper floor insulation, no cavity closing, no certificate. It becomes a conveyancing problem later, and a cold room in the meantime.

Flood-sensitive ground near the Trent and Tame

Parts of the district around Alrewas and Fradley sit near watercourses. Ground levels, drainage strategy and surface water disposal need to reflect that rather than being an afterthought.

How we work

Five stages, in this order, on every Lichfield project

  1. Step 1

    Site visit and measured survey

    Wayne visits, measures, looks at ground conditions, access and the existing structure, and talks through what you actually want the finished space to do.

  2. Step 2

    Drawings and calculations

    Architect's drawings and structural engineer's calculations are prepared, so the design is resolved on paper before anyone prices or digs.

  3. Step 3

    Written, itemised estimate

    You get a priced scope from the drawings, not a figure on a doorstep, so you can see what is included and compare like with like.

  4. Step 4

    Planning, building control and programme

    We submit and deal with building control through the build, and give you a realistic programme with the stages that will be disruptive flagged in advance.

  5. Step 5

    Build, finish and hand over

    One team through groundwork, structure, glazing, plumbing, heating and electrics, then making good, sign-off and the 10-year QANW guarantee paperwork.

In detail

Building in Lichfield: what we look at closely

Garage conversions: the best value room in Lichfield

An integral or attached garage already has foundations, walls and a roof. Converting it means insulating the floor, closing the garage opening in matching brickwork with a properly sized lintel, insulating and lining the walls, upgrading the ceiling, and running heating and electrics into the new room. The result is a finished office, playroom, ground floor bedroom or utility for a fraction of the cost per square metre of new build.

The parts that get skipped by cheaper work are exactly the parts that matter: a damp proof membrane and insulation under a new floor slab, closing the cavity at the old opening, and getting the new external wall to read as part of the house rather than a filled-in hole. Building control approval is required, and it is what makes the room count as habitable space when you sell.

Orangeries on period property

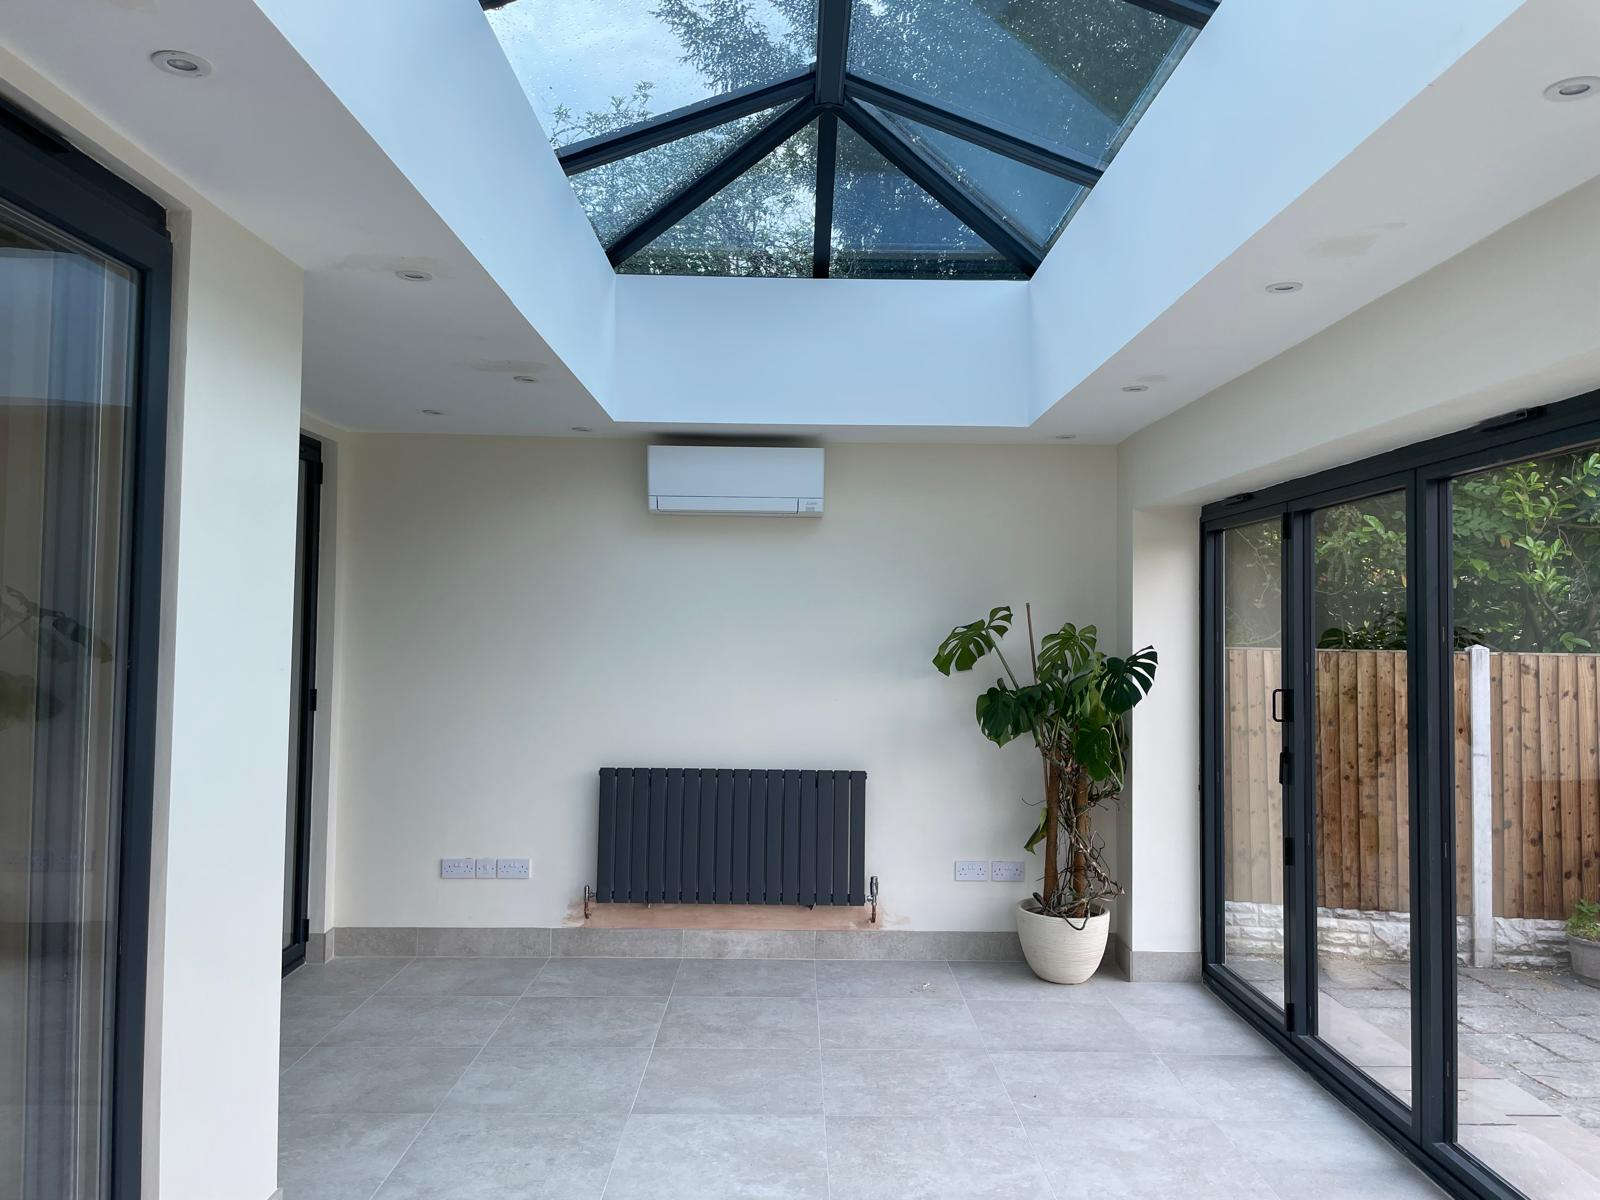
Where a fully glazed conservatory would look imposed on a Georgian or Victorian elevation, an orangery generally does not. Brick pillars matched to the existing house, a solid insulated perimeter roof and a central lantern give a structure with visual weight, better winter performance and a much stronger case in a conservation area assessment.

Specification decides whether the room gets used in January. Low-emissivity glazing, an insulated perimeter roof, proper wall build-up and heating designed for the space are the difference between a garden room and a glorified porch.

Nearby coverage

Lichfield sits between several areas we work in regularly. We cover Cannock, Birmingham and Stafford alongside it, so projects on the district boundaries are familiar territory rather than an exception.

Our regional patch also extends to Solihull, Derby, Stoke-on-Trent, Newcastle-under-Lyme and Telford.

Questions

Lichfield: your questions answered

Do you serve Lichfield?

Yes. Lichfield is one of our closest areas, we work throughout the city and district including Whittington, Shenstone, Alrewas, Fradley, Streethay, Boley Park and Darwin Park. Our 01543 401271 number is a local district line.

How quickly can you get to Lichfield?

We are based in Cannock, so Lichfield is a short journey. Visits are by appointment, Monday to Saturday, 9am to 6pm: call Wayne on 07596 484998 or 01543 401271.

What does a garage conversion cost in Lichfield?

It depends on the garage size, the floor build-up needed, how the opening is closed and what services go in. We survey, price from drawings and give you a written itemised estimate rather than a rate per square metre.

Do you do emergency work in Lichfield?

We are a planned building contractor rather than an emergency service. Our hours are Monday to Saturday, 9am to 6pm, and Wayne is reachable directly on 07596 484998.

Can you extend a listed building or a property in a conservation area?

Extensions in conservation areas are regular work for us, designed with materials and proportions to suit. Listed buildings require listed building consent in addition to planning permission, and the design approach is more constrained, we will tell you honestly what is realistic at the first visit.

Will my garage conversion need building regulations approval?

Yes. Converting a garage to habitable space requires building control sign-off covering insulation, damp proofing, ventilation, structure at the closed opening and electrical work. That certificate is what makes it a room rather than a liability.

Do you build orangeries as well as conservatories?

Both. On period and conservation-area property in Lichfield an orangery usually suits the house better and performs better through winter; on plainer modern elevations a conservatory gives more floor area for the money.

What insurance and guarantee do you carry?

£2,000,000 public liability insurance and a 10-year insurance-backed guarantee through QANW on structural work.

Do you provide the drawings?

Yes: architect's drawings and structural engineer's calculations are prepared for you, and we deal with building control through the build.

How do I start?

Call 07596 484998 or 01543 401271, email info@parker-james.co.uk, or send the form on this page. We will arrange a visit and put a written estimate together, with no obligation.

Nearby areas we also cover

Everywhere we work

Back to the homepage, see all our services or browse every area we cover. To talk to Wayne, call 07596 484998.

Get your Lichfield project priced from drawings, not guesswork

One visit, one written itemised estimate, one team from start to finish: backed by £2,000,000 public liability cover and a 10-year QANW insurance-backed guarantee on structural work.

Next step

Tell us what you have in mind and we'll price it properly

Send a few details and Wayne will arrange a visit, talk through the options and put a written, itemised estimate together. No obligation.

Request your written estimate

Tell us what you have in mind. No obligation, no pressure.

Call Now Get Estimate