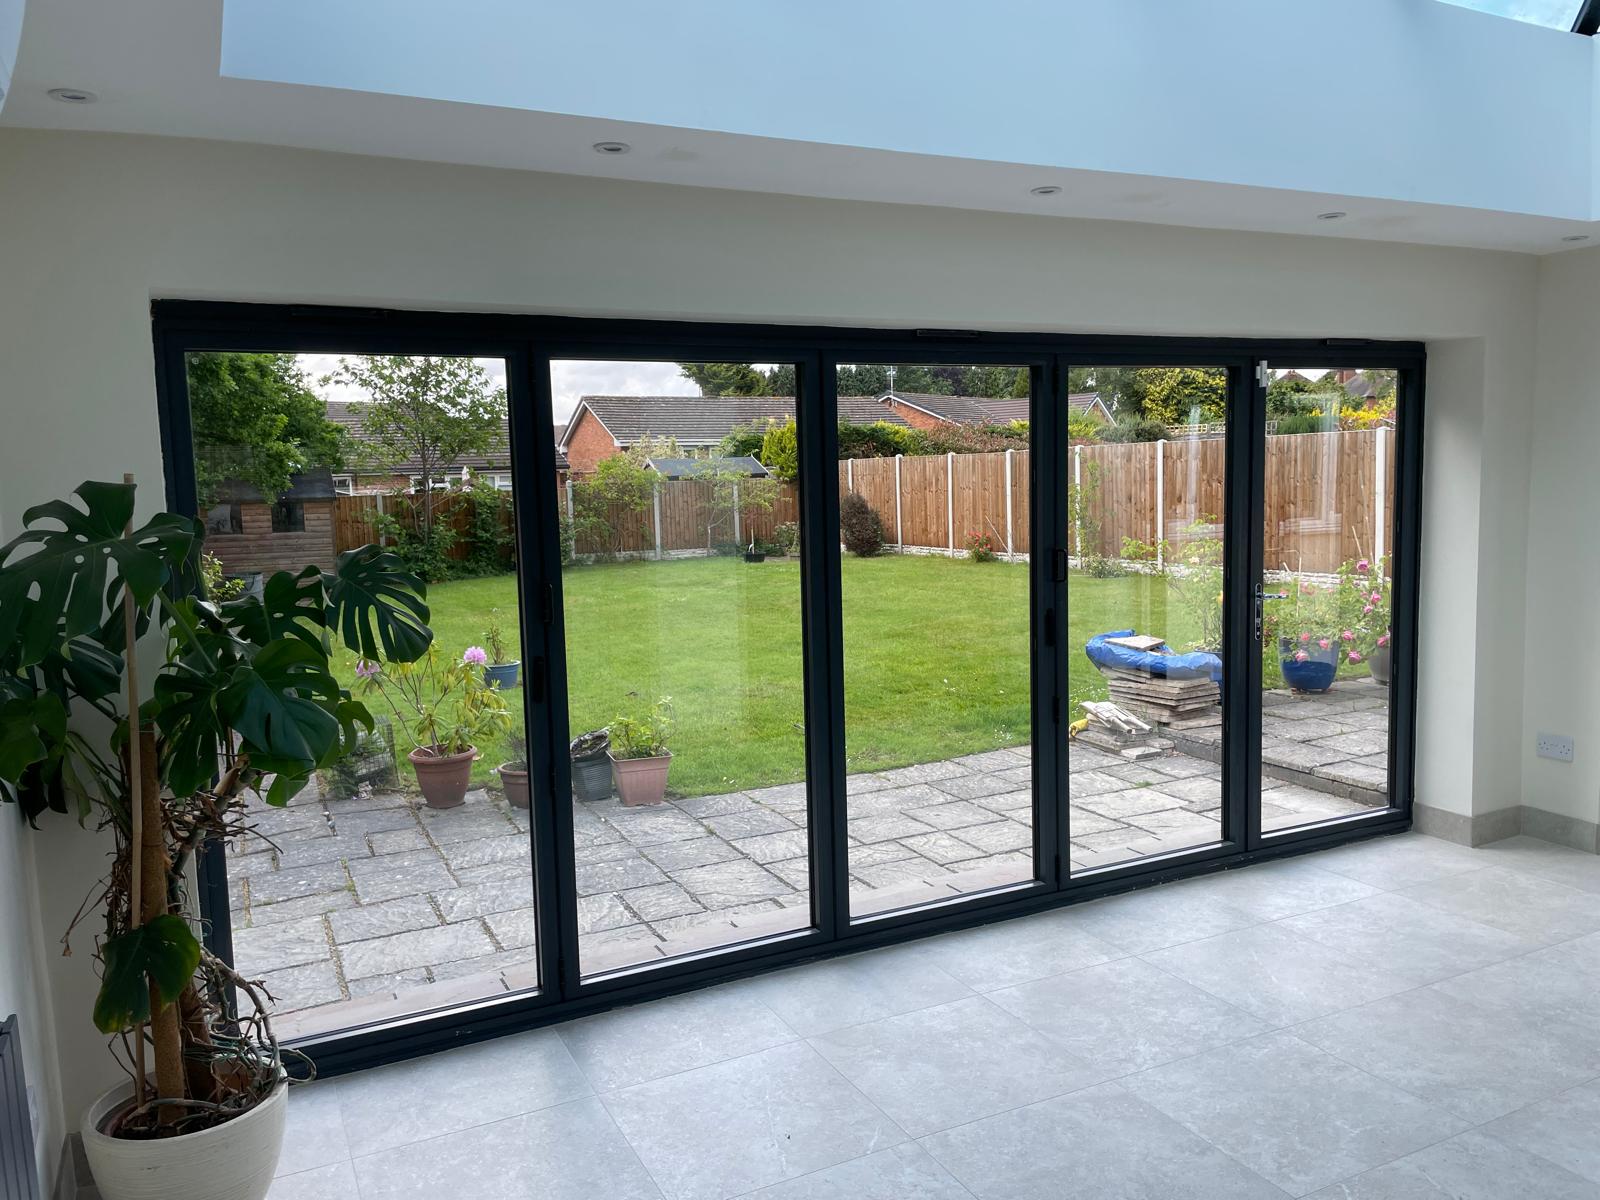
Structural alterations change how a building carries its own weight. In domestic work that usually means removing a load-bearing wall to join two rooms, forming a wide opening between a kitchen and a dining room, taking out a chimney breast, widening a doorway in a supporting wall, or altering floor structure to reposition a staircase.
None of these are decorating jobs. When a wall comes out, the load it carried, floor joists, the wall above, sometimes the roof, has to be transferred into a beam and down through bearings into masonry and, ultimately, foundations capable of taking it. That chain is what the structural engineer's calculations set out and what building control inspects.