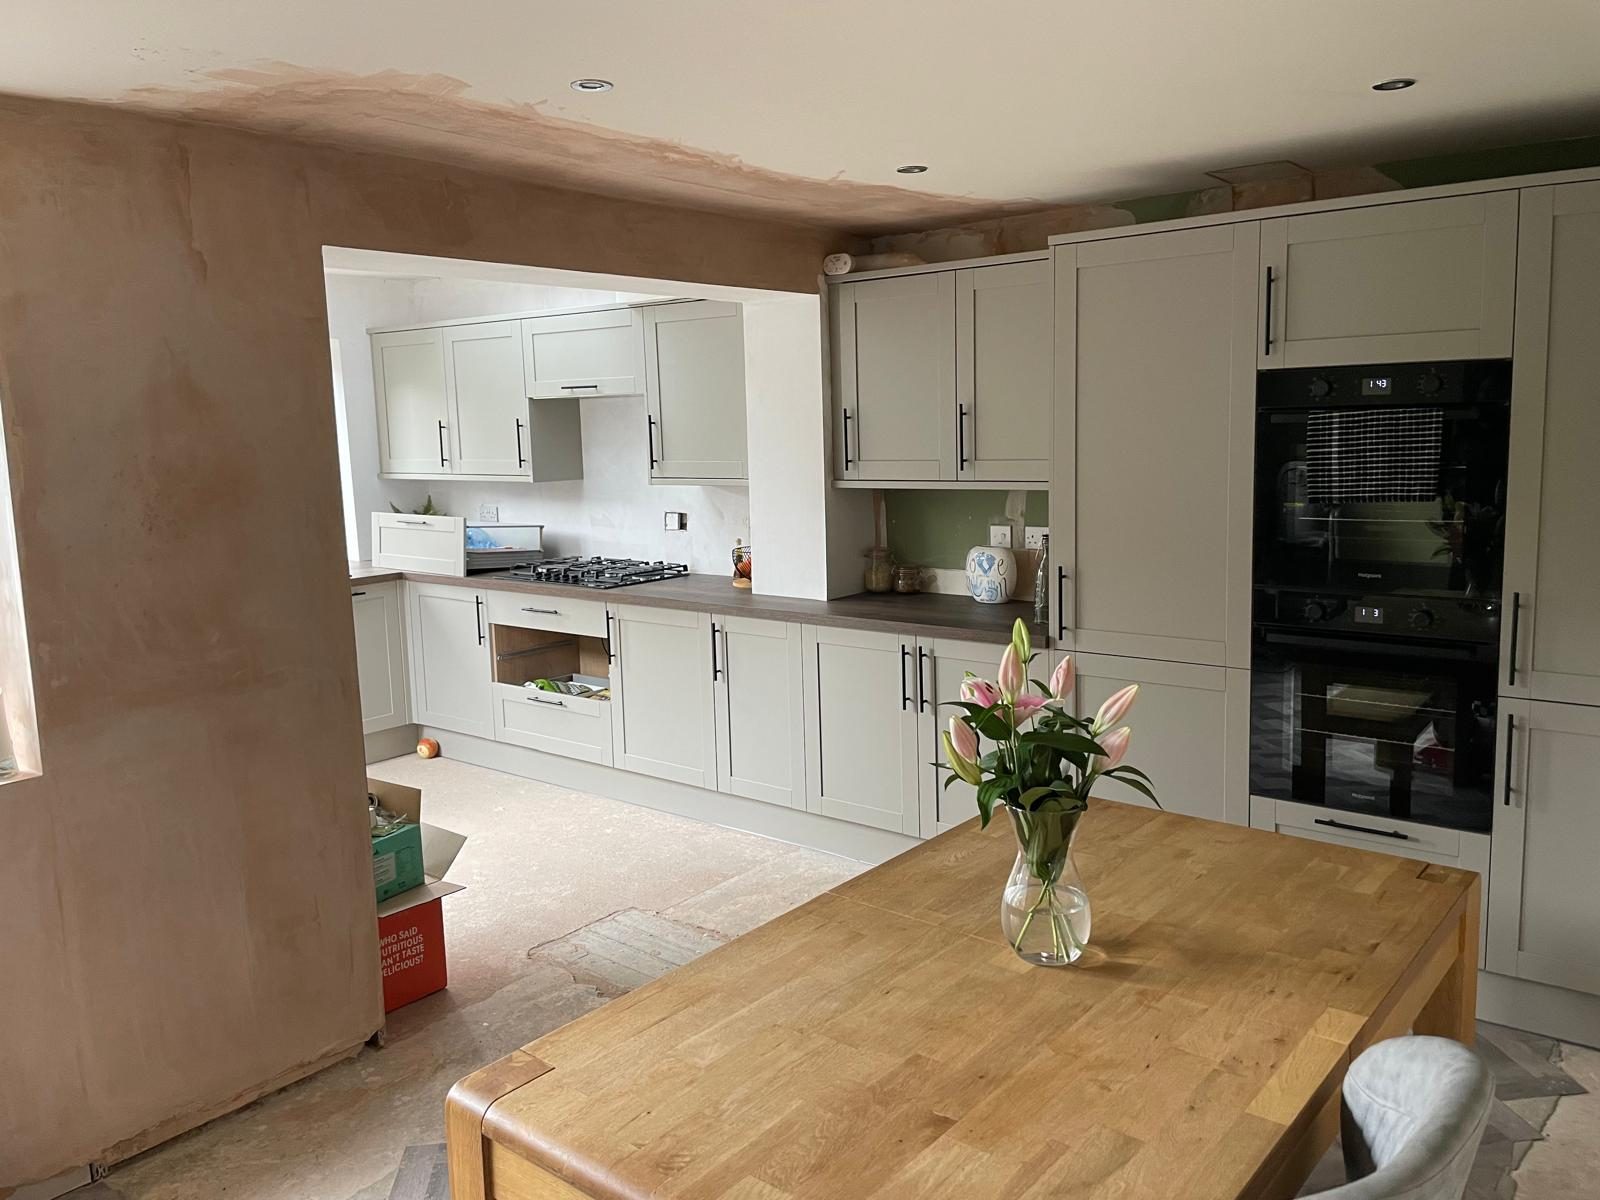
Fitting units to an unlevel floor
Out-of-level floors mean out-of-level worktops. Joins open, water sits at the seams and doors never line up. Correcting it after the worktop is templated means starting the run again.

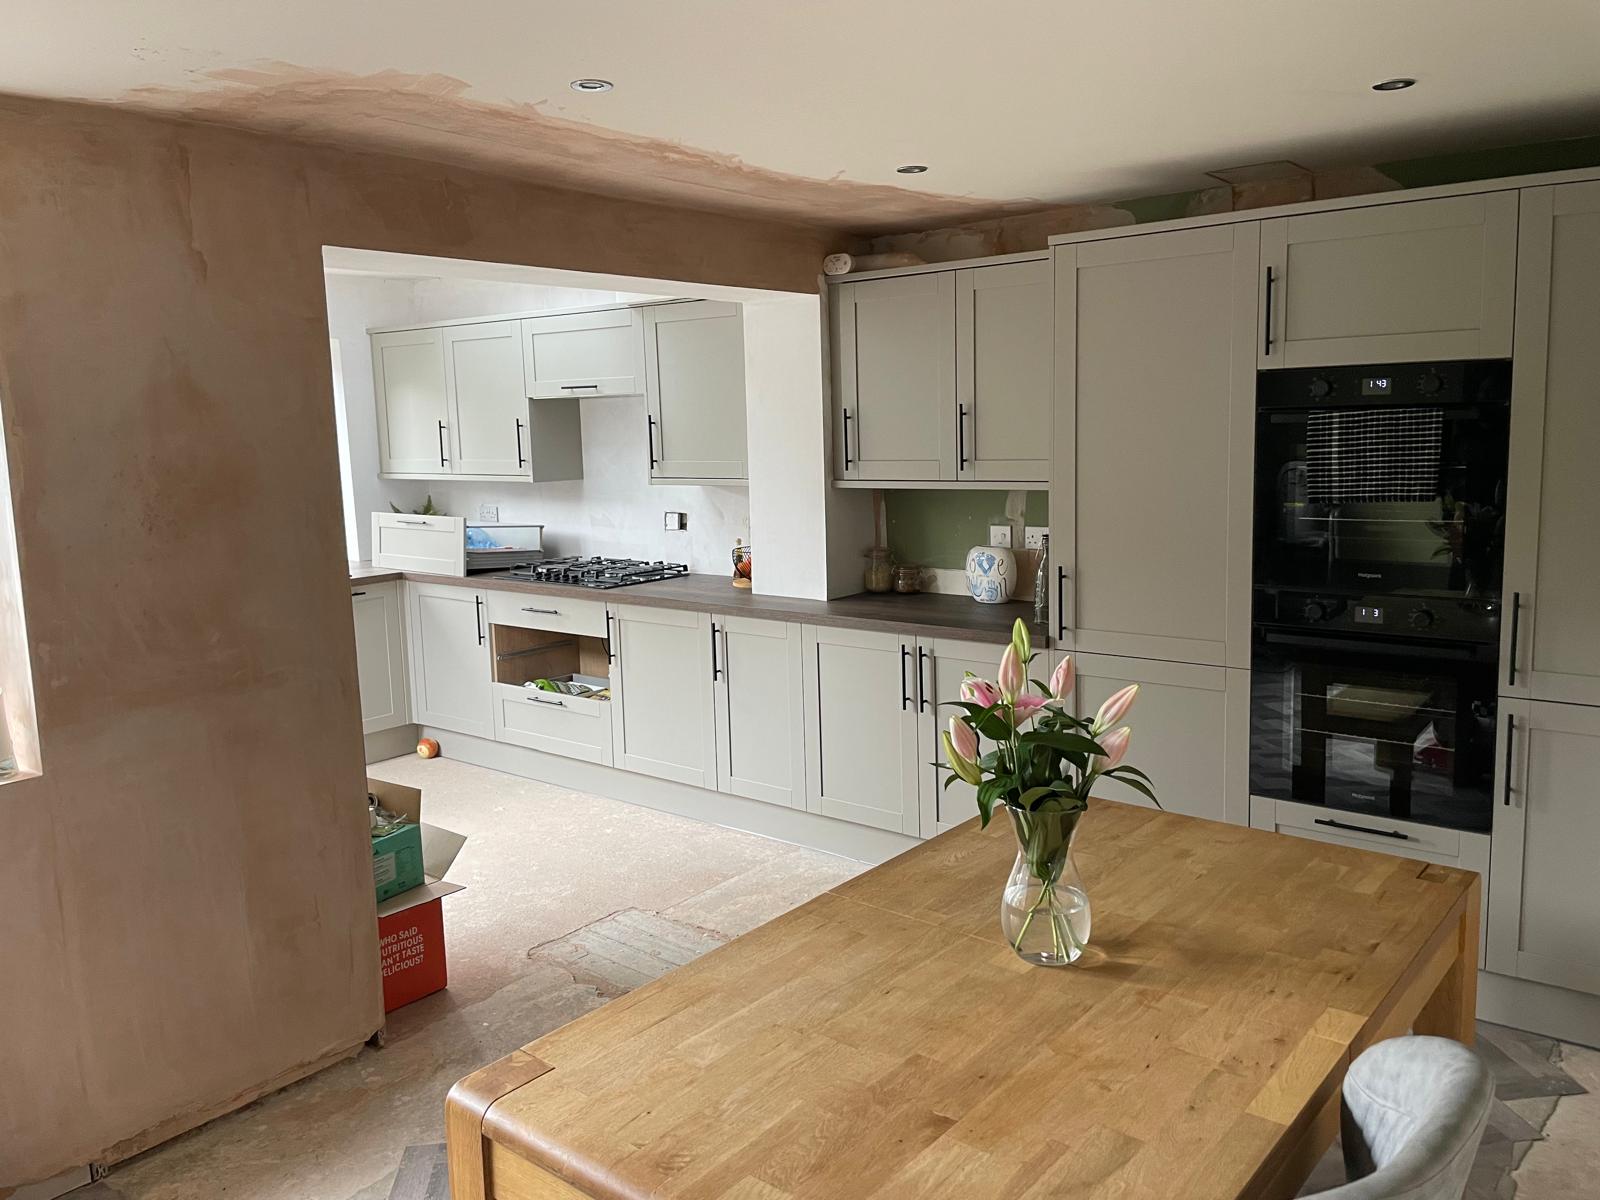
Our Services
A full kitchen fit where the builder, plumber, electrician, tiler and plasterer all work for the same firm, so the programme runs in one continuous sequence instead of stalling between trades.
40 years
of building experience behind the work
Family run
since 2013, you deal with Wayne Nolan
£2,000,000
public liability insurance in place
10-year guarantee
insurance-backed QANW cover on structural work
Mon–Sat, 9am–6pm
when you can reach us
A kitchen installation is far more than hanging units. It covers strip-out and disposal, altering or forming openings, moving waste and water, adding and testing circuits, plastering and making good, levelling floors, fitting units and worktops, connecting appliances, tiling, sealing and decorating.
That list is why kitchen projects overrun so often when they are split between separate trades. Each one needs the previous one finished before it can start, and each has its own diary. We carry out the joinery, the plumbing, the heating alterations, the electrical works and the making good ourselves, on one programme.
It suits homeowners replacing a kitchen that has reached the end of its life, changing the layout rather than swapping doors, or fitting out a new kitchen in an extension, orangery or garage conversion we have built. It also suits landlords and homeowners preparing a property for sale who need a clean, complete job with the electrical and gas work done properly.
If the kitchen is coming out anyway, that is the moment to correct everything behind it: cold pipework runs, an undersized circuit, a floor that is out of level, a doorway in the wrong place.
Most kitchen problems are sequencing problems. Worktops cannot be templated until units are fixed and level. Tiling cannot start until the plastering is dry. Appliances cannot be connected until the circuits are in and tested. Every handover between separate contractors adds a wait, and every wait happens in a house with no kitchen in it.
Where the work involves removing a wall to open the kitchen into a dining room, that is structural: beam sized by an engineer, padstones on suitable masonry, propping while the opening is formed. We handle that as part of the same project rather than treating it as a separate job.
What goes wrong
Out-of-level floors mean out-of-level worktops. Joins open, water sits at the seams and doors never line up. Correcting it after the worktop is templated means starting the run again.
Modern kitchens carry induction hobs, ovens, dishwashers and washing machines. Feeding them from existing circuits risks nuisance tripping at best, and non-compliant work at worst, with no certification for the paperwork.
Moving a sink without designing the waste route produces slow drainage and standing water in the pipe. The smell arrives about a month later, and the pipe is under a fitted unit by then.
Rushing finishes onto plaster that has not dried causes adhesive failure and blown tiles. It is a programme problem, and the cure is planning the sequence with time in it.
Ordering a kitchen from a showroom plan drawn without a site survey is the most common cause of returned cabinets, filler panels everywhere and appliances that do not fit their aperture.
How we work
Step 1
We measure the room, check levels, locate services, drainage and structural walls, and work through how the kitchen needs to function day to day.
Step 2
Scope agreed in writing, strip-out, any structural work, services, units, worktops, tiling and decoration, with an itemised estimate and a realistic programme.
Step 3
Old kitchen removed and disposed of, any wall removal or opening formed with engineer-designed support, then plumbing and electrical first fix, plastering and floor preparation.
Step 4
Units fitted and levelled, worktops templated and installed, appliances connected and tested, tiling, sealing, sockets and lighting completed.
Step 5
Decoration and making good finished, everything tested, snagging walked with you, and any structural work covered by the 10-year QANW insurance-backed guarantee.
What you get
No gaps between trades means the room is out of action for the shortest realistic period.
Pipework, circuits and waste runs are put right at the only point in twenty years when they are accessible.
Floors and walls are prepared before units are set, which is what produces a run of cabinets that lines up.
Removing a wall to open the kitchen up is engineered, propped and built by the same firm fitting the kitchen.
Plastering, decoration and finishing are part of the job, not something left for you to arrange afterwards.
You speak to Wayne about the whole project rather than chasing five separate diaries.
In detail
Layout is decided by the room's shape, the position of the services and how the household cooks. Galley kitchens are efficient in narrow rooms but need careful appliance-door clearance. L-shaped layouts free a corner for dining and suit open-plan kitchen-diners. U-shaped layouts maximise worktop and storage in a square room.
Islands need width, enough clearance to pass with a door open on both sides, and they need services planned into the floor if they carry a sink, hob or sockets. In an extension or orangery, island services are laid before the floor is finished, which is another argument for having the same firm build the room and fit the kitchen.
Laminate is the most economical and now comes in convincing finishes; it needs careful sealing at cut-outs. Solid timber suits traditional kitchens and needs regular oiling. Engineered quartz and sintered stone are templated after units are fitted and are the most durable and stain-resistant, at higher cost. Granite gives a natural stone finish with variation between slabs.
Splashbacks range from tile to glass to matching stone upstands. Sinks are specified as inset, undermount or Belfast, which affects the worktop cut-out and the unit beneath it, so it is decided before the cabinets are ordered, not after.
Kitchen plumbing covers hot and cold supplies, waste runs with correct falls and traps, appliance connections for dishwashers and washing machines, and any alteration to heating, commonly relocating a radiator to free wall space, or fitting a plinth heater where units take the whole wall.
Electrical work covers dedicated circuits for cooking appliances, socket provision above worktops and inside units, under-cabinet and ceiling lighting, extraction, and any consumer unit alteration needed to support the load. Everything is tested and certified by the qualified electrician carrying out the work, as part of the installation.
Many kitchen projects are really layout projects: removing a wall between kitchen and dining room to create one space. Whether that wall is load-bearing is established at survey, and if it is, a structural engineer sizes a beam and specifies the bearings.
The work then involves propping, forming the opening, installing the steel on padstones, fire protecting it where required, and making good the ceiling and floor junctions so the finished room reads as one space rather than two rooms with a hole between them. Building control approval is obtained where the work is notifiable.
We install kitchens across Cannock, Hednesford, Rugeley, Lichfield, Stafford, Birmingham, Solihull, Telford, Newcastle-under-Lyme, Stoke-on-Trent and Derby, both as standalone projects and as the final stage of extensions, orangeries and garage conversions we have built.
Questions
Installation cost depends on the scope: strip-out, structural work, services, floor preparation, tiling and decoration all vary by project. We survey, agree the scope and give a written itemised estimate.
It depends on whether the layout is changing and whether structural work is involved. You get a realistic programme in writing with the estimate, and worktop templating time is built into it.
Both arrangements work. Many clients choose their own units and appliances and we install them; we can also advise on specification so what is ordered actually fits the surveyed room.
Yes. Plumbing, heating and electrical works are part of what we offer, which is why the sequence runs without waiting for outside trades.
Yes. If it is load-bearing, a structural engineer sizes the beam and specifies the bearings, and we prop, form and support the opening properly, with building control involved where notifiable.
For part of the programme, unavoidably. Because one firm carries out all the trades, there are no waiting gaps between them, which is the main thing that shortens the disruption.
Yes: strip-out and disposal are included in the scope we price.
Making good is part of a full installation. What is included in decoration is set out clearly in the written estimate so there is no assumption either way.
Lifespan depends on the units and worktops chosen, but the installation itself, level runs, correct services, sound sealing, is what determines whether they reach their expected life.
Cannock, Lichfield, Stafford, Birmingham, Solihull, Telford, Newcastle-under-Lyme, Stoke-on-Trent, Derby and the surrounding towns.
Wall removals, steel beams and open-plan reconfigurations, calculated and installed properly.
Single and double storey extensions that add genuine living space and lasting value to your home.
The trades your project needs, coordinated on one programme by one point of contact.
A fast route to an extra room, fully insulated, plastered and finished to match the rest of the house.
Back to the homepage or see all our services.
One visit, one written itemised estimate, one team from start to finish: backed by £2,000,000 public liability cover and a 10-year QANW insurance-backed guarantee on structural work.
Next step
Send a few details and Wayne will arrange a visit, talk through the options and put a written, itemised estimate together. No obligation.
Tell us what you have in mind. No obligation, no pressure.