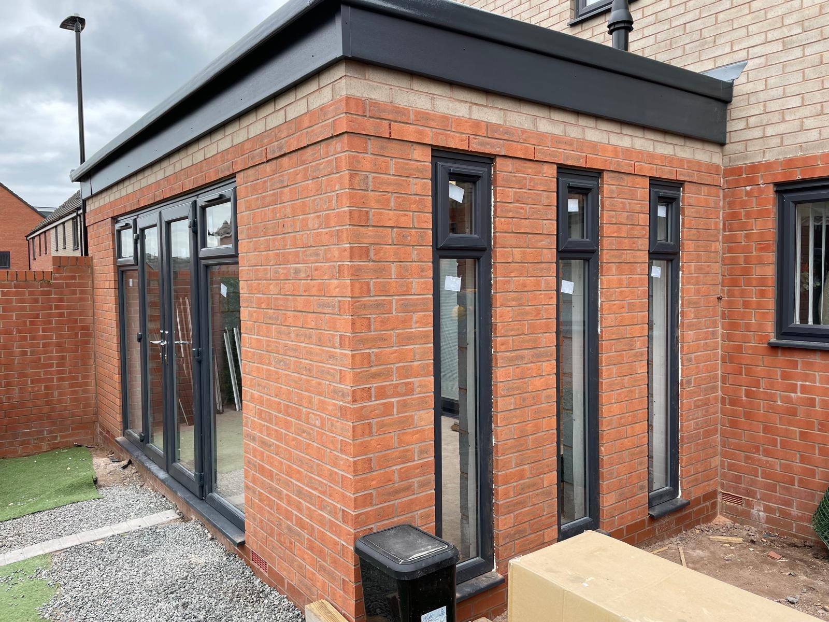
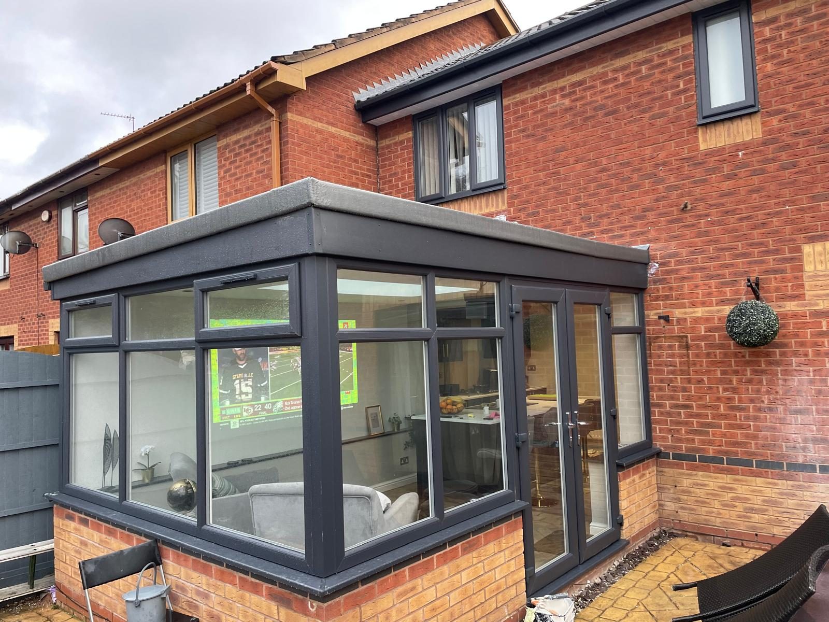
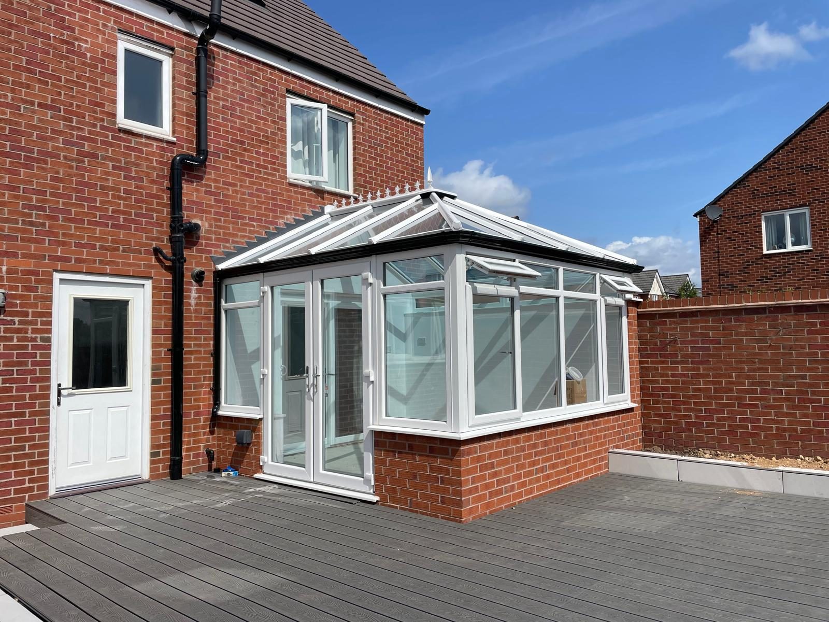
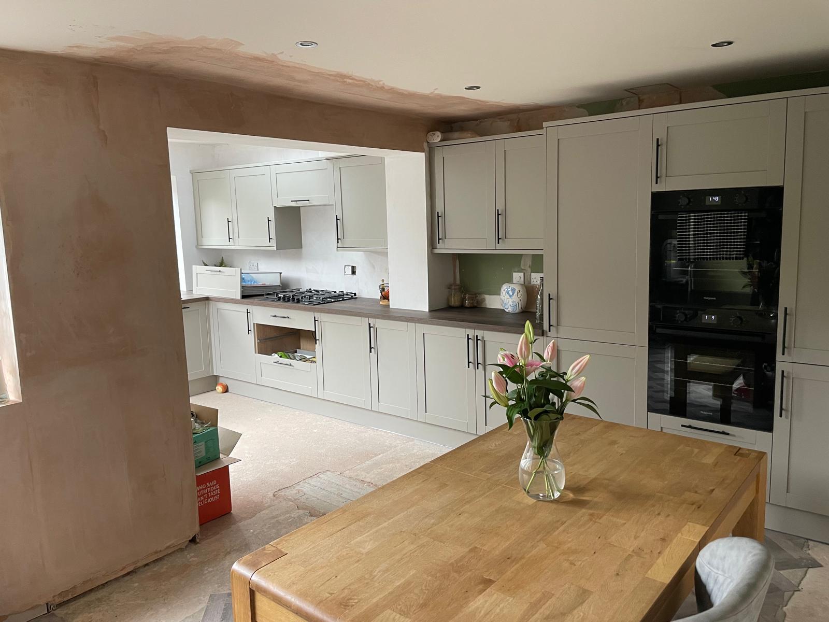
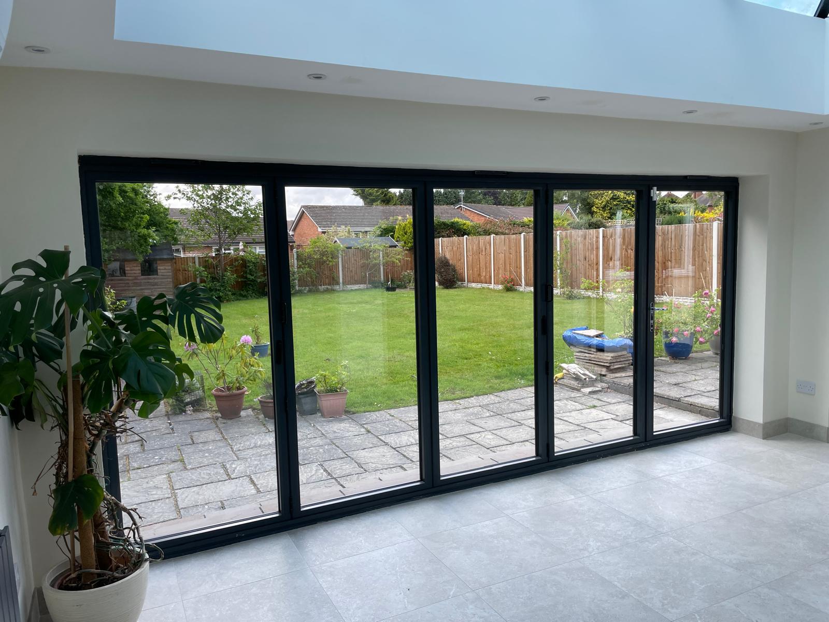
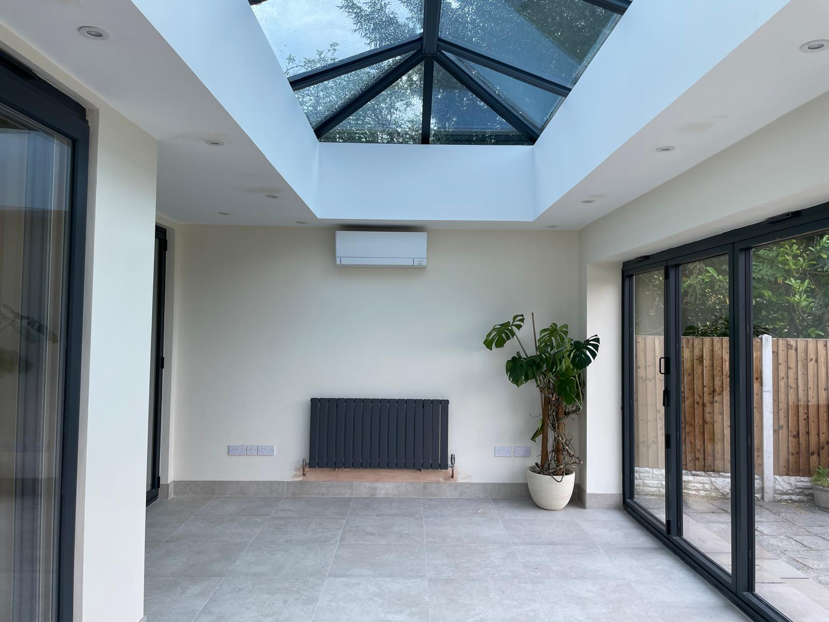
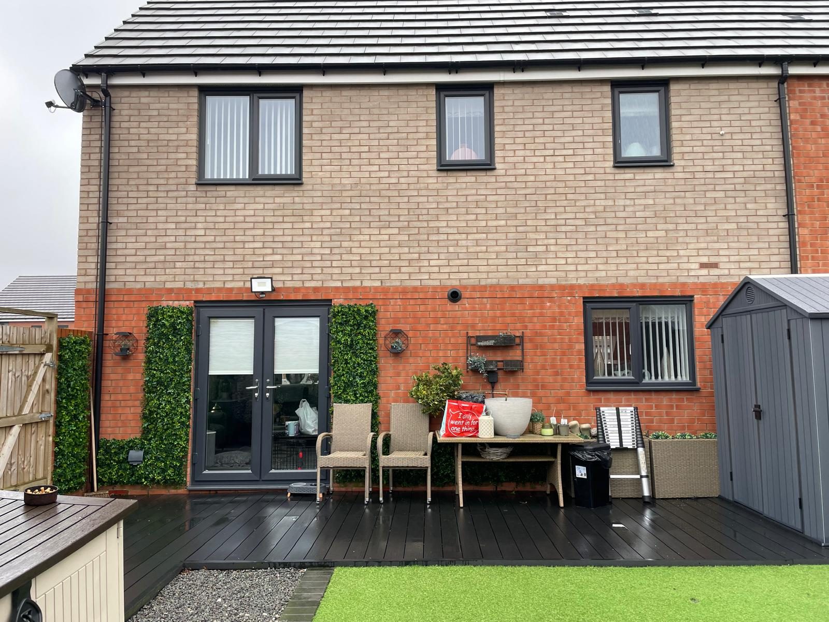
Completed rear house extension with dark French doors and garden decking in Cannock

Where We Work

House Extensions, Conservatoriesand Loft Conversionsin Cannock

We are based in Hednesford, so Cannock is our home patch. Extensions, orangeries, conservatories and conversions designed, drawn, engineered and built by one family run team, priced from drawings rather than guesswork.

  • 40 years' building experience
  • 10-year QANW structural guarantee
  • £2,000,000 public liability insurance

Family run since 2013 · 40 years of building experience · £2,000,000 public liability cover

Cannock is where we are based, not a postcode we travel to

Parker James Developments works from 5 Hysopp Close, Hednesford, inside Cannock itself. That matters more than it sounds. A local base means the site visit happens without a long journey being priced into the job, materials come from suppliers we already deal with in the area, and if something needs looking at after handover, someone can call in rather than schedule a trip.

It also means we know the town rather than a map of it. Hednesford, Heath Hayes, Bridgtown, Chadsmoor, Norton Canes, Cannock Wood and Rugeley all have their own mix of housing stock, plot shapes and planning history, and the right answer for a 1930s semi off Wolverhampton Road is not the right answer for a 1990s detached on a Heath Hayes estate.

The property types we build on around Cannock

A large share of Cannock housing is inter-war and post-war semi-detached and detached, plus substantial 1960s to 1990s estate development and a steady run of newer executive homes. Many of those properties share a useful trait: a modest footprint on a generous plot. That is the ideal starting point for a single storey rear extension or a wraparound, because it converts garden that is rarely used into the room a family actually lives in.

Older terraced and semi-detached stock nearer the town centre tends to have shallow original foundations, solid or early cavity walls and small kitchens tucked at the back. Those homes usually gain most from a rear extension combined with internal structural alterations, so the new space and the old space read as one room rather than two.

Cannock also sits on former coalfield ground. Parts of the district carry a history of shallow mine workings, and that is a live consideration for foundation design rather than a piece of trivia. We plan trial holes and foundation depth around what the ground actually shows, and involve the structural engineer where the site calls for it.

What Cannock homeowners usually ask us for

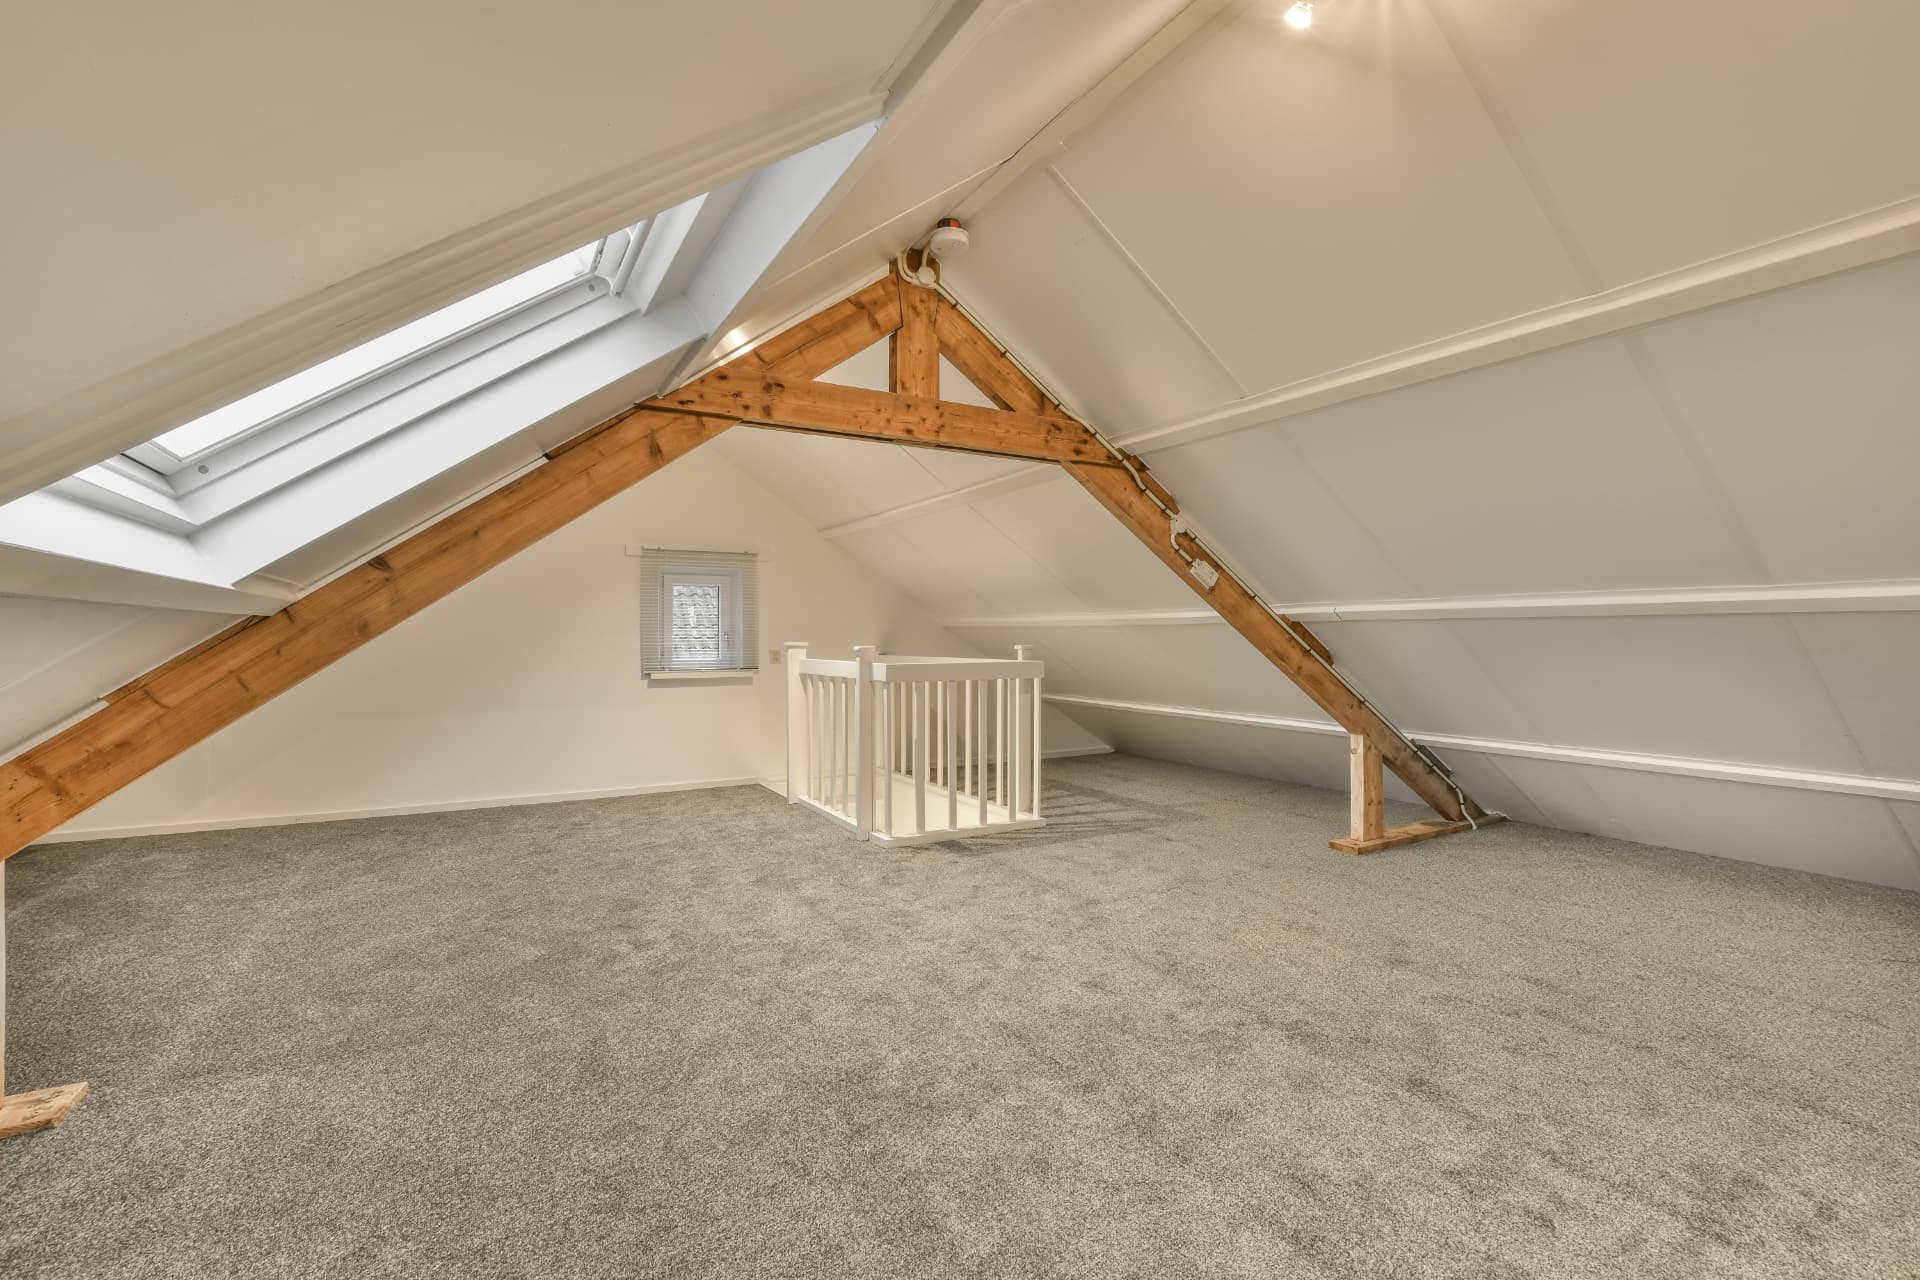
The most common request is a rear or side kitchen-diner extension, one open space that takes the kitchen, a table everyone fits round and a set of doors onto the garden. Second is a loft conversion for a growing family who would rather stay in a school catchment than move. Third, and consistently, conservatories and orangeries: they are the fastest way to add a bright, usable room without disturbing the existing roofline.

We also carry out garage conversions across the district, which suit the many Cannock properties with an integral single garage used mainly for storage. Insulated, plastered and finished properly, that is an office, playroom or ground floor bedroom for a fraction of a new build extension.

Why Parker James

Why homeowners in Cannock choose us for the work

We are Cannock based

Our address is 5 Hysopp Close, Hednesford, Cannock, WS11 7XA. You are dealing with a business in your own town, not a franchise office elsewhere.

40 years of building experience

Four decades of building work sits behind every job we take on, and the business has been family run since 2013. You deal with Wayne Nolan directly.

Drawings and calculations in-house

Architect's drawings and structural engineer's calculations are prepared for you, so what is submitted for planning and building control is the same thing that gets built.

£2,000,000 public liability insurance

Cover in place on every project, and available for you to see before work starts.

10-year insurance-backed guarantee

Structural work is covered by a 10-year insurance-backed guarantee through QANW (Quality Assured National Warranties).

One team, one programme

Groundwork, structure, glazing, plumbing, heating and electrics are coordinated by us. You are not booking separate trades around a half-finished shell.

Local conditions

What building in Cannock actually has to deal with

Former coalfield ground

Shallow historic mine workings and made ground appear across the Cannock district. Foundations designed for a textbook site can be the wrong answer here. Trial holes, honest excavation depth and building control inspection at the right stage are how that risk is dealt with, not by hoping.

Clay shrinkage near mature trees

Older Cannock plots often have established trees close to the house. Clay soils move as those trees draw water, so foundation depth and, where needed, heave precautions have to reflect the species and distance rather than a standard dig.

Shallow original foundations on pre-war stock

Inter-war semis were built to standards of their day. Tying a new extension into that structure needs the junction thought through so the new and the old settle together rather than pulling apart along a visible crack line.

Small, sealed-off kitchens at the rear

Post-war layouts put a narrow kitchen at the back with a load-bearing wall between it and the living space. Opening that up is a steel job with engineer's calculations, not a case of taking bricks out and hoping.

Unregistered earlier building work

Conservatories, garage conversions and porches added over the years sometimes have no completion certificate behind them. That surfaces during conveyancing. We flag it early so it is resolved before your new work is caught up in the same enquiry.

Drainage runs crossing the extension footprint

Many Cannock estates have shared or public sewers running close to the rear elevation. Building over or near them needs the right agreement and, sometimes, a diversion. Better found at survey stage than after the footings are dug.

How we work

Five stages, in this order, on every Cannock project

  1. Step 1

    Site visit and measured survey

    Wayne visits, measures, looks at ground conditions, access and the existing structure, and talks through what you actually want the finished space to do.

  2. Step 2

    Drawings and calculations

    Architect's drawings and structural engineer's calculations are prepared, so the design is resolved on paper before anyone prices or digs.

  3. Step 3

    Written, itemised estimate

    You get a priced scope from the drawings, not a figure on a doorstep, so you can see what is included and compare like with like.

  4. Step 4

    Planning, building control and programme

    We submit and deal with building control through the build, and give you a realistic programme with the stages that will be disruptive flagged in advance.

  5. Step 5

    Build, finish and hand over

    One team through groundwork, structure, glazing, plumbing, heating and electrics, then making good, sign-off and the 10-year QANW guarantee paperwork.

In detail

Building in Cannock: what we look at closely

Planning and permitted development in Cannock Chase

Cannock Chase District Council is the local planning authority for most of the town, with Cannock Chase itself designated as a National Landscape (formerly an Area of Outstanding Natural Beauty). Properties near or within that designation face tighter expectations on scale, materials and roof form, and permitted development rights are more limited than in an ordinary suburban street.

A great many single storey rear extensions still fall inside permitted development, which is why the first thing worth establishing is which route your project takes. We work that out from a measured survey and the drawings rather than from a rule of thumb, and where a full application is the right course we prepare the drawings for it.

Whichever route applies, building regulations still apply. Permitted development is a planning concept, not a building control exemption: a distinction that catches out plenty of homeowners who have been told a job needs no paperwork at all.

How an extension compares with moving in Cannock

The comparison people actually face is not extension versus nothing. It is extension versus moving. Once estate agent fees, stamp duty, conveyancing, surveys and removals are added up, moving takes a substantial sum of money out of the household and returns none of it to a property. An extension spends comparable money on the house you already chose, in the street you already know, inside the school catchment you already use.

In Cannock that argument is unusually strong, because plot sizes are often generous relative to the house. Buying a larger house frequently means buying a smaller garden. Extending frequently means keeping both.

Regional coverage from our Cannock base

Cannock sits at the centre of the area we cover. From here we work north to Stafford, Stoke-on-Trent and Newcastle-under-Lyme, east to Lichfield and Derby, south to Birmingham and Solihull, and west to Telford. That regional reach is why we can specify materials and detailing appropriate to different housing stock rather than repeating one approach everywhere.

For homeowners in Cannock itself, the practical benefit is simply proximity: the shortest possible line between your house and the people responsible for the work on it.

Questions

Cannock: your questions answered

Do you cover Cannock?

Yes: Cannock is where we are based. Our address is 5 Hysopp Close, Hednesford, Cannock, WS11 7XA, and we work across the whole district including Hednesford, Heath Hayes, Bridgtown, Chadsmoor, Norton Canes and Rugeley.

How quickly can you visit a property in Cannock?

We arrange visits by appointment, Monday to Saturday between 9am and 6pm. Because we are based in the town, Cannock visits are usually the easiest for us to schedule. Call Wayne on 07596 484998 or 01543 401271 and we will fix a time.

What does an extension cost in Cannock?

We do not publish a price per square metre, because it would be a guess. Cost depends on size, ground conditions, the structure involved and the specification you want. We visit, survey, price from drawings and give you a written itemised estimate so you can see exactly what is included.

Do you offer emergency call-outs in Cannock?

We are a planned building contractor rather than an emergency repair service, so we do not advertise a 24-hour call-out. Our working hours are Monday to Saturday, 9am to 6pm, and you can reach Wayne directly on 07596 484998.

Is your work guaranteed?

Structural work is covered by a 10-year insurance-backed guarantee through QANW (Quality Assured National Warranties), and we carry £2,000,000 of public liability insurance.

Do you handle the drawings and building control?

Yes. We prepare architect's drawings and structural engineer's calculations and deal with building control through the build, so you are not chasing separate professionals.

Does my Cannock extension need planning permission?

Many single storey rear extensions fall within permitted development, but properties near Cannock Chase National Landscape, and some estates with removed rights, are treated differently. We establish which route applies from the survey and drawings, and prepare an application where one is needed.

Will old mine workings affect my foundations?

Parts of the Cannock district sit on former coalfield ground. It is a design consideration, not a barrier. Foundation depth and design follow what the trial holes and the structural engineer say, with building control inspecting at the correct stages.

Can you work on a house I still live in?

Yes, and most of our clients do stay put. We sequence the work so the house stays weathertight and usable, and we tell you in advance which weeks will be disruptive rather than letting you find out on the day.

How do I get started?

Call 07596 484998, email info@parker-james.co.uk, or send the estimate form on this page. We will arrange a visit, talk through the options and put a written estimate together with no obligation.

Nearby areas we also cover

Everywhere we work

Back to the homepage, see all our services or browse every area we cover. To talk to Wayne, call 07596 484998.

Get your Cannock project priced from drawings, not guesswork

One visit, one written itemised estimate, one team from start to finish: backed by £2,000,000 public liability cover and a 10-year QANW insurance-backed guarantee on structural work.

Next step

Tell us what you have in mind and we'll price it properly

Send a few details and Wayne will arrange a visit, talk through the options and put a written, itemised estimate together. No obligation.

Request your written estimate

Tell us what you have in mind. No obligation, no pressure.

Call Now Get Estimate