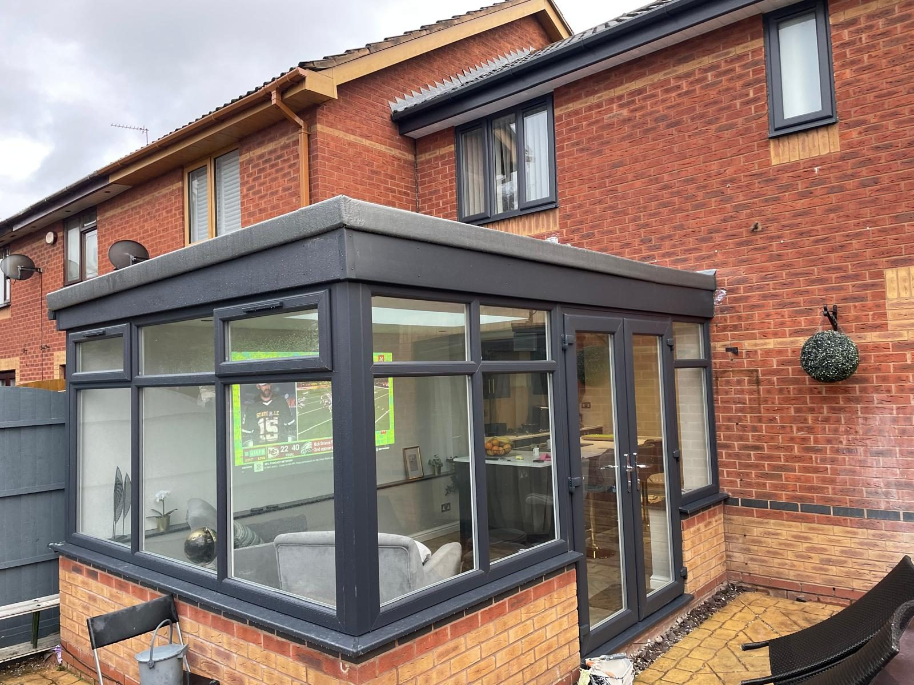
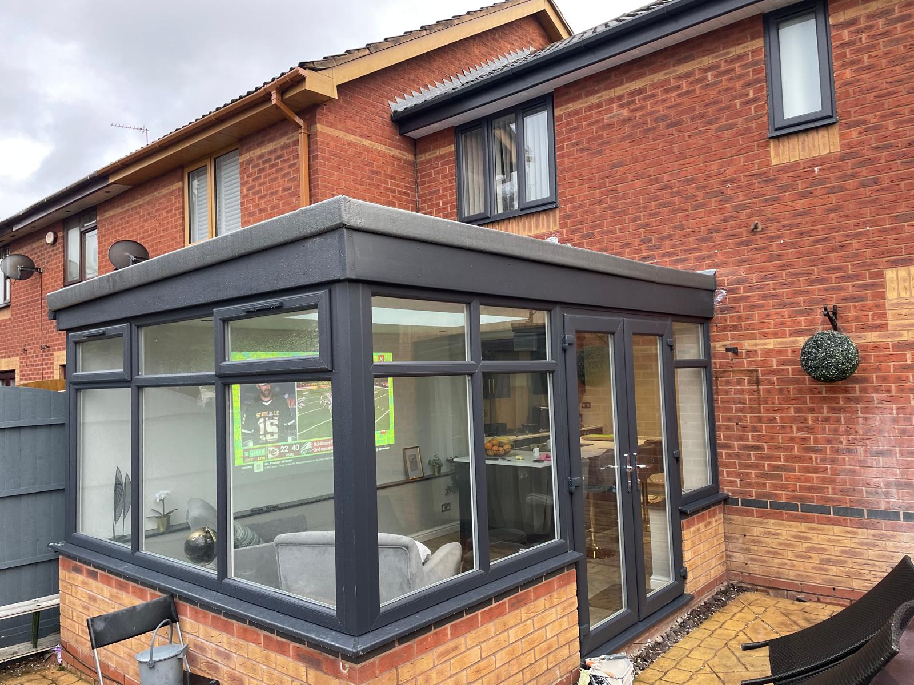
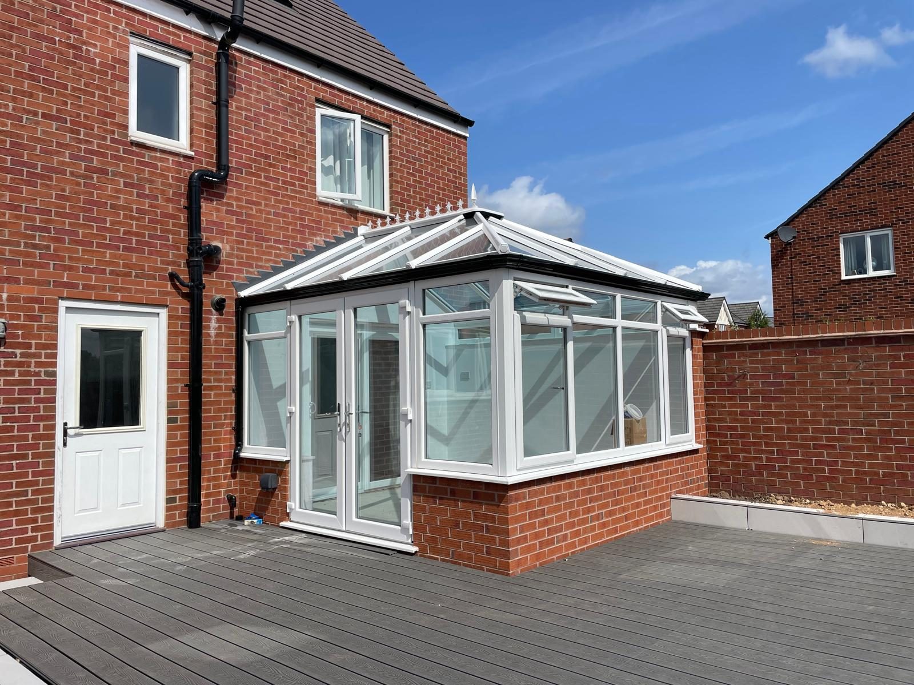
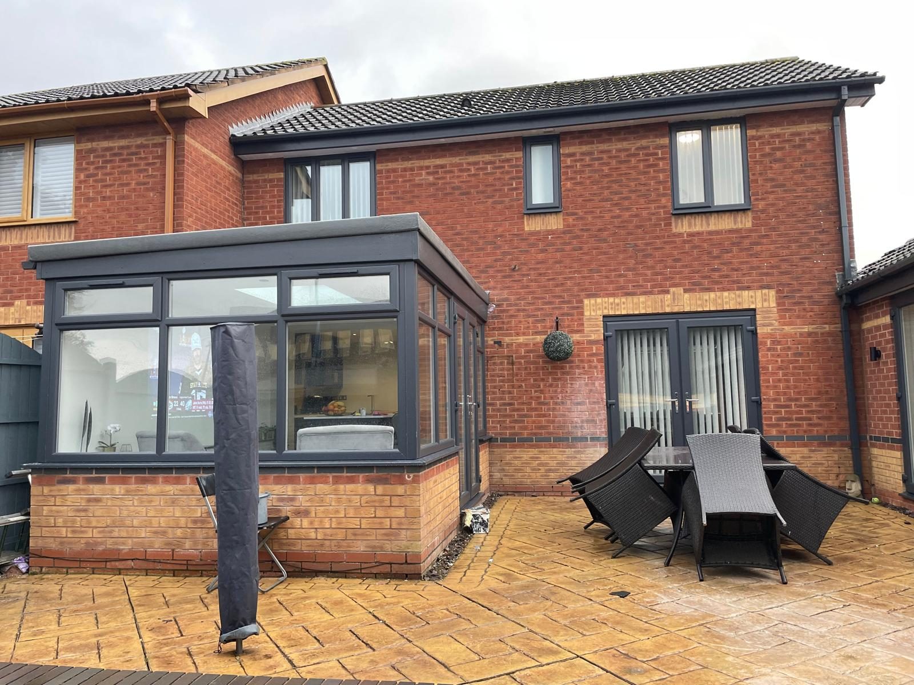
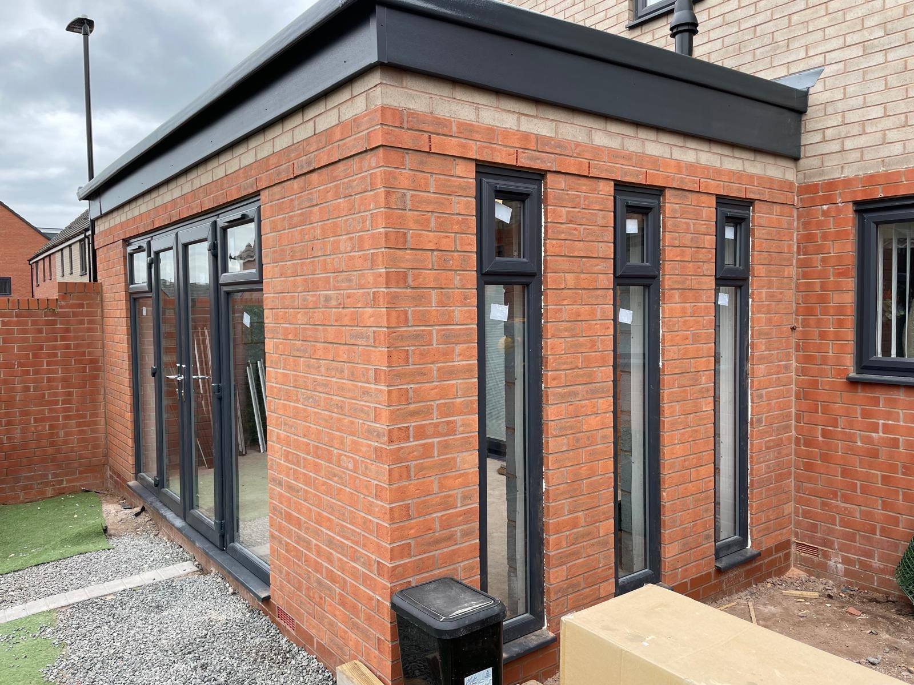
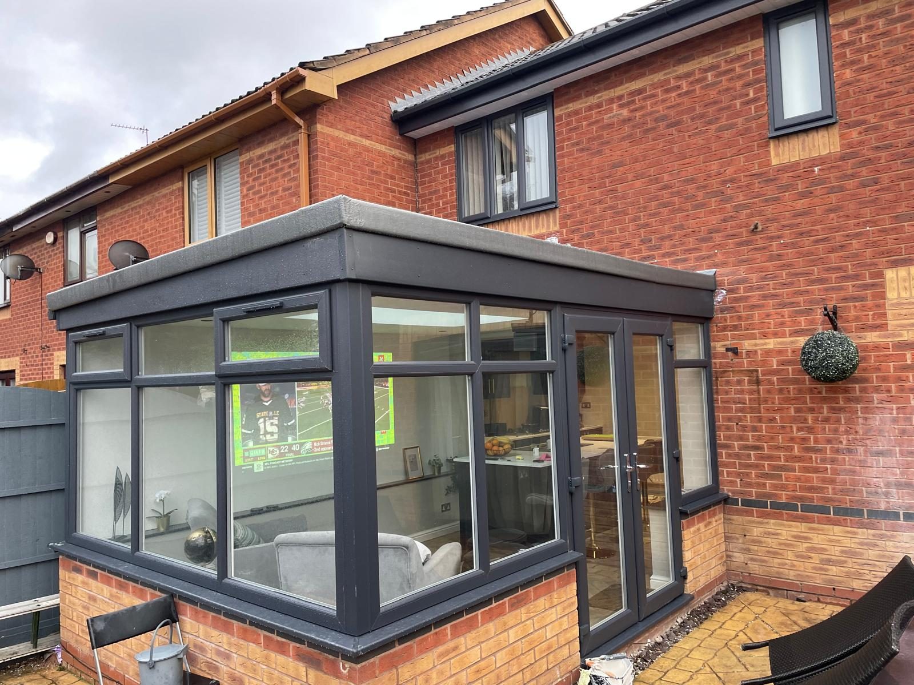
Completed conservatory with anthracite grey frames, French doors and a solid flat roof on a red brick home

Our Work

Extensions, conservatoriesand orangeries we havebuilt across Staffordshire

A look at recent Parker James Developments projects, photographed on site from groundwork through to the finished room.

  • 40 years' building experience
  • 10-year QANW structural guarantee
  • £2,000,000 public liability insurance

Before & After

See the difference a well built project makes

Drag the handle across each photograph to see the same home before we started and after the work was finished.
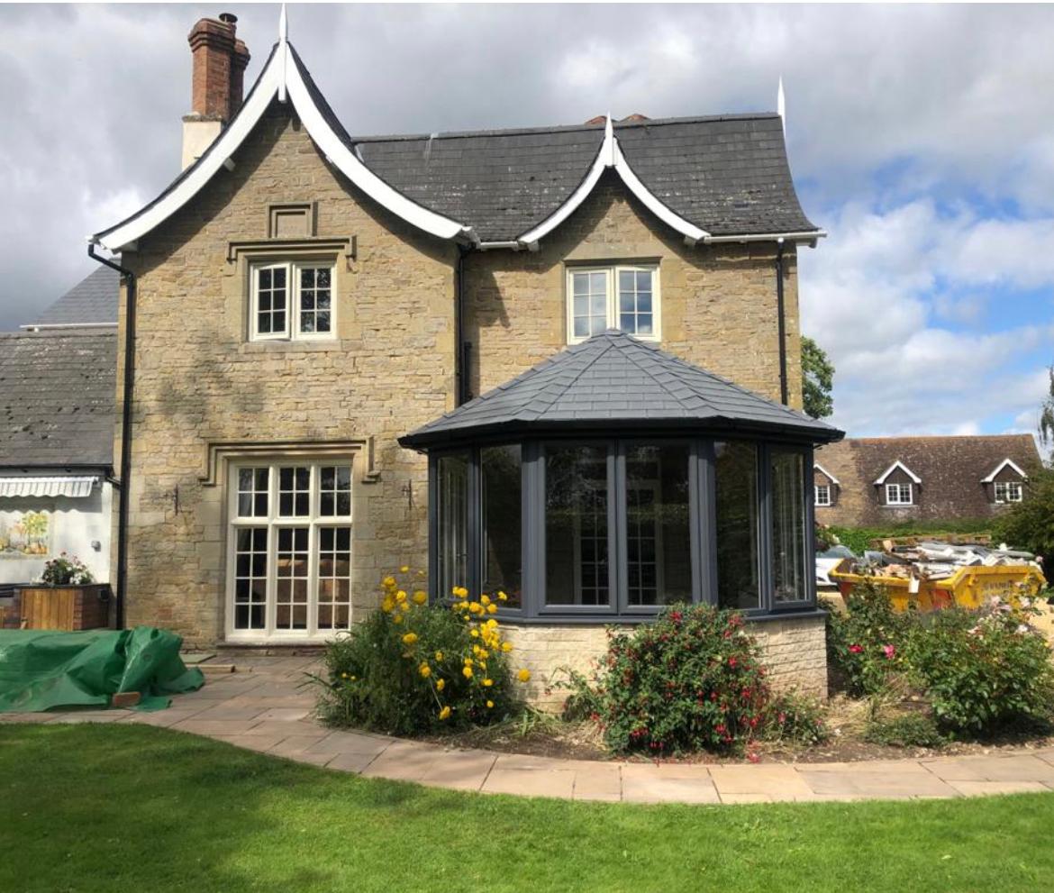
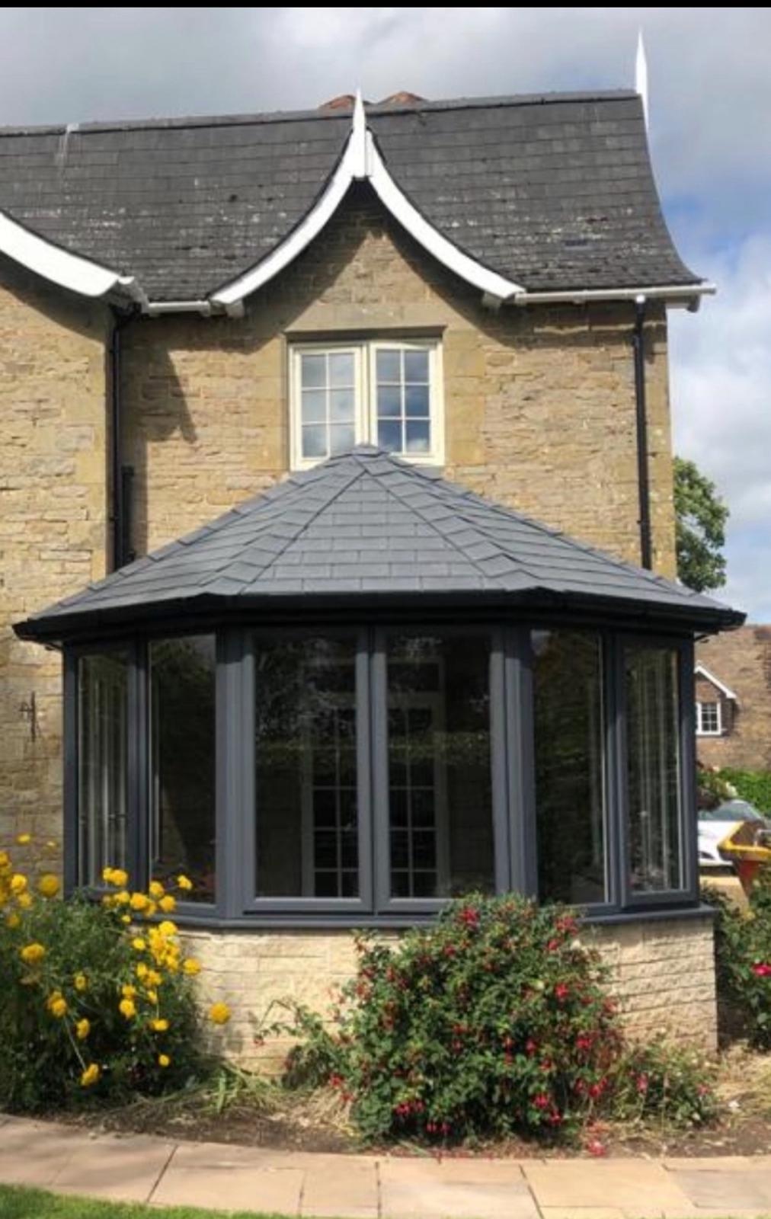
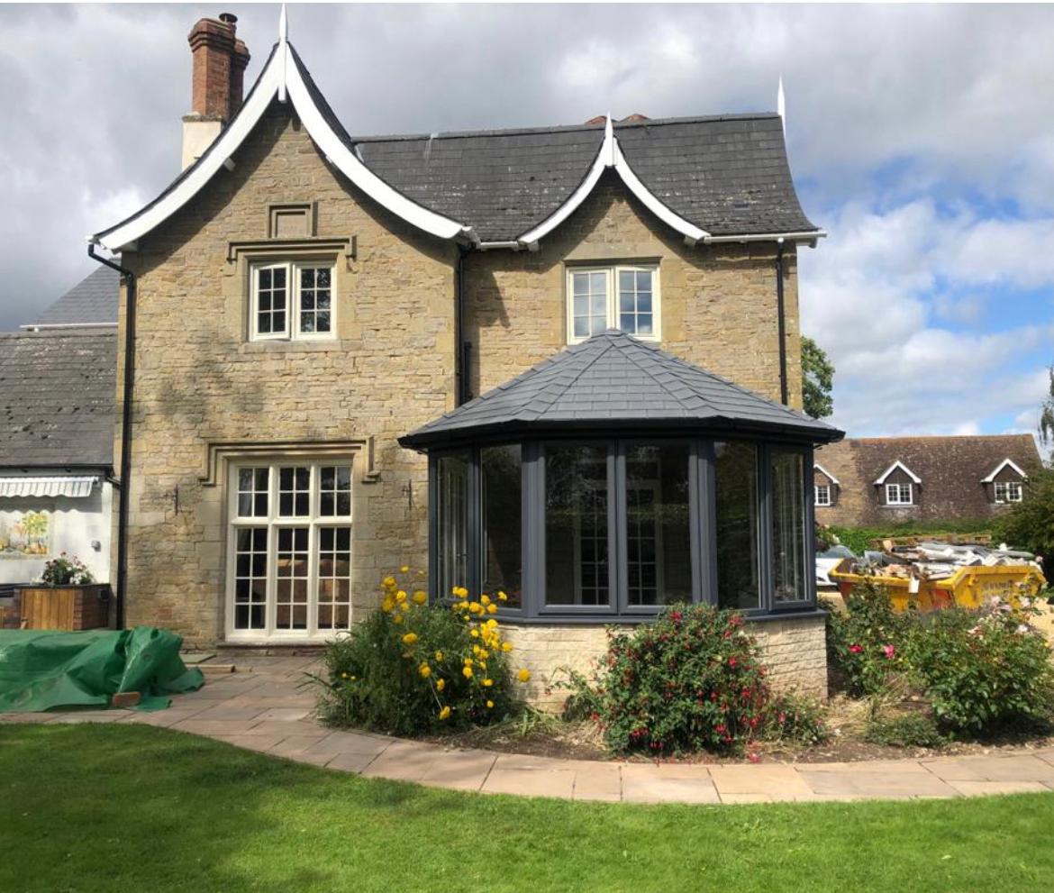
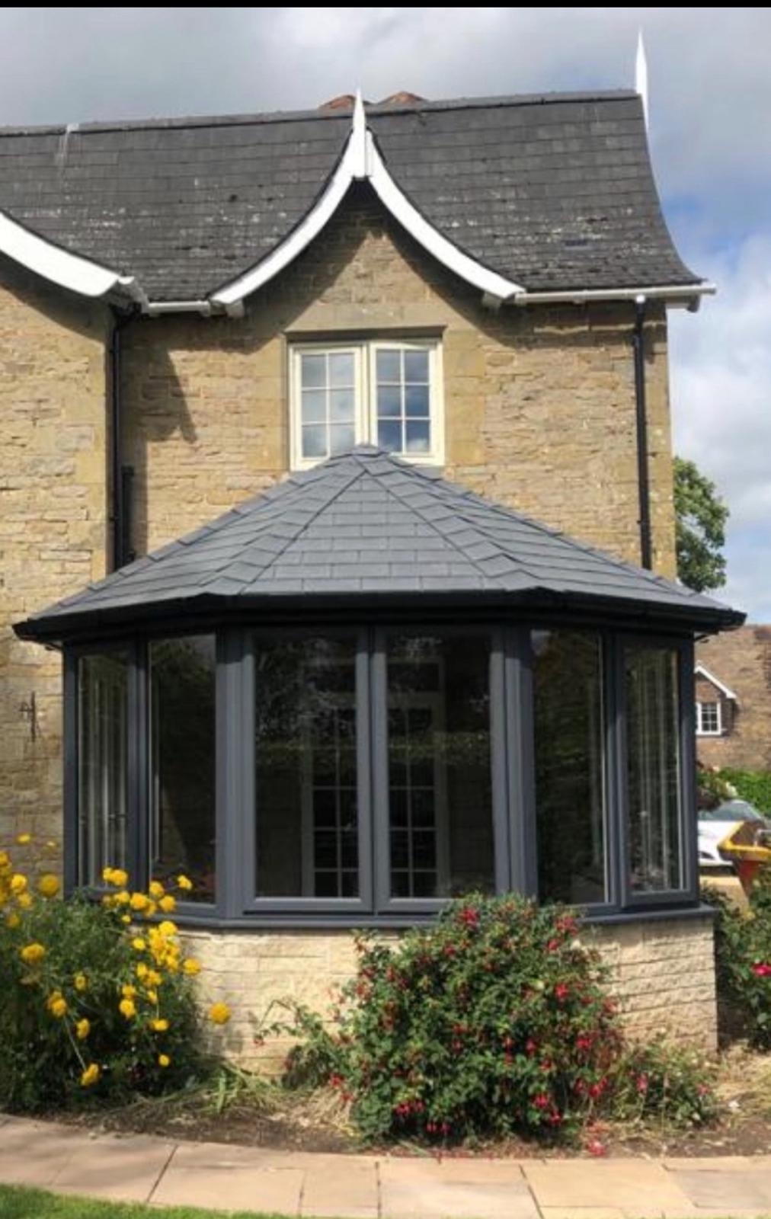
Replacement conservatory with anthracite grey frames and a solid tiled roof on the same stone cottage
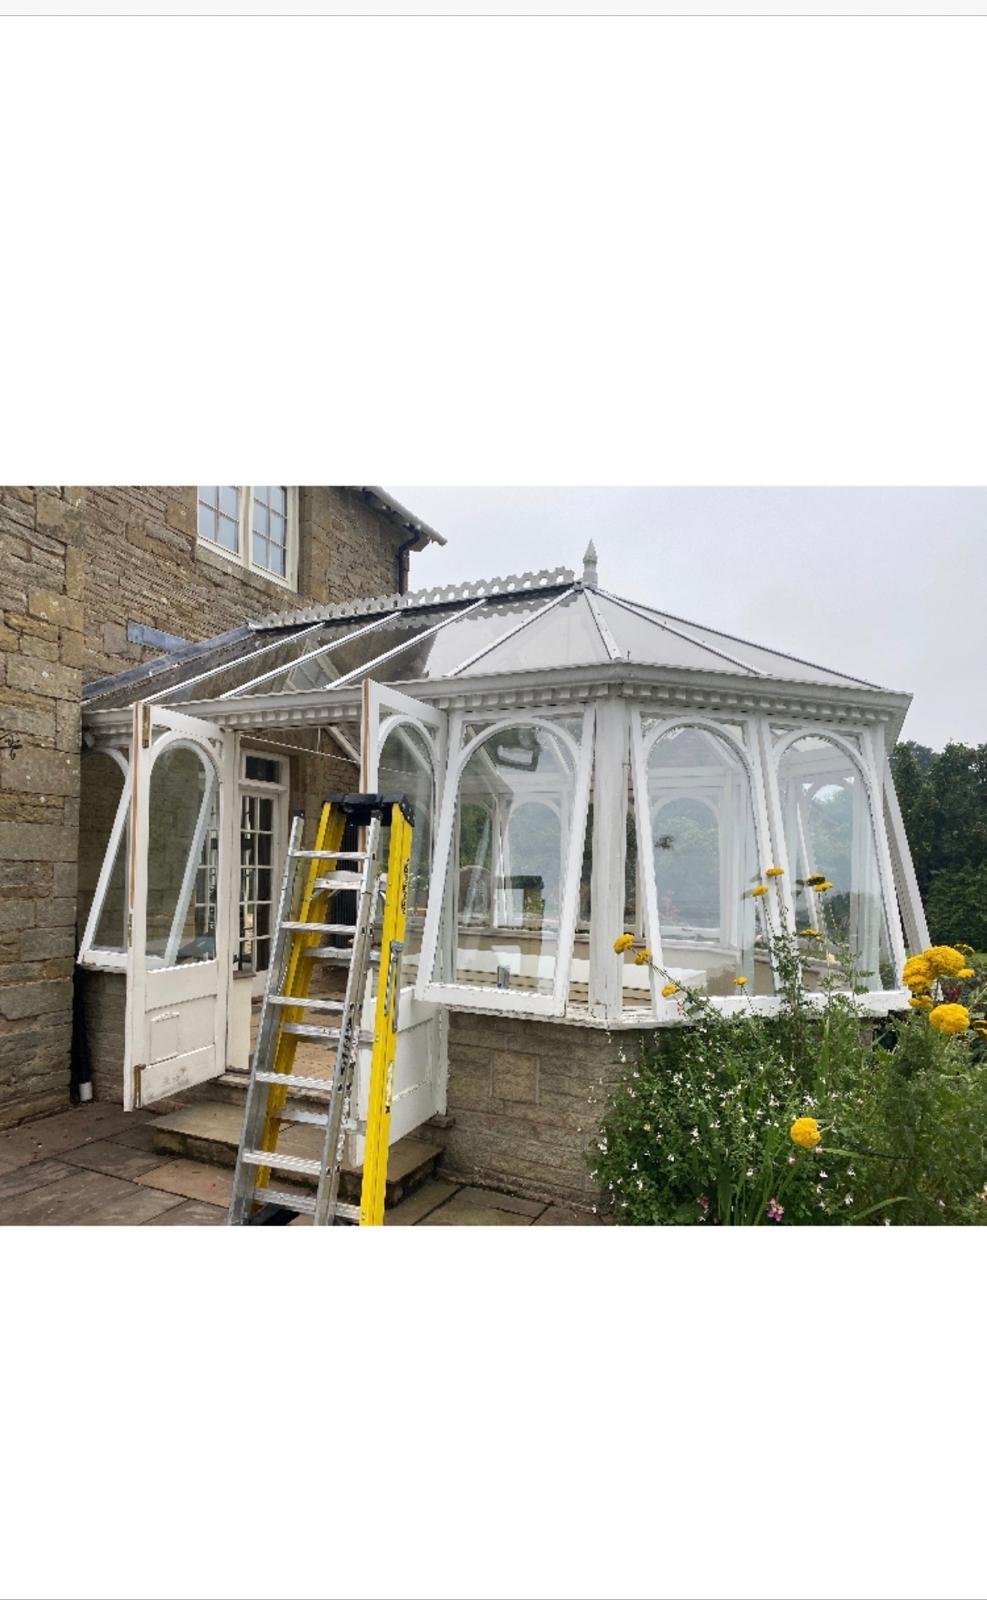
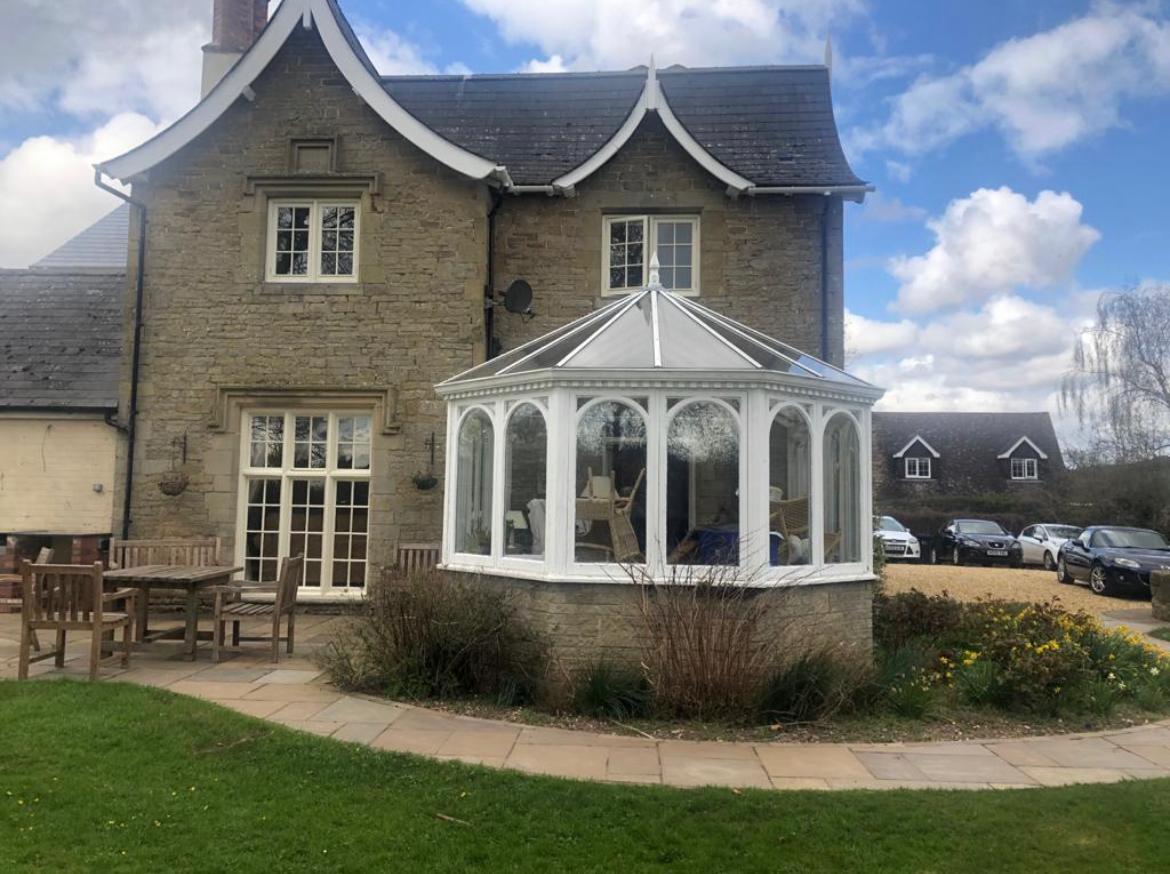
Original white timber conservatory with glazed pitched roof on a stone cottage before replacement
BeforeAfter
Conservatory replacement on a stone cottage
Finished grey framed conservatory with a tiled roof and bay windows built onto the stone elevation
Old white conservatory being stripped out with ladders in place and glazing panels removed
BeforeAfter
Tired conservatory stripped out and rebuilt
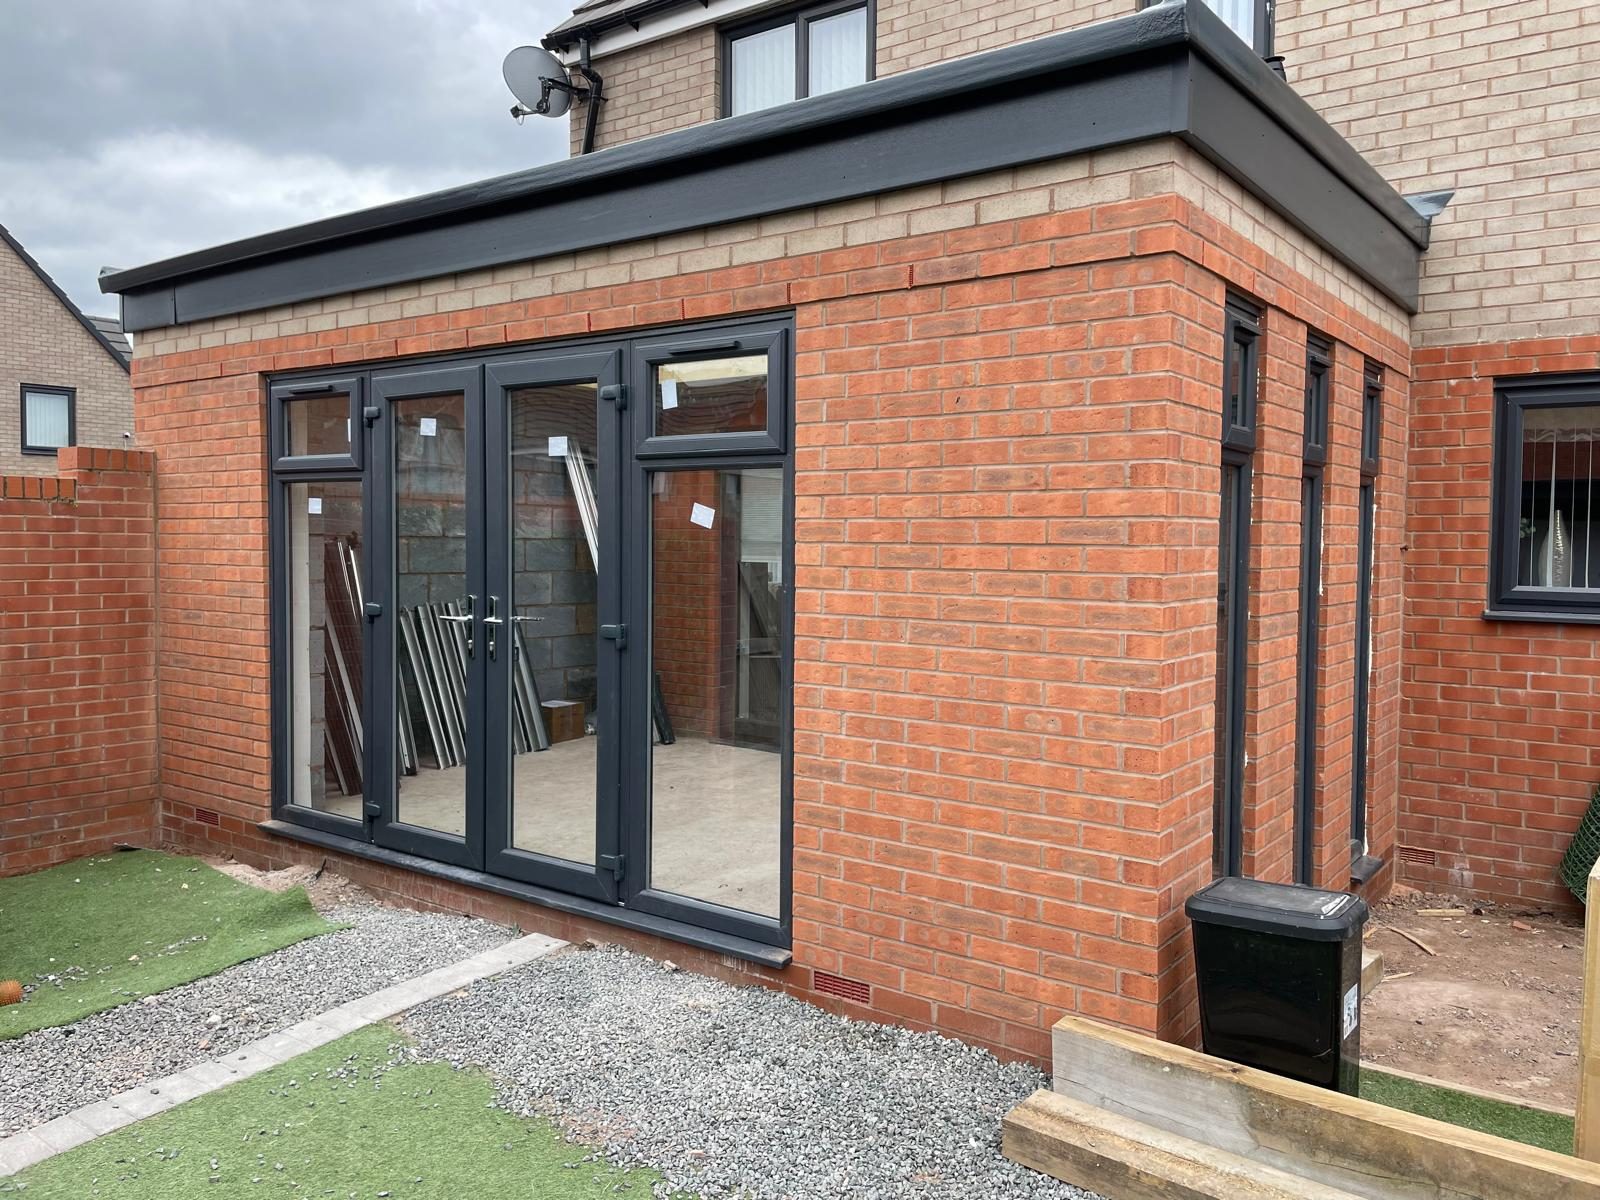
Rebuilt garden room with anthracite grey frames, French doors and a flat solid roof on a red brick house
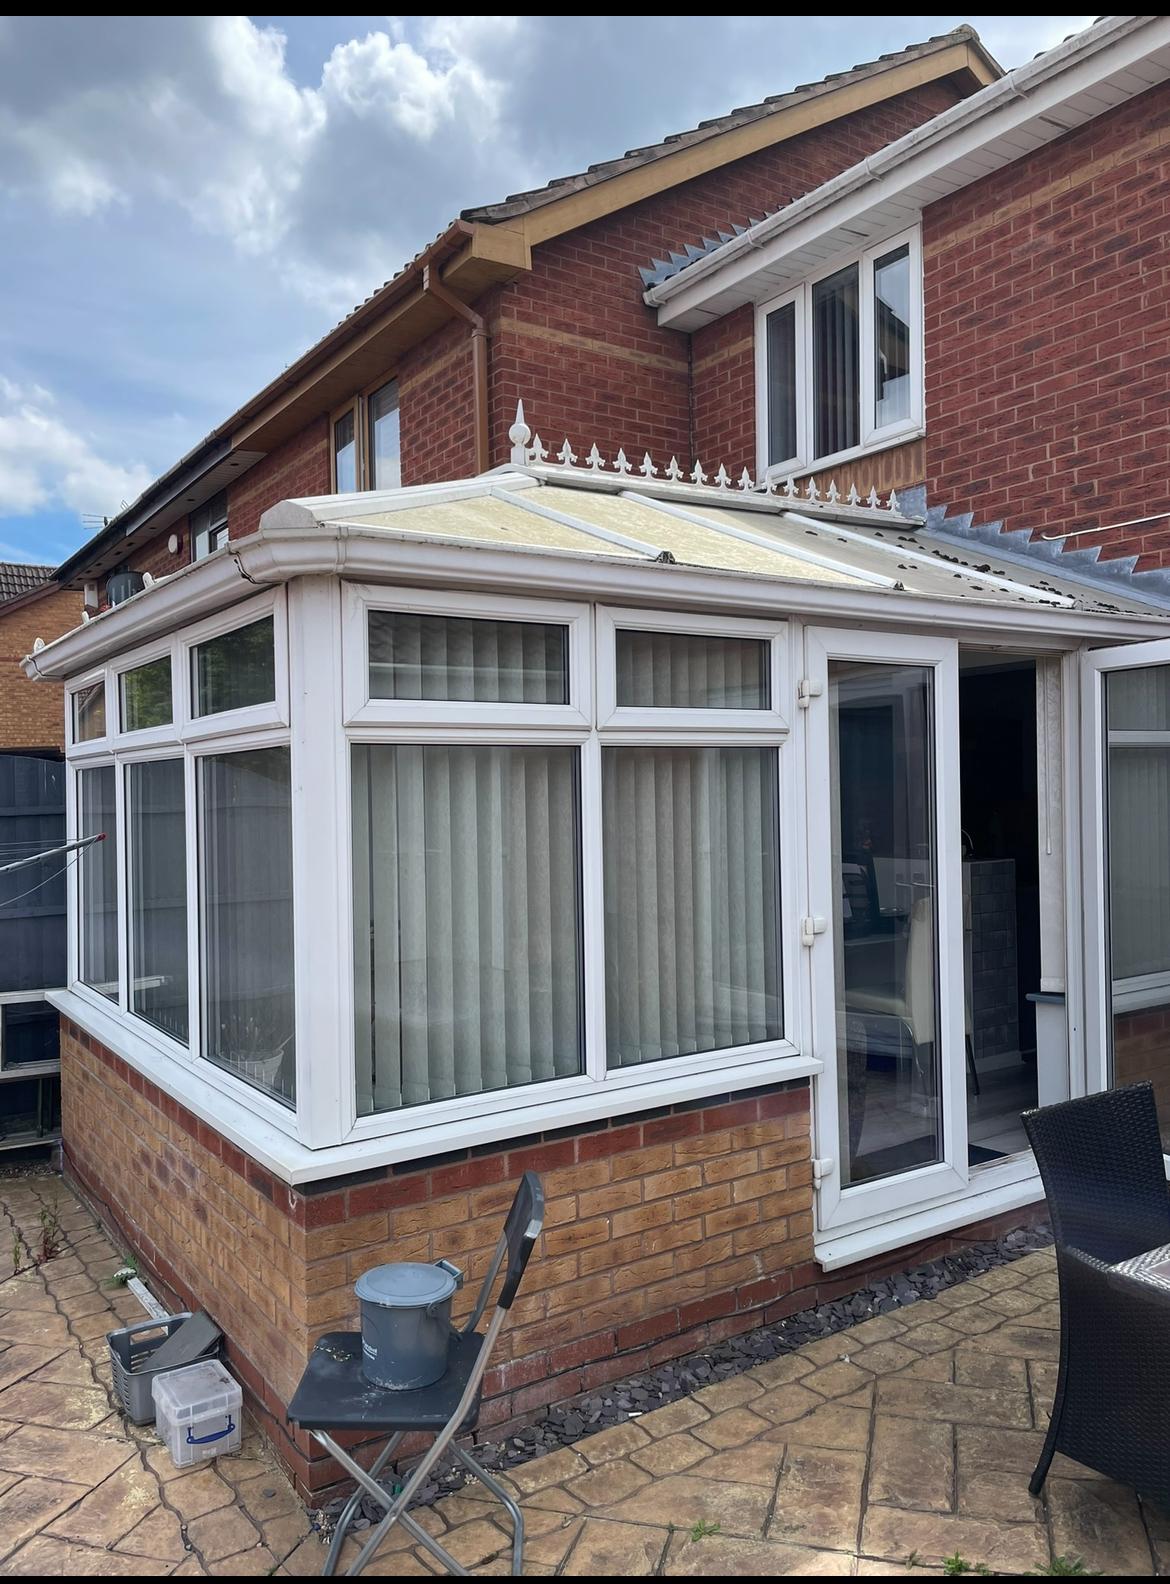
Dated white uPVC conservatory with a polycarbonate roof on a red brick house before the upgrade
BeforeAfter
Conservatory upgraded to a warm solid roof room
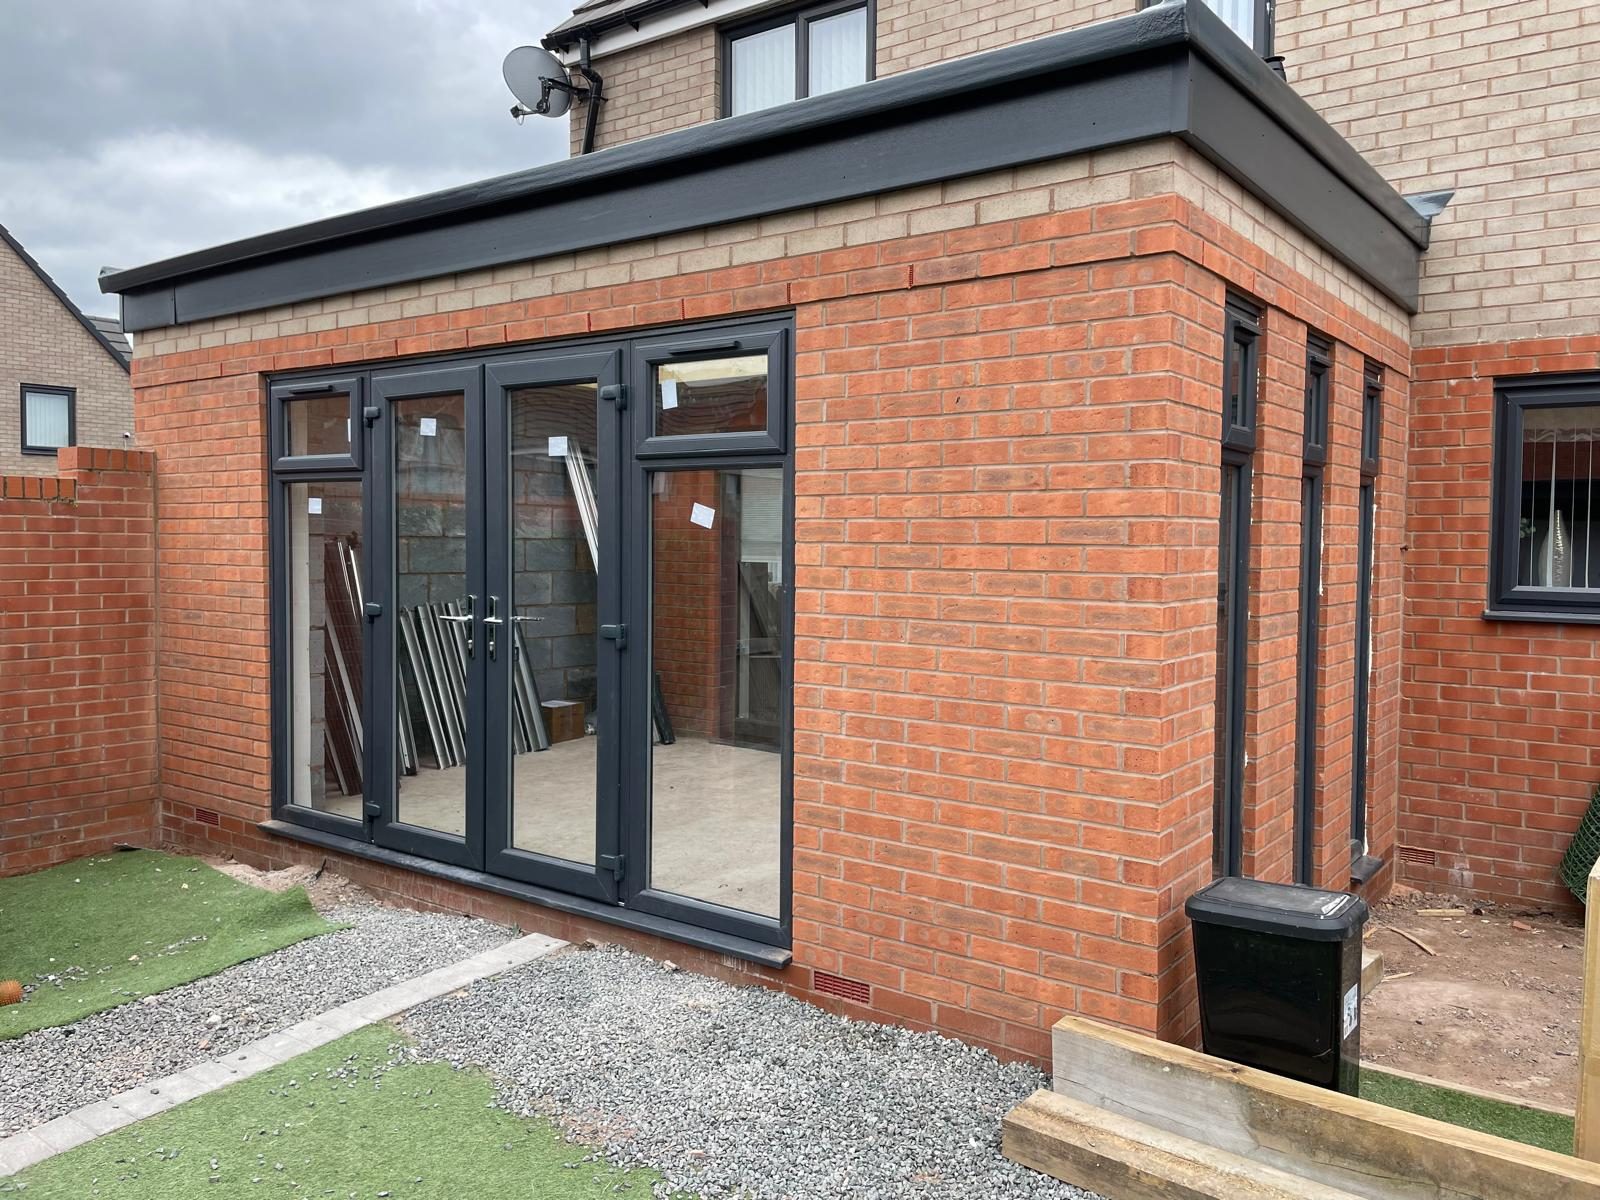
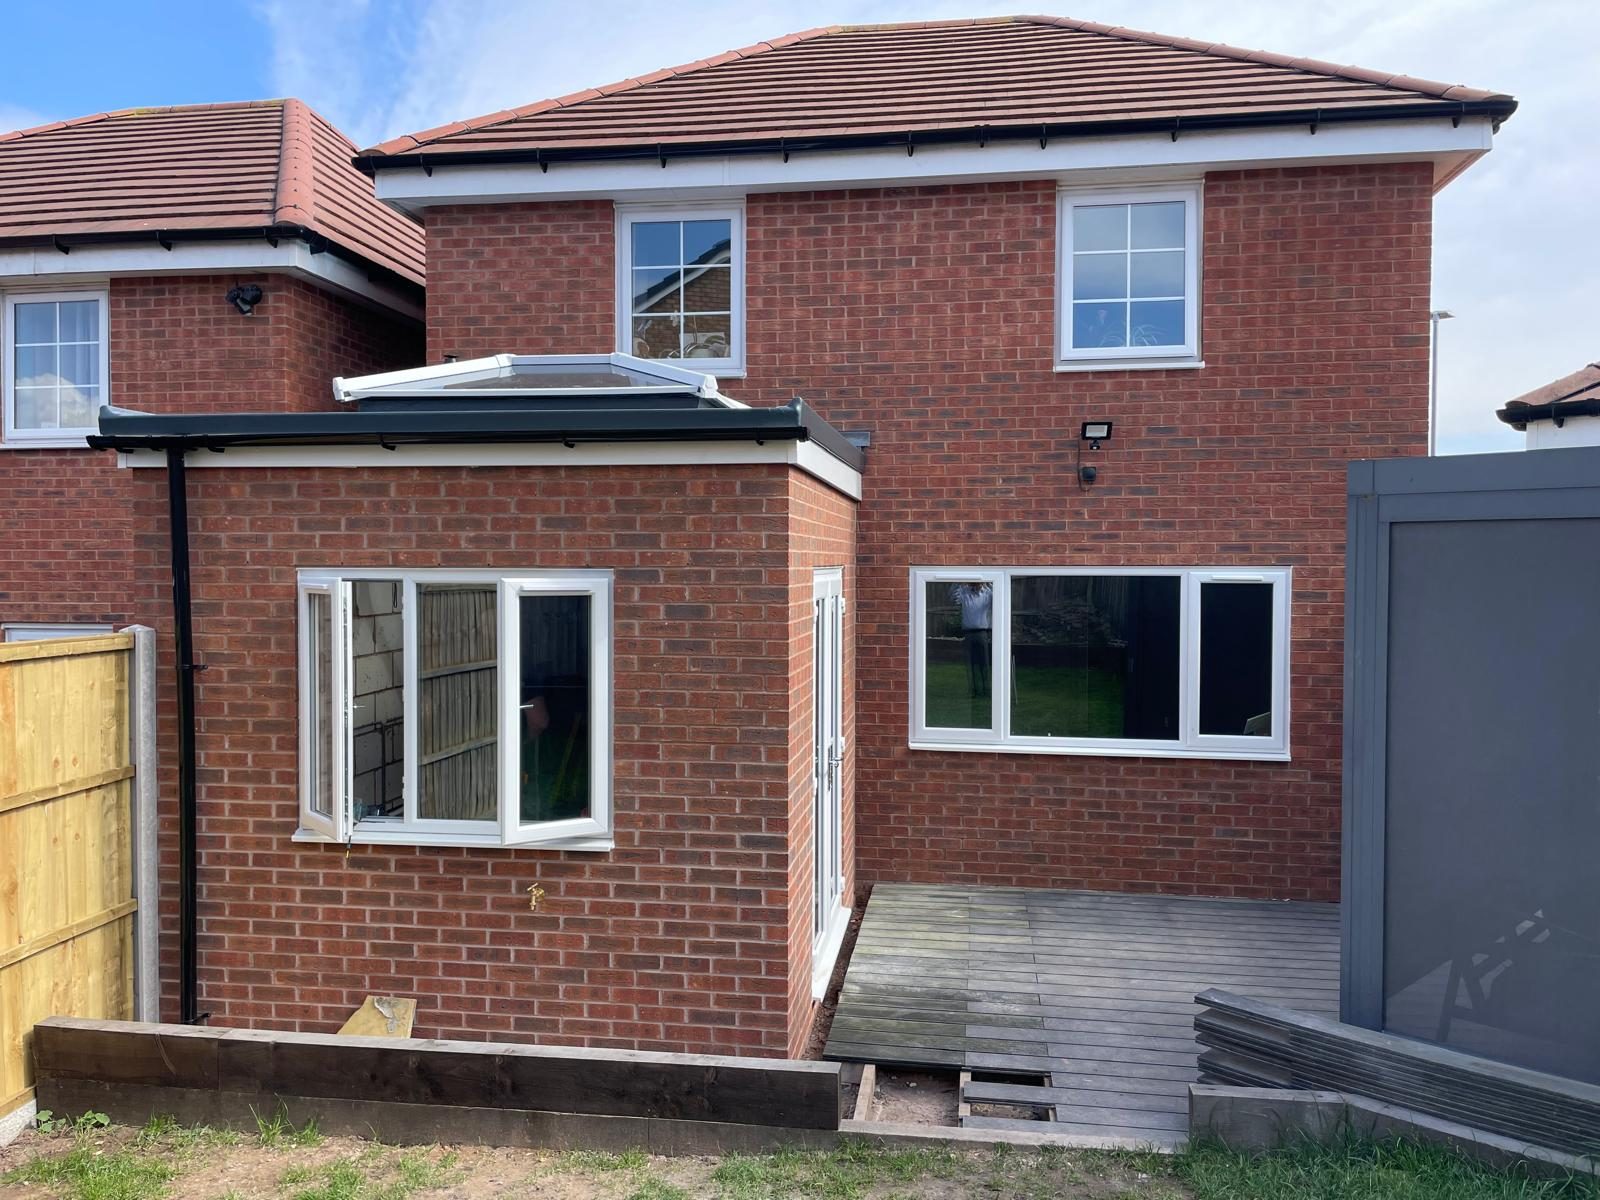
Completed single storey rear extension in matching red brick with grey French doors and a flat roof
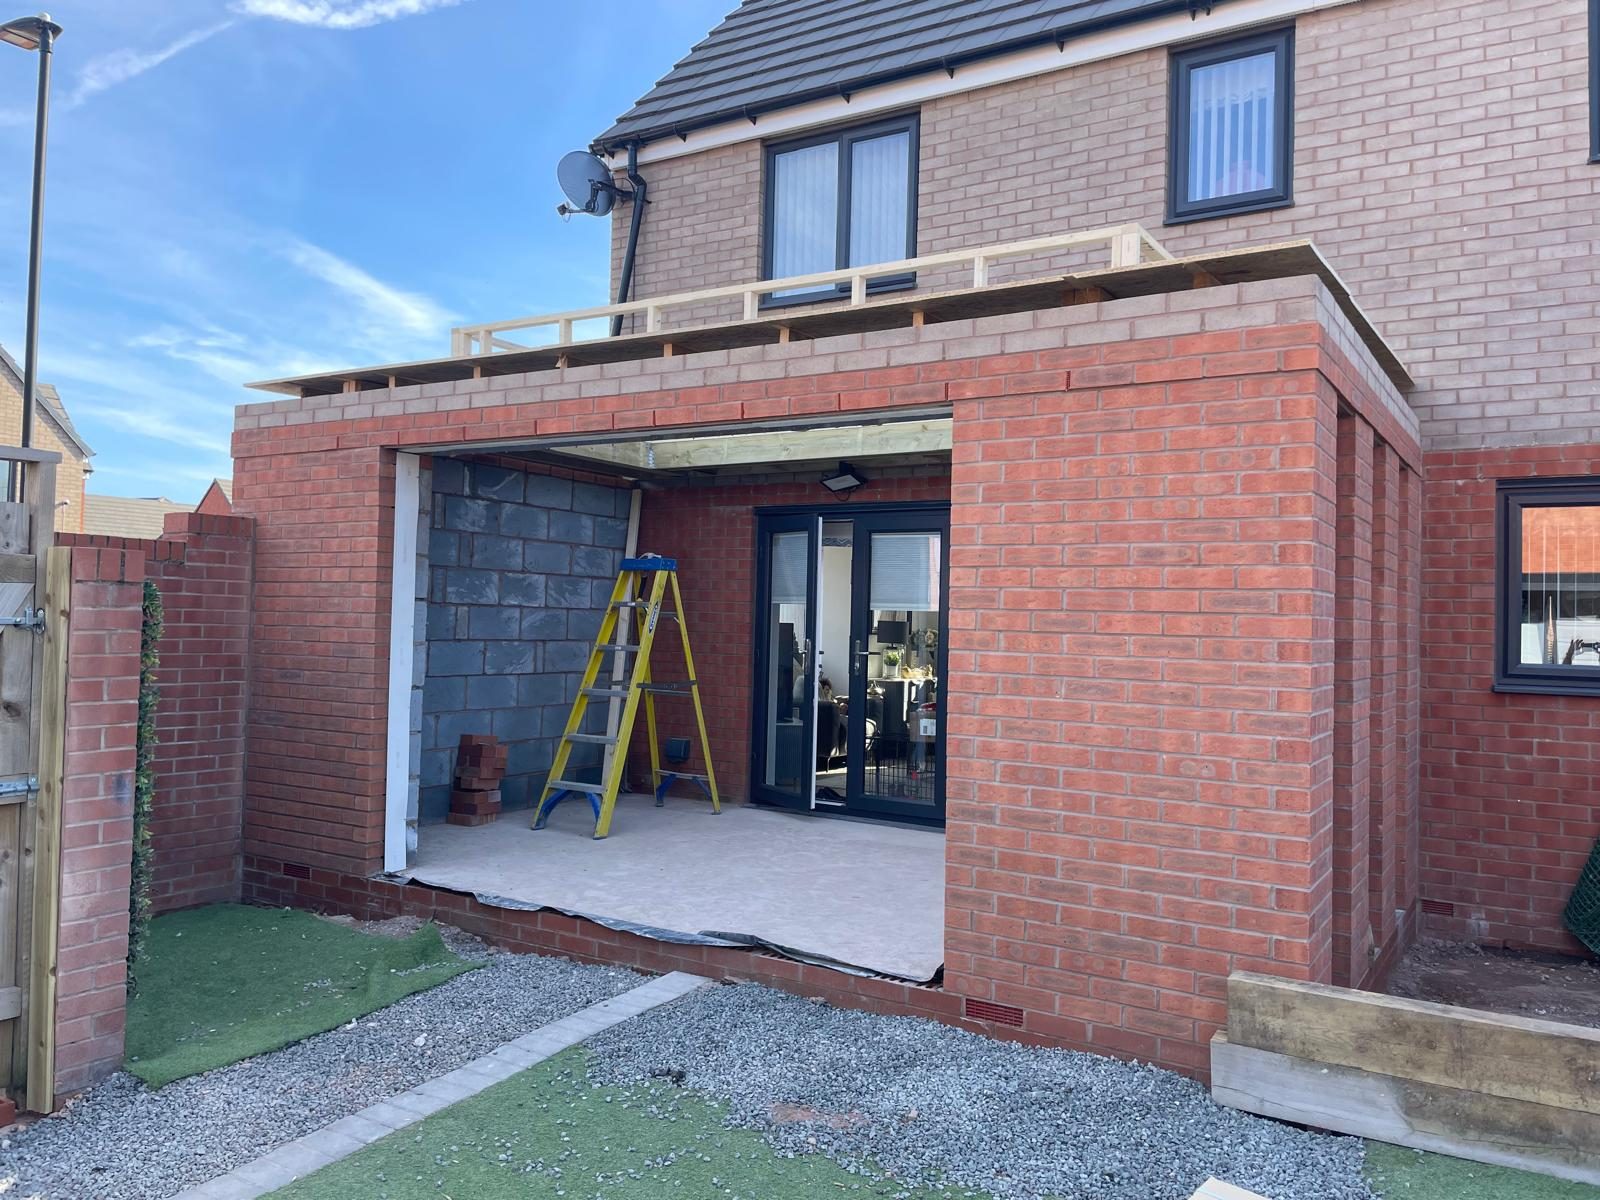
Single storey rear extension part built in red brick with the roof timbers exposed and an open doorway
BeforeAfter
Single storey rear extension shell to finished build
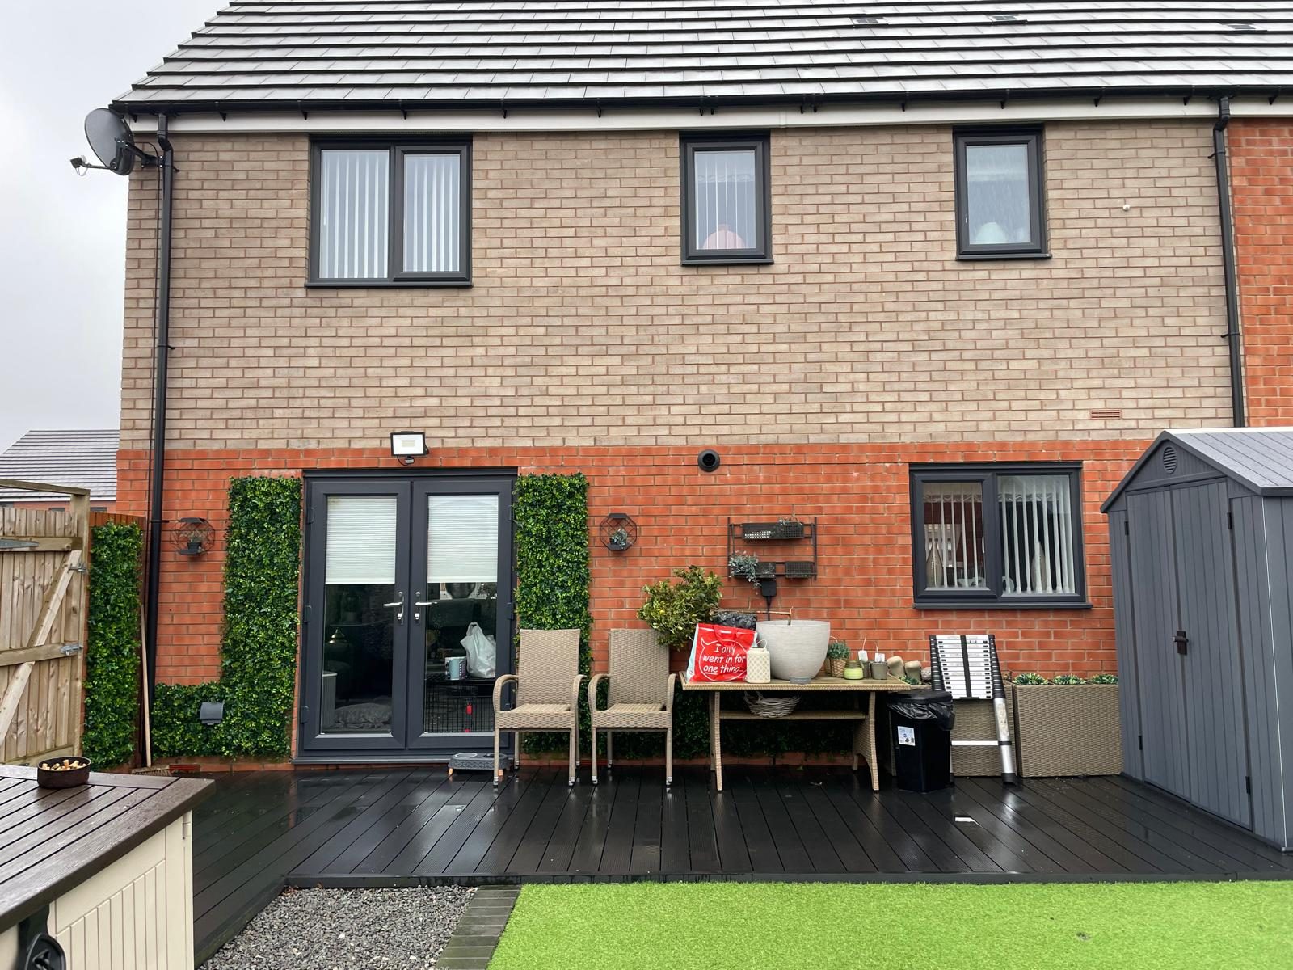
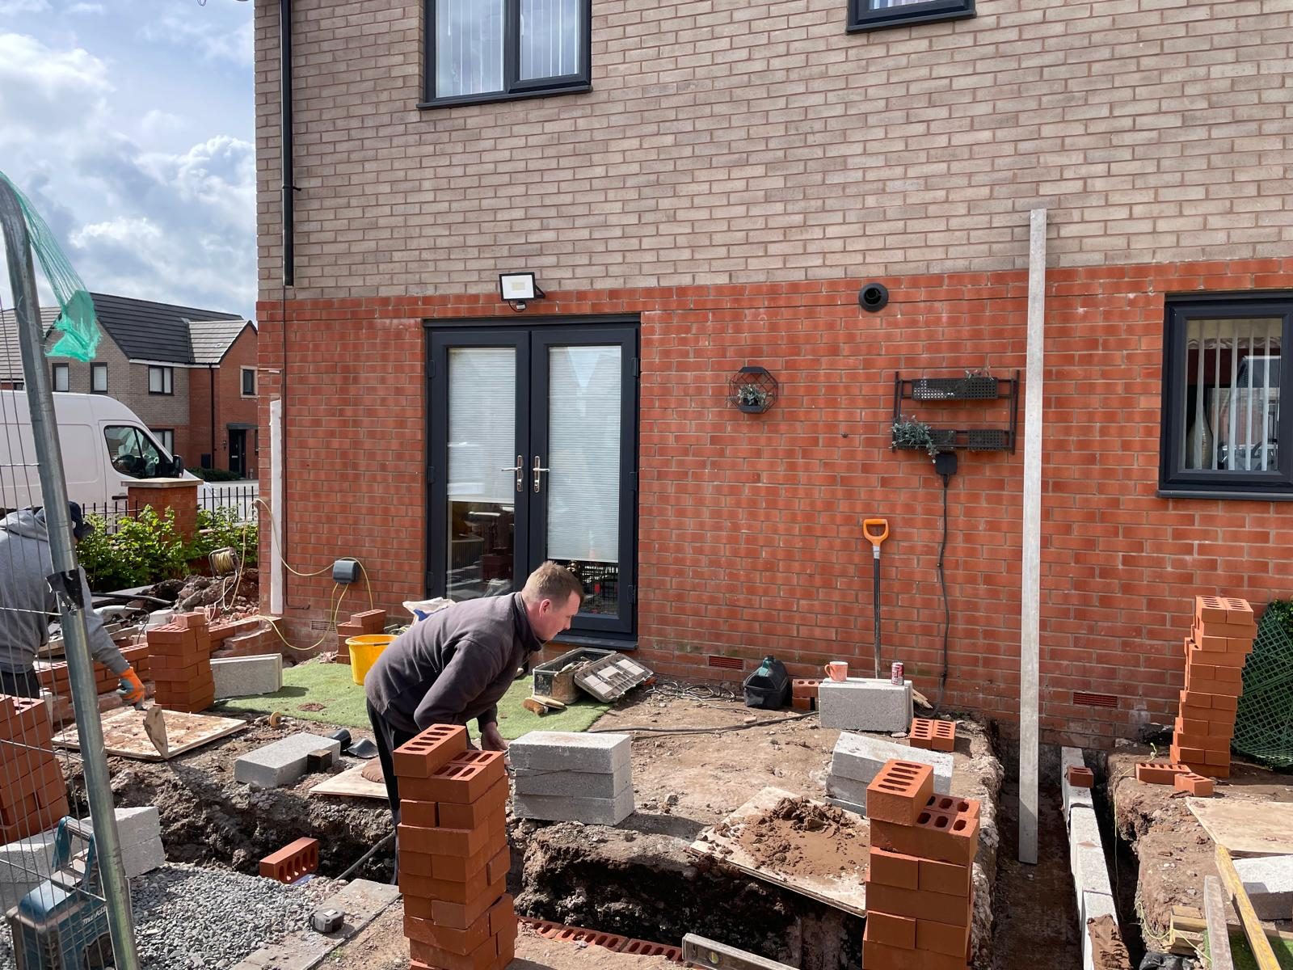
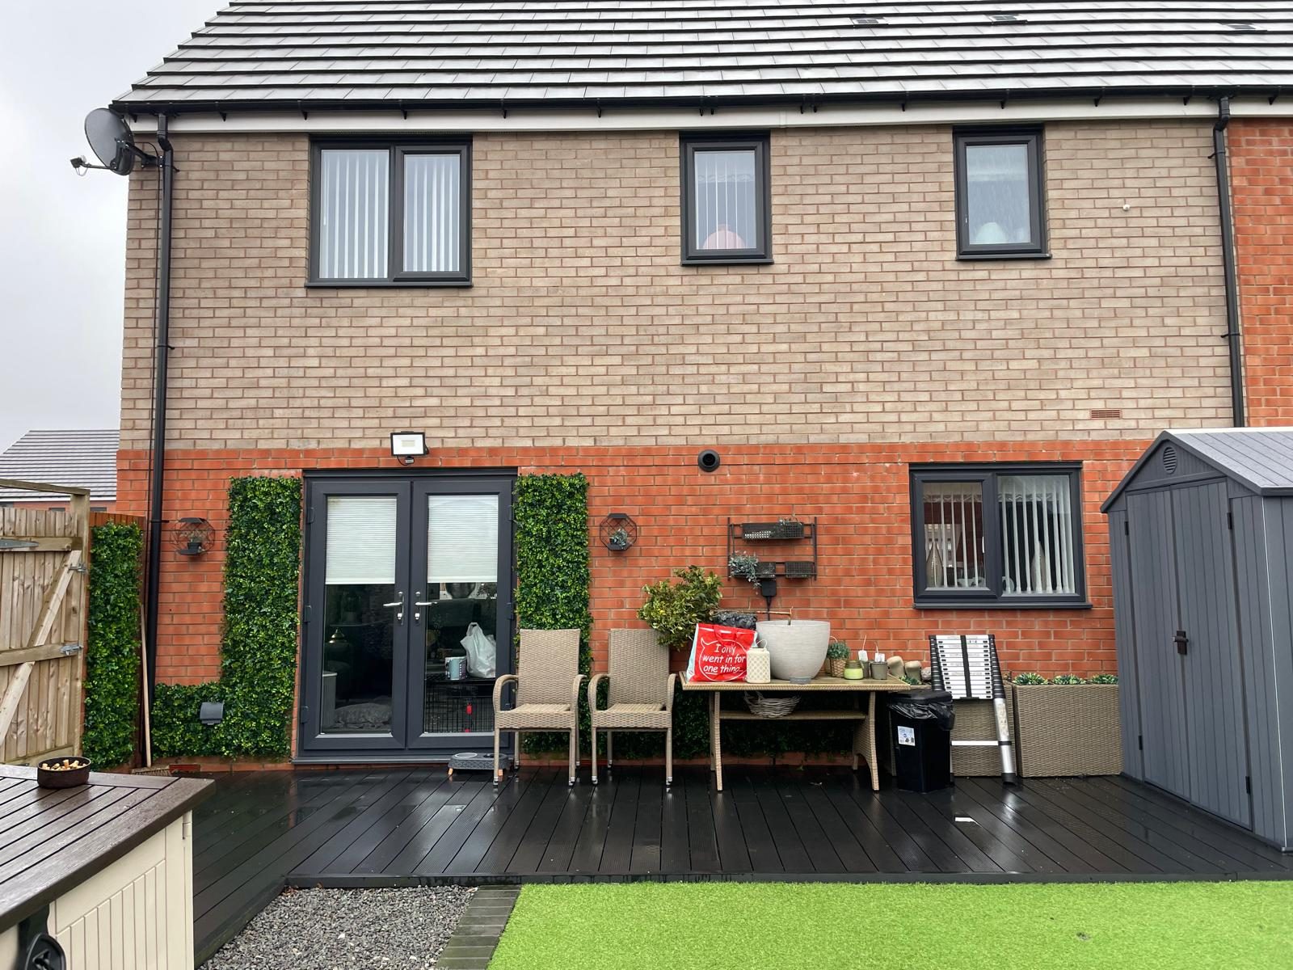
Finished rear garden with composite decking, seating area and planting against the brick elevation
Foundations being dug and bricks laid for a rear patio at the back of a brick built home
BeforeAfter
Rear patio foundations to finished decking area
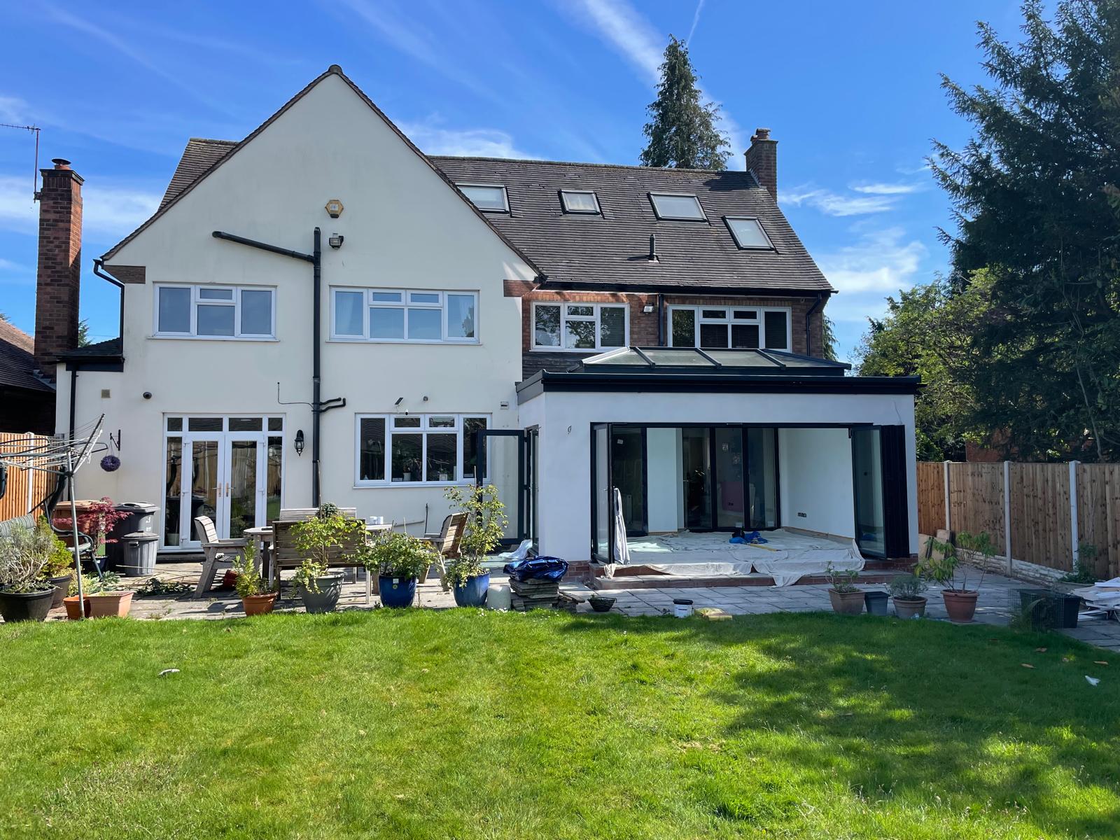
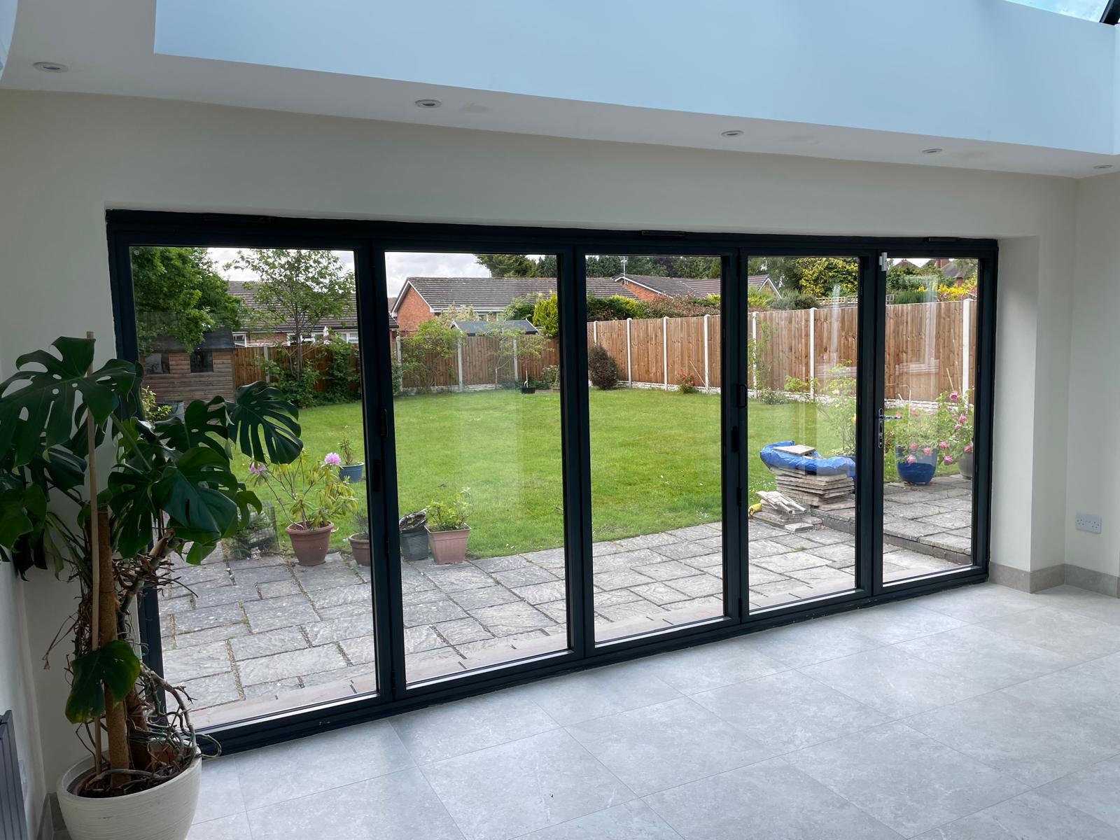
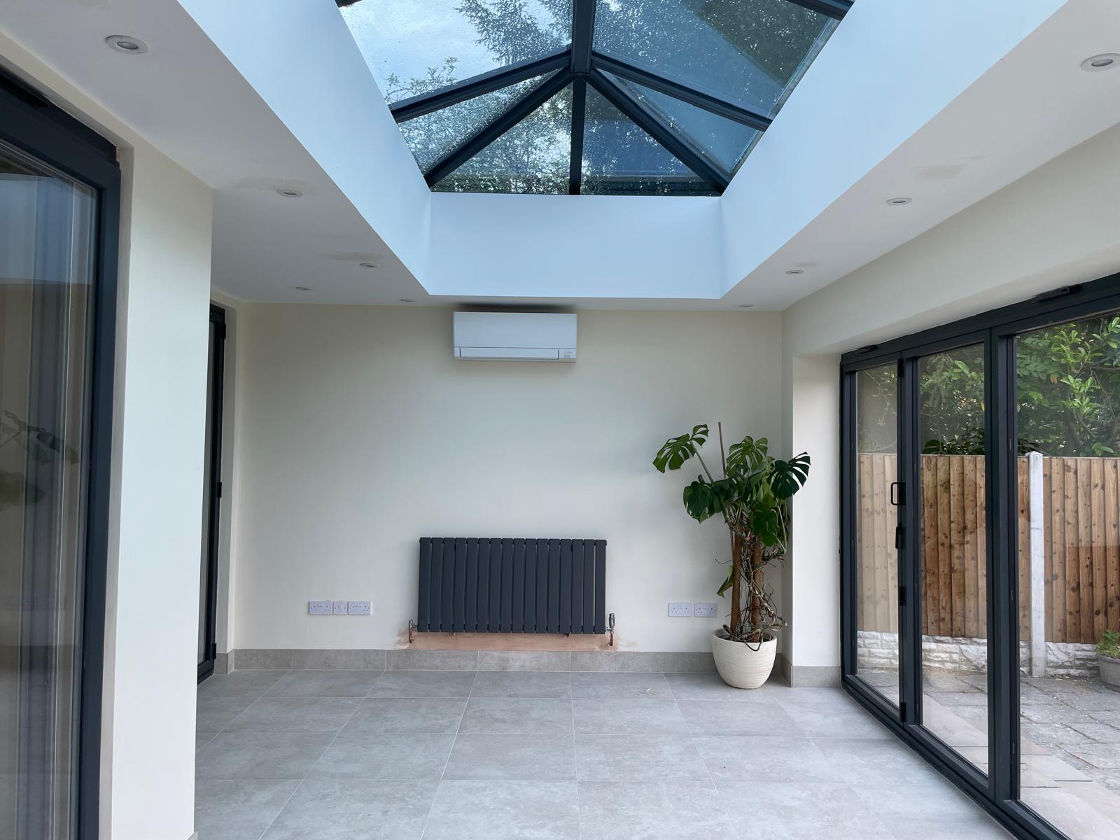
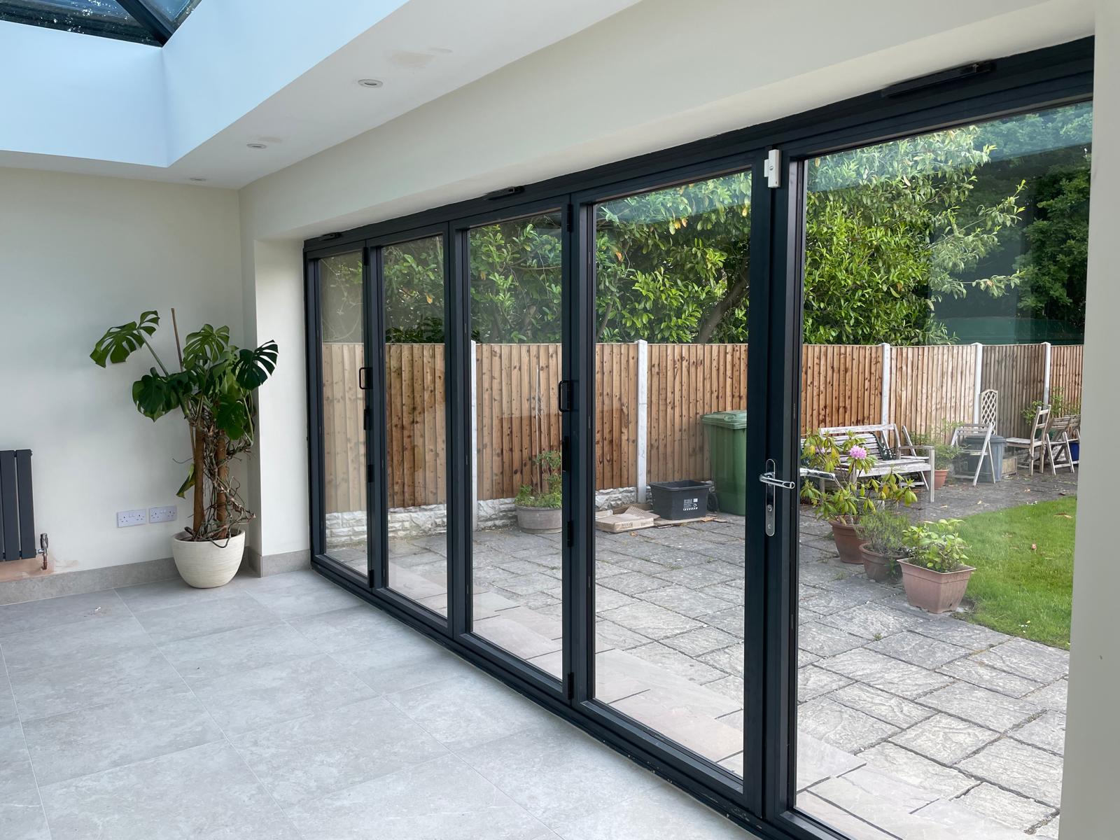
Completed single storey rear extension with glazed roof lantern and anthracite bi-fold doors
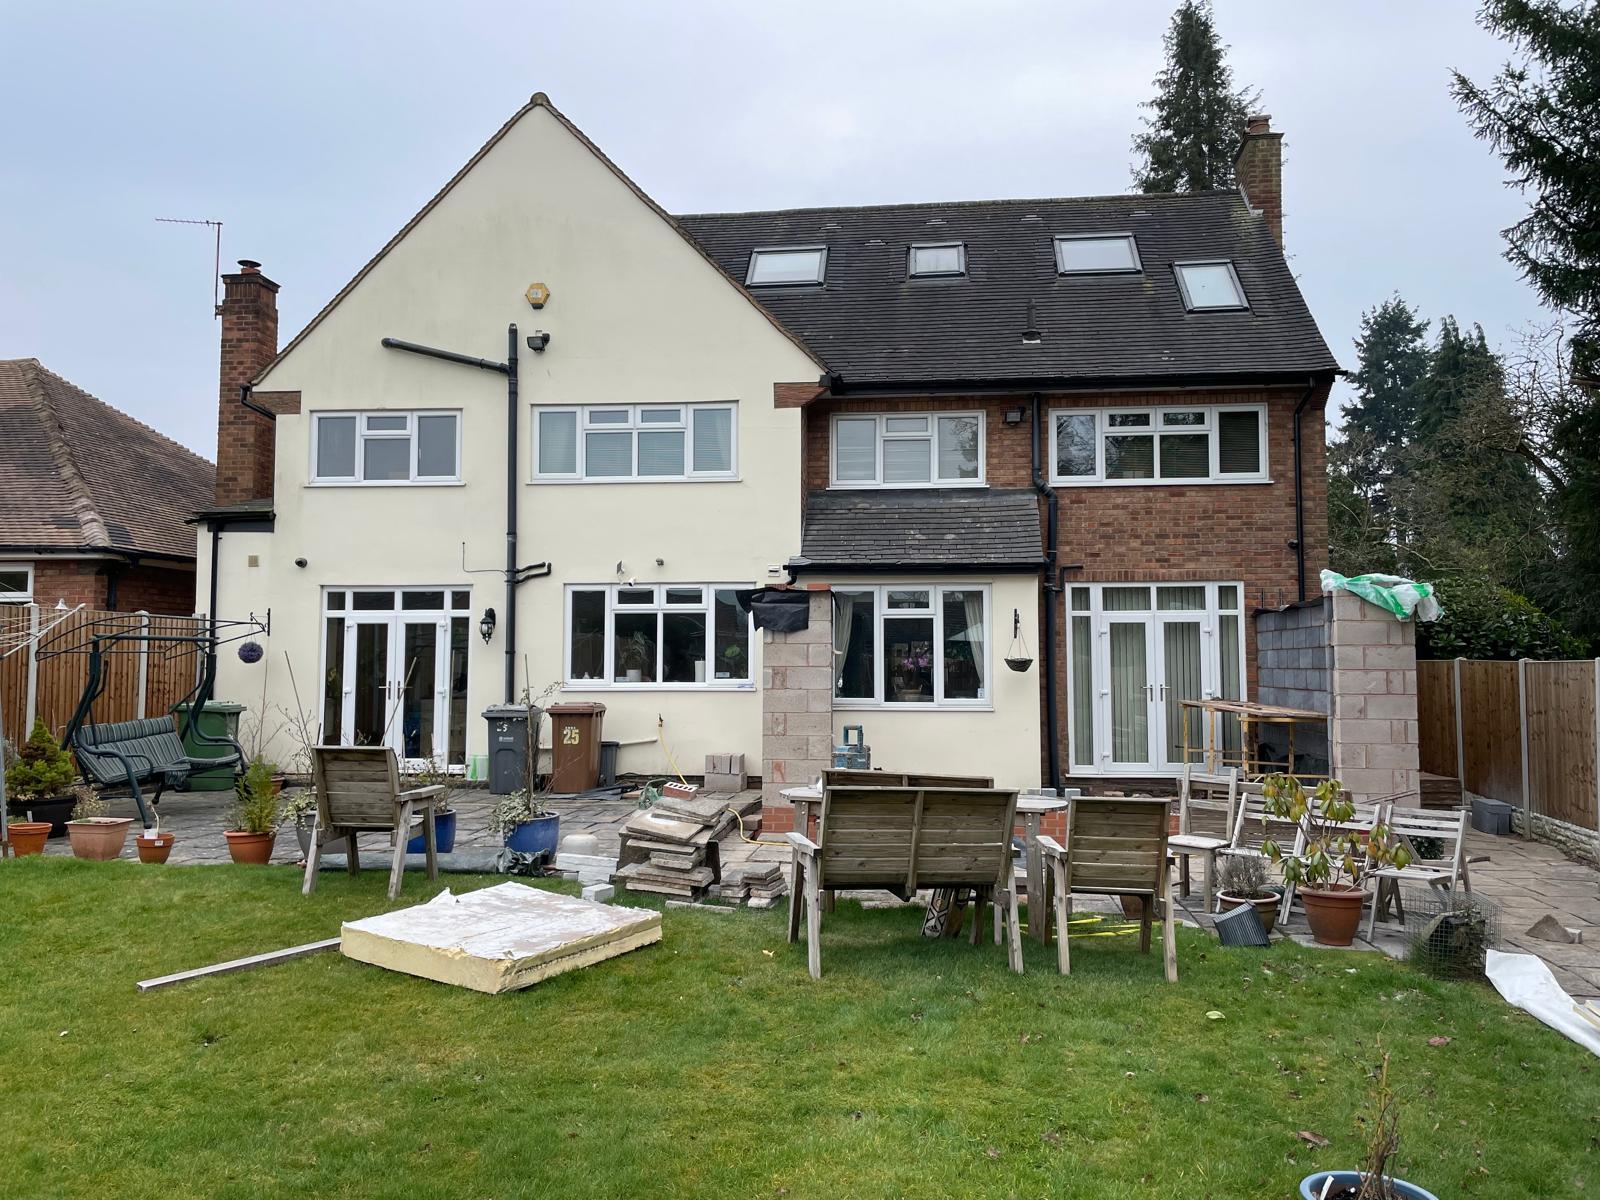
Rear of a rendered detached house before work, with the patio cleared ready for a single storey extension
BeforeAfter
Rear extension with roof lantern and bi-fold doors
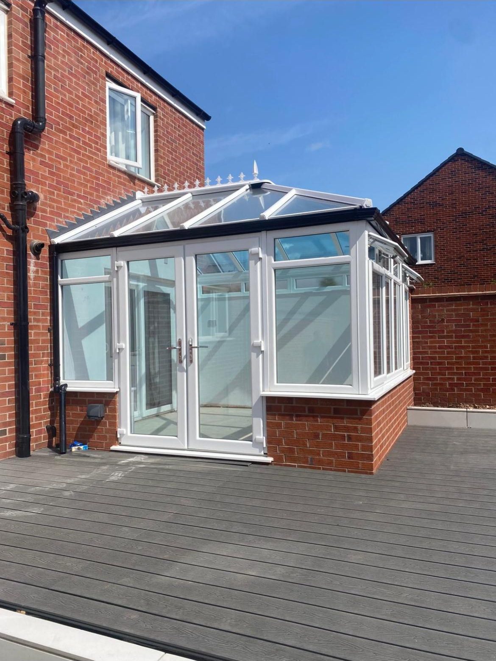
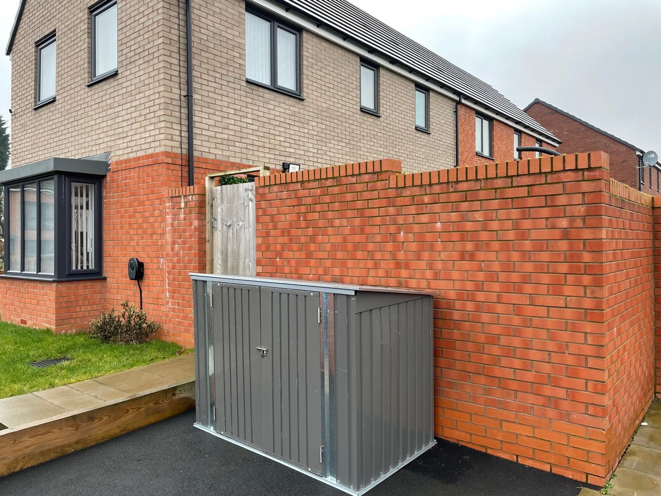
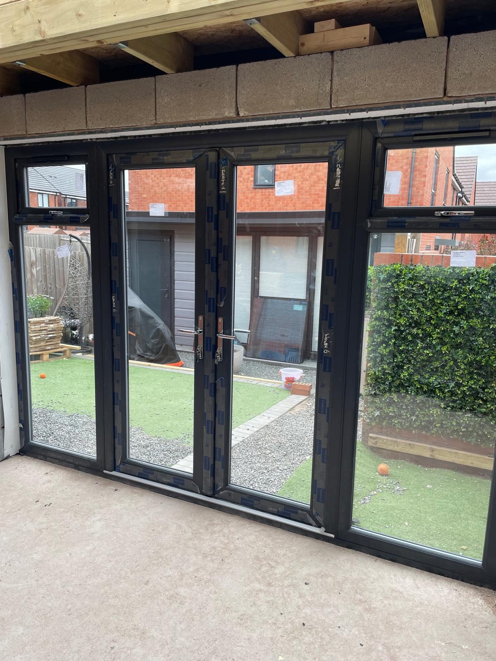
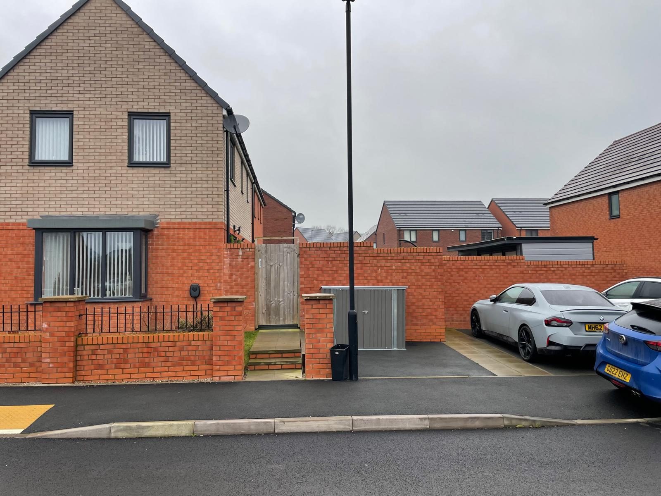
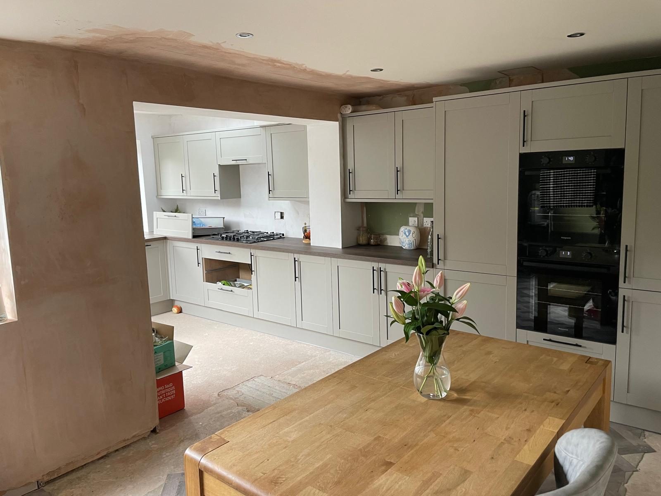
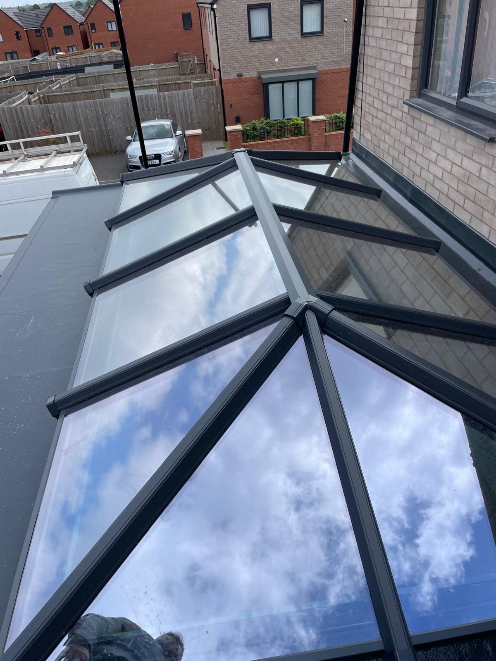
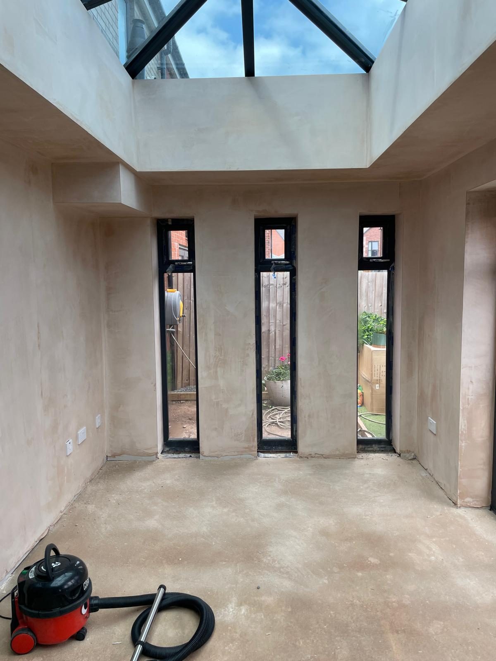
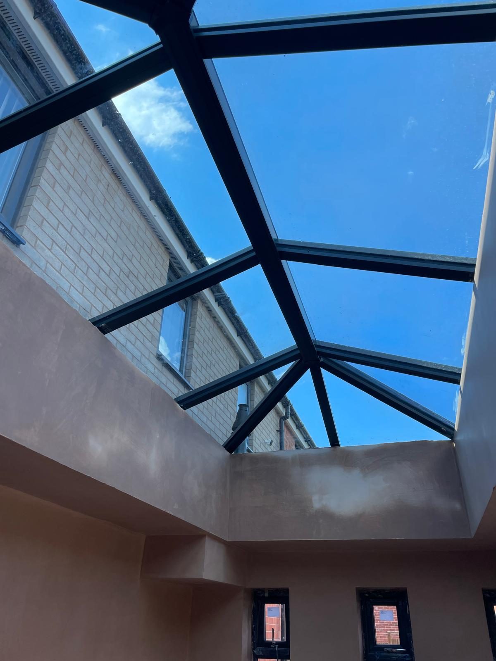
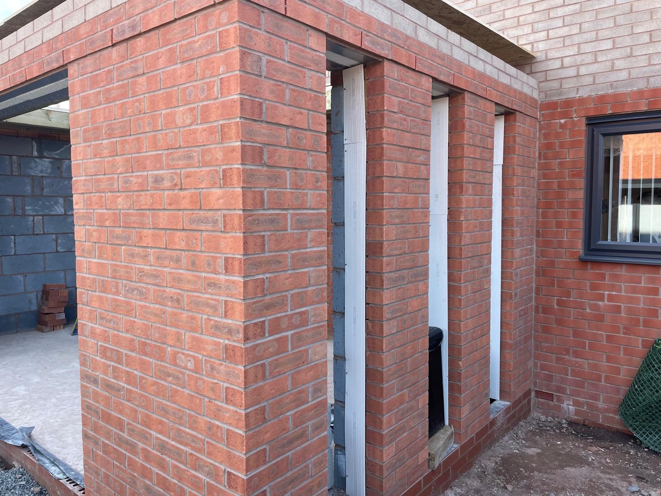
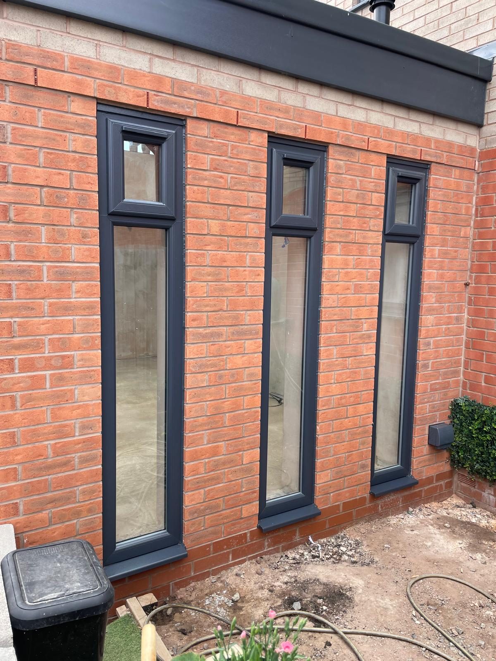
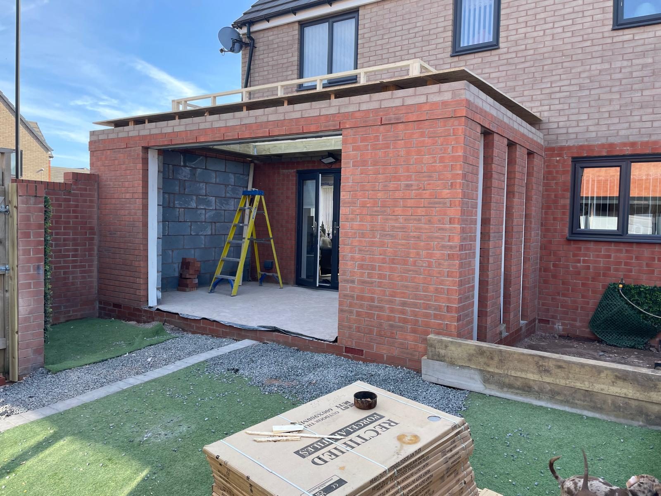
Completed white conservatory with glazed roof and French doors beside a brick house in CannockFinished conservatory with glazed roof, French doors and composite decking in CannockAnthracite grey conservatory with solid tiled roof built onto a stone cottage in StaffordshireClose view of a grey framed conservatory with slate effect tiled roof on a stone cottageDark-framed glazed garden room built onto a red-brick house in CannockCompleted brickwork and boundary wall on a Cannock propertyCompleted single storey brick house extension with dark-framed glazing in CannockInterior of a house extension with dark aluminium bi-fold doors and exposed roof joistsFront elevation of a Cannock home completed by Parker James DevelopmentsCompleted rear house extension with dark French doors and garden decking in CannockFinished brick house extension with anthracite bi-fold doors and windows in CannockOpen plan extension interior with anthracite bi-fold doors opening onto a landscaped gardenCompleted kitchen installation with built-in ovens, shaker units and dining area in StaffordshireCompleted brick orangery with dark-framed glazing and solid roof on a Cannock homeGlazed orangery roof lantern with dark aluminium framing in StaffordshireOrangery interior with roof lantern, tall windows and plastered walls in CannockRear exterior of a brick orangery with rooflight, windows and decking in CannockView up through an orangery roof lantern to blue sky in StaffordshireBrick orangery walls with tall window openings during construction in CannockAnthracite grey windows fitted into a new brick orangery in CannockBrick orangery shell with flat roof structure built onto a Staffordshire homeCompleted orangery interior with a glazed roof lantern, anthracite radiator and tiled floorOrangery interior with anthracite bi-fold doors and roof lantern looking out to the garden

Thinking about something similar?

Tell us what the house is not doing for you at the moment. Wayne will visit, measure and put a written, itemised estimate together.

Next step

Tell us what you have in mind and we'll price it properly

Send a few details and Wayne will arrange a visit, talk through the options and put a written, itemised estimate together. No obligation.

Request your written estimate

Tell us what you have in mind. No obligation, no pressure.

Call Now Get Estimate