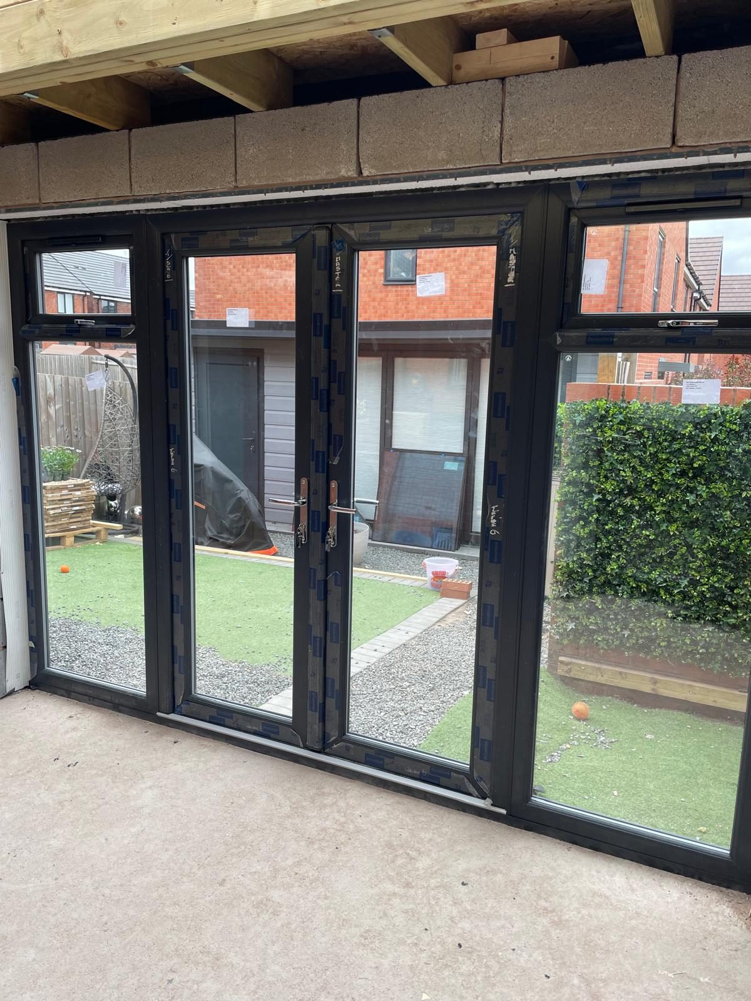
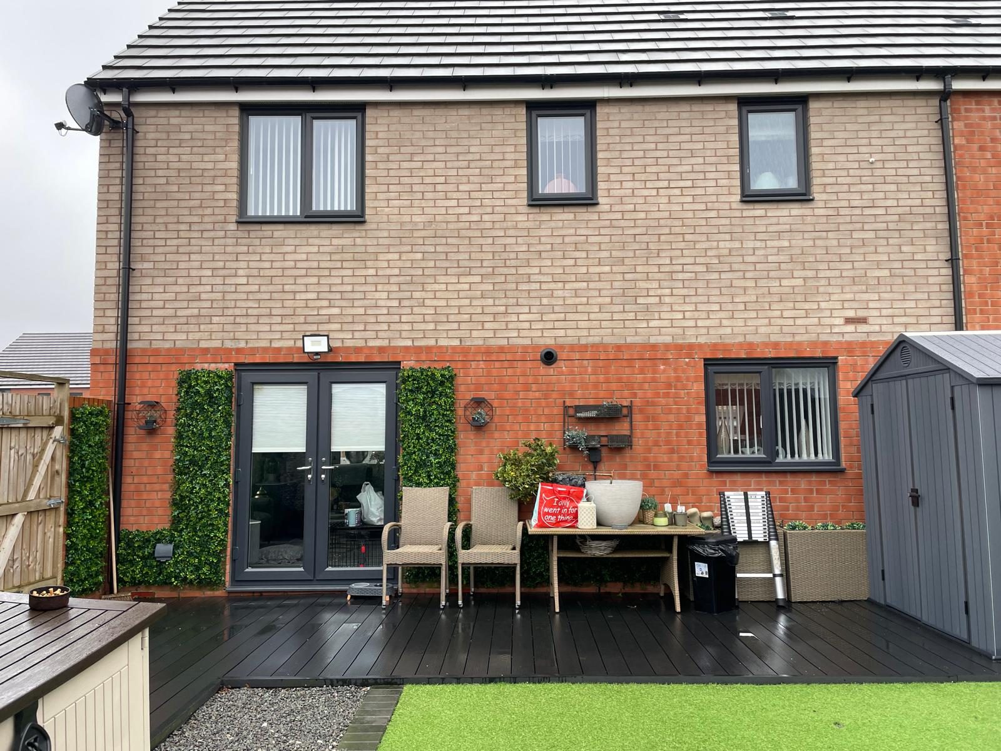
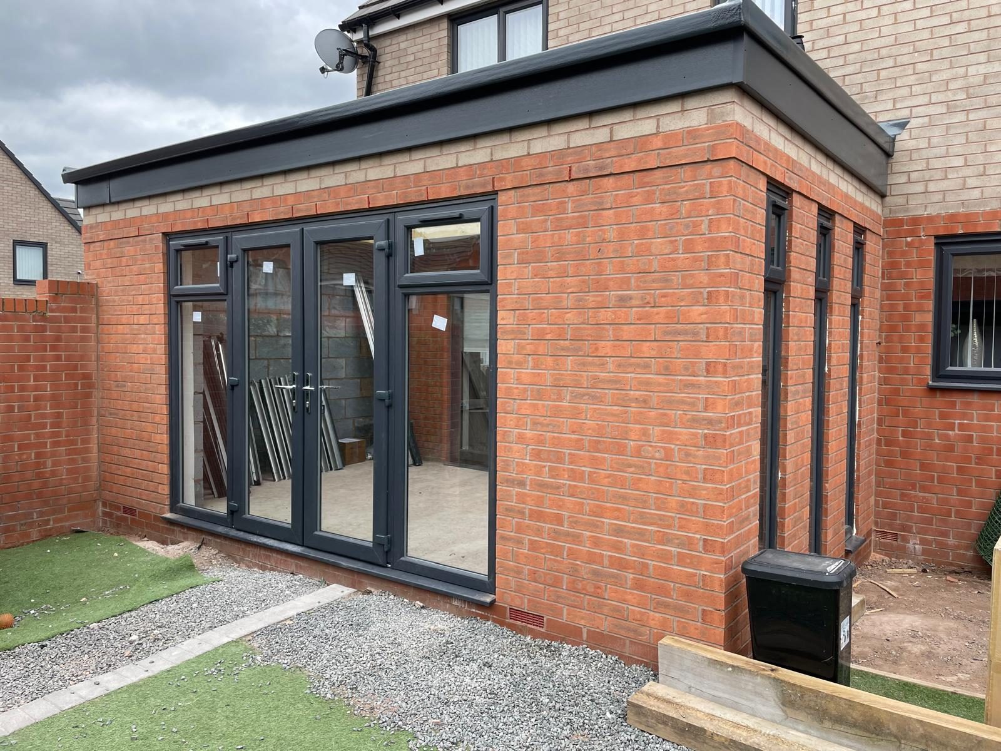
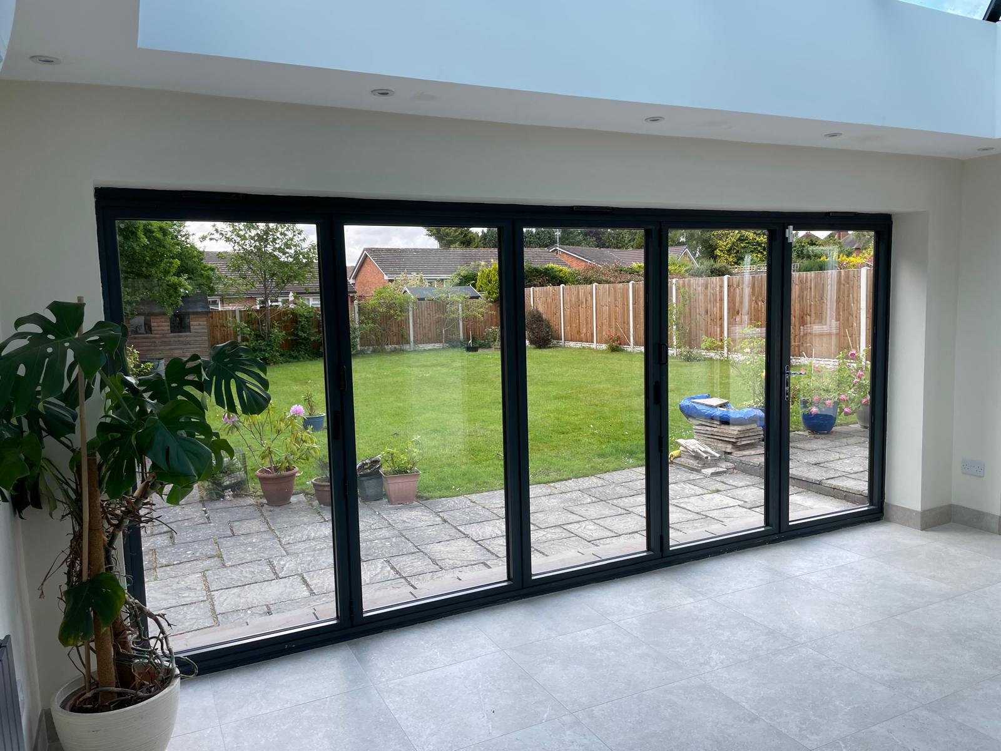
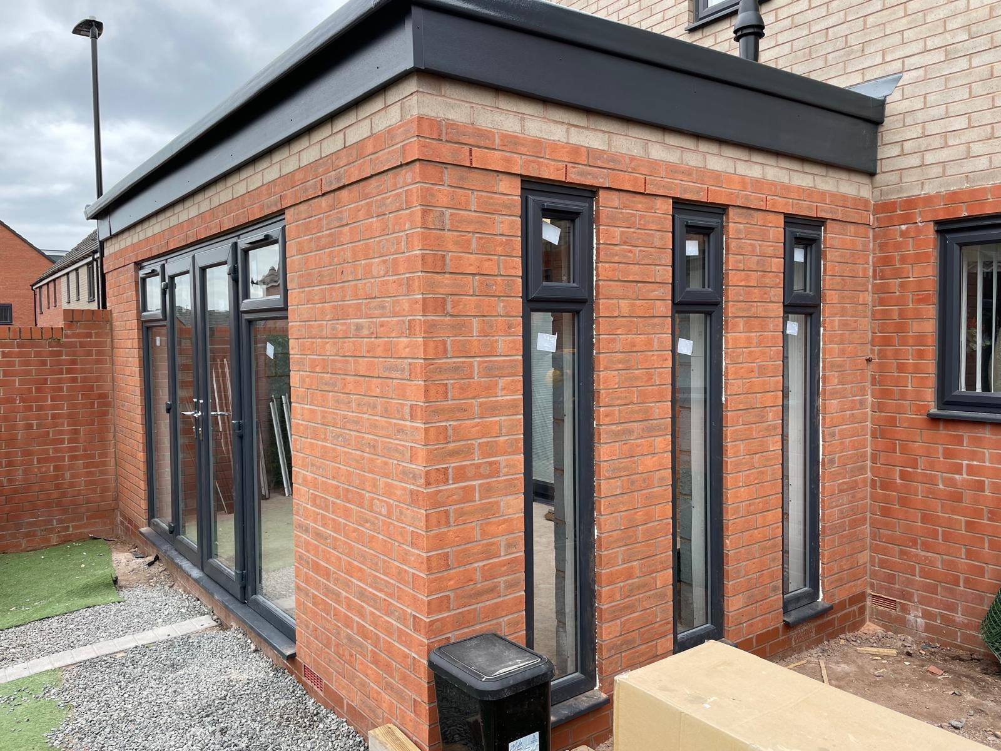
Completed single storey brick house extension with dark-framed glazing in Cannock

Our Services

House Extensions in Cannock Designed, Engineered and Built by One Family Firm

More usable living space, priced from drawings rather than guesswork, built by the same team from footings to final paint, with a 10-year insurance-backed structural guarantee at the end of it.

  • 40 years' building experience
  • 10-year QANW structural guarantee
  • £2,000,000 public liability insurance

40 years

of building experience behind the work

Family run

since 2013, you deal with Wayne Nolan

£2,000,000

public liability insurance in place

10-year guarantee

insurance-backed QANW cover on structural work

Mon–Sat, 9am–6pm

when you can reach us

What a house extension actually gives you

A house extension turns space you already own, a side return, a rear garden strip, a footprint over a garage, into heated, insulated, everyday living space. In most Cannock and Staffordshire homes that means one of three things: a kitchen-diner that the whole family can sit in at once, a ground floor bedroom and wet room that lets someone stay in their own home, or a first floor bedroom and en-suite that stops a growing family having to move.

The comparison people are really making is not extension versus no extension. It is extension versus moving. Once estate agent fees, stamp duty, conveyancing, survey costs and removals are added up, moving takes a large sum of money and returns none of it to the property. An extension spends the same kind of money on the house you already like, in the street you already chose, near the school you already use.

Who it is for and when it is needed

Extensions suit homeowners who are out of room but not out of love with their house. Typical triggers are a third child, a parent moving in, a permanent shift to working from home, or a kitchen that was laid out for 1970s living and now has a fridge in the hallway.

It is also the right answer when the plot is generous and the house is not. Plenty of properties around Hednesford, Heath Hayes, Norton Canes and Rugeley sit on wide plots with a small footprint. Those homes gain the most, because the extension takes garden that is rarely used and turns it into the room the household lives in every day.

Why this is not a job for a general trade

An extension is a structural project before it is a decorating project. Foundations have to suit the ground, not the average. Openings into the existing house need steel sized by a structural engineer and padstones bearing onto masonry that can carry the load. Cavity trays, damp proof courses, lintels, wall ties and insulation continuity all have to be right at the point they are built, because none of them can be corrected once the wall is up.

We prepare the architect's drawings and the structural engineer's calculations, submit and deal with building control through the build, and carry out the plumbing, heating and electrical works ourselves rather than leaving you to book trades around us. One point of contact, Wayne Nolan, from first visit to handover.

What goes wrong

What it costs when house extensions are done the cheap way

Foundations dug to the wrong depth

Under-dug or badly positioned foundations near trees, drains or made ground lead to settlement cracking that shows up months later. Putting it right means excavating beside a finished building, far more expensive than getting the trial hole and building control inspection right on day one.

Steelwork sized by eye

Removing a rear wall without engineer's calculations risks deflection, cracked plaster, doors that will not close and, at worst, a structure that cannot be signed off. Building control will not certify what cannot be proven, and an uncertified extension is a problem the day you try to sell.

No building regulations completion certificate

Work that never gets signed off becomes a legal enquiry during conveyancing. Buyers' solicitors ask for the certificate, and an indemnity policy is not the same thing. Delayed or collapsed sales are a routine consequence of unregulated building work.

The lowest quote that was never a full quote

A price with no drawings behind it is an estimate of an idea. Costs then arrive as variations: the steel, the drainage diversion, the electrics, the making good. The common mistake is comparing a partial price against a complete one and choosing the number rather than the scope.

Trades booked in isolation

When plastering, plumbing and electrics are arranged separately, the programme stretches every time one trade waits for another. Weeks of an unfinished shell with a family living around it is the usual cost of that arrangement.

How we work

Five stages, in this order, on every project we take on

  1. Step 1

    Site visit and measured survey

    Wayne visits, looks at the property, the access, the drainage and the ground, and talks through what you want the finished space to do. Nothing is priced from a photograph.

  2. Step 2

    Drawings and structural calculations

    Architect's drawings and structural engineer's calculations are prepared so the design is buildable and the loads are proven before any money is committed to materials.

  3. Step 3

    Written, itemised estimate

    You get a written estimate priced from the drawings, with a realistic programme rather than an optimistic one, so you can see what is included before you commit.

  4. Step 4

    Build, with building control inspections

    Groundworks, foundations, masonry, roof, glazing, first fix, plaster, second fix. Building control inspects at each stage and the programme is coordinated by one firm.

  5. Step 5

    Completion, sign-off and guarantee

    Snagging is walked with you, building control sign-off is obtained, and structural work is covered by a 10-year insurance-backed guarantee through QANW.

What you get

The difference it makes once the job is finished

Space that adds value to the property

Heated, insulated, regulated floor area with a completion certificate is space a valuer and a buyer both recognise. Unregulated space is not.

One programme, one contact

Drawings, structure, brickwork, roofing, plumbing, heating and electrics run on a single programme, so waiting time between trades is designed out.

Priced before it is started

Because the estimate follows the drawings, the scope is agreed in writing rather than discovered halfway through.

Cover that stays with the house

£2,000,000 public liability during the works and a 10-year QANW insurance-backed guarantee on structural work afterwards, cover that transfers with the property.

Fewer disruptions to live around

A sequenced build means the house is opened up at the point the new structure is ready to receive it, not weeks earlier.

Work you can hand to a solicitor

Drawings, calculations, building control sign-off and warranty documentation: the paperwork a conveyancer asks for is in place at handover.

In detail

House Extensions: methods, materials and variations

Single storey, double storey and wrap-around extensions

A single storey rear extension is the most common project we build: it usually creates a kitchen-dining-living space with bi-folds or sliding doors onto the garden and roof lights over the deeper part of the plan. A side return infill on a semi or terrace gains width where a kitchen has always been too narrow. A wrap-around combines both and produces the largest change to how a ground floor works.

Double storey extensions carry more foundation and structural work but give the lowest cost per square metre, because roof and foundations are shared across two floors. They usually pair a larger kitchen or family room below with a bedroom and en-suite above. Party wall matters, sunlight to neighbouring windows and the roof junction to the existing house all need proper design attention on two storey work, which is why the drawings come before the price.

Foundations, ground conditions and drainage

Foundation type is decided by what is under the site, not by preference. Standard strip footings suit stable subsoil. Trench fill is common where depth is needed quickly. Deeper or reinforced solutions are used near mature trees, on shrinkable clay, over made ground or where an existing drain run crosses the footprint. Trial holes and a building control inspection at excavation stage settle it.

Drainage is dealt with rather than dodged. Where an extension crosses a public sewer, a build-over agreement with the water authority is required. Where an inspection chamber sits inside the new footprint, it is either diverted or converted to a sealed cover with the correct access. Surface water from the new roof needs somewhere to go: connection, soakaway or attenuation depending on the site.

Structure, insulation and materials

Openings between the old and new building are formed with steel beams sized by a structural engineer, bearing onto padstones over masonry able to carry the load, with temporary propping while the wall comes out. Cavity walls are built with insulation continuity carried through reveals, floor perimeters and roof junctions so the finished room does not carry cold spots or condensation.

Materials are chosen to match the age and character of the house: brick matched as closely as reclaimed or current stock allows, tile or slate to suit the existing roof, and render only where the property already carries it. Flat roof areas are finished in warm roof build-ups with single ply or GRP, and glazing, rooflights, bi-folds, sliders and lanterns, is specified for thermal performance rather than the cheapest available unit.

Planning permission and permitted development

Many single storey rear extensions fall under permitted development where depth, height, materials and boundary distances stay within limits, and where the property is not a flat, a listed building or in a conservation area. Where limits are exceeded, or where the property has already been extended, a full householder planning application is needed.

Either route, the work still needs building regulations approval, planning and building control are separate consents and one does not replace the other. We prepare the drawings and calculations for both and deal with building control through the build.

Where we build extensions

Extensions are our core work across Cannock, Hednesford, Rugeley and the wider Staffordshire area, and we regularly work in Lichfield, Stafford, Birmingham, Solihull, Telford, Newcastle-under-Lyme, Stoke-on-Trent and Derby. Properties vary considerably across that patch: Victorian terraces, interwar semis, 1970s estates and modern estate housing all extend differently, so the design starts with the house in front of us.

Our work

House Extensions we have completed

Completed single storey brick house extension with dark-framed glazing in CannockInterior of a house extension with dark aluminium bi-fold doors and exposed roof joistsCompleted rear house extension with dark French doors and garden decking in CannockFinished brick house extension with anthracite bi-fold doors and windows in CannockOpen plan extension interior with anthracite bi-fold doors opening onto a landscaped garden
See more of our work

Questions

House Extensions: your questions answered

How much does a house extension cost in Cannock?

Cost depends on footprint, storeys, ground conditions, glazing and finish, so we do not publish a rate per square metre, it would be a guess against your project. We price from drawings and give you a written, itemised estimate so you can see what is included before you commit.

How long does an extension take to build?

It varies with size, ground conditions and specification. You get a realistic programme with your estimate rather than an optimistic one, and if anything changes on site we tell you early rather than at the end.

Do I need planning permission for an extension?

Many single storey rear extensions sit within permitted development, but limits on depth, height, boundaries and materials apply, and flats, listed buildings and conservation areas are treated differently. We advise on which route applies once we have seen the property.

Do you produce the drawings and structural calculations?

Yes. Architect's drawings and structural engineer's calculations are prepared as part of the project, and we deal with building control through the build so you are not coordinating separate professionals.

Is the work guaranteed?

Structural work is covered by a 10-year insurance-backed guarantee with QANW (Quality Assured National Warranties), and we carry £2,000,000 public liability insurance throughout the works.

Can I stay in the house while you build?

In most single storey projects, yes. The new structure is largely built before the existing wall is opened up, which keeps the house sealed for the bulk of the programme. Double storey work is discussed case by case at the survey.

Do you handle the plumbing, heating and electrics?

Yes: those works are part of what we offer, so they sit on the same programme rather than being booked separately by you around our dates.

Will the extension match the existing house?

That is the intention. Brick, tile and detailing are selected against the existing property at the survey stage, and where a perfect match is not available we tell you before the work starts rather than after.

How long will the extension last?

A correctly founded, correctly detailed masonry extension is a permanent part of the building. The 10-year QANW insurance-backed guarantee covers structural work and stays with the property.

Which areas do you cover for extensions?

Cannock, Lichfield, Stafford, Birmingham, Solihull, Telford, Newcastle-under-Lyme, Stoke-on-Trent and Derby, plus the surrounding Staffordshire and West Midlands towns.

Related services

Where we work

Back to the homepage or see all our services.

Get your house extensions priced from drawings, not guesswork

One visit, one written itemised estimate, one team from start to finish: backed by £2,000,000 public liability cover and a 10-year QANW insurance-backed guarantee on structural work.

Next step

Tell us what you have in mind and we'll price it properly

Send a few details and Wayne will arrange a visit, talk through the options and put a written, itemised estimate together. No obligation.

Request your written estimate

Tell us what you have in mind. No obligation, no pressure.

Call Now Get Estimate