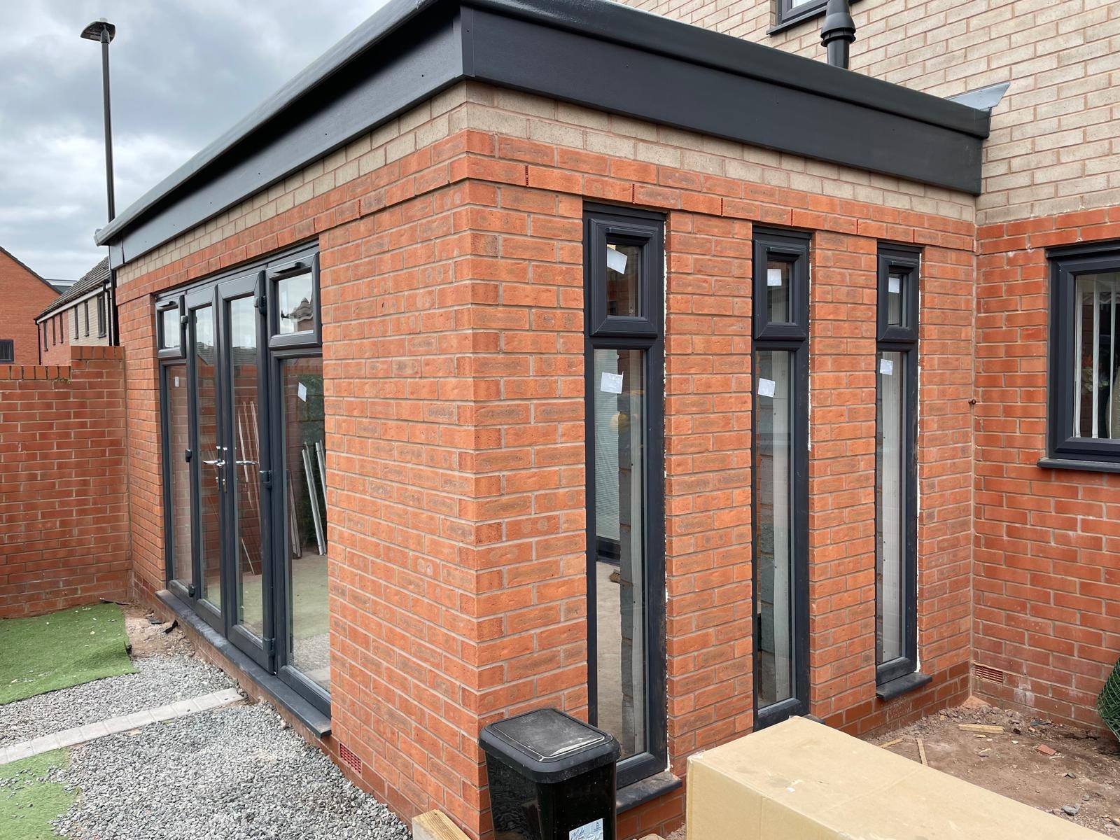
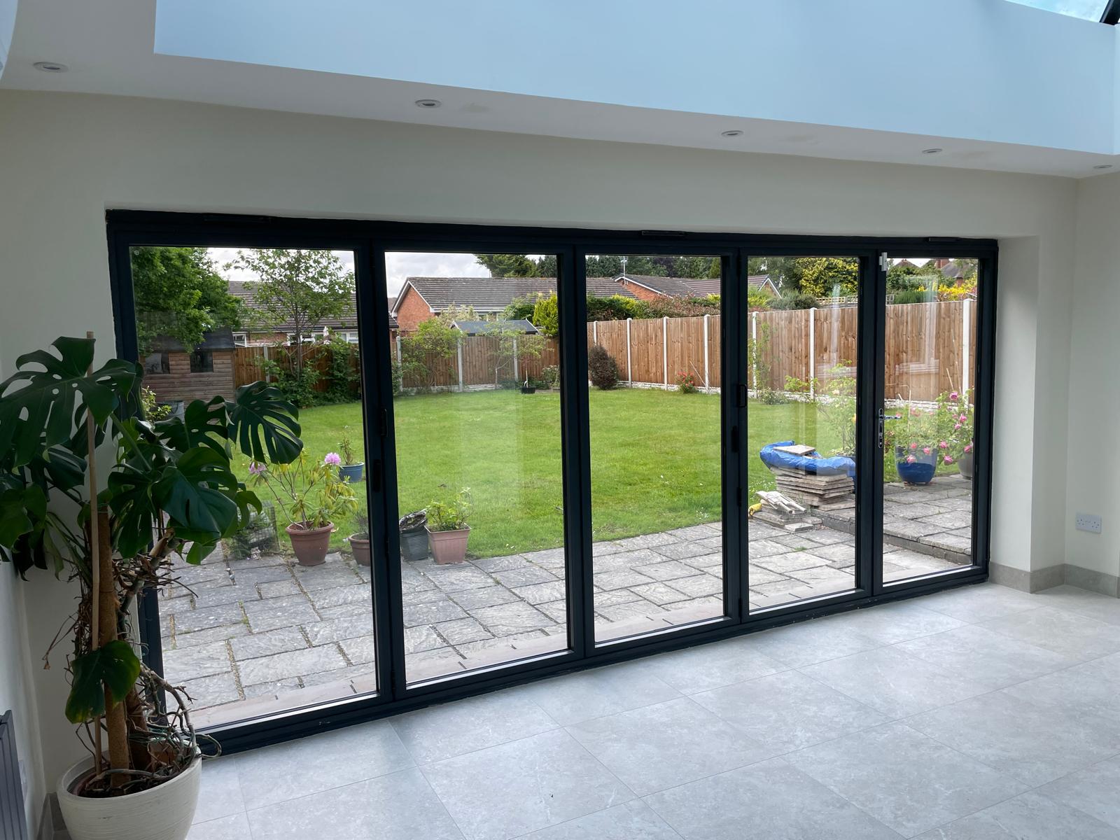
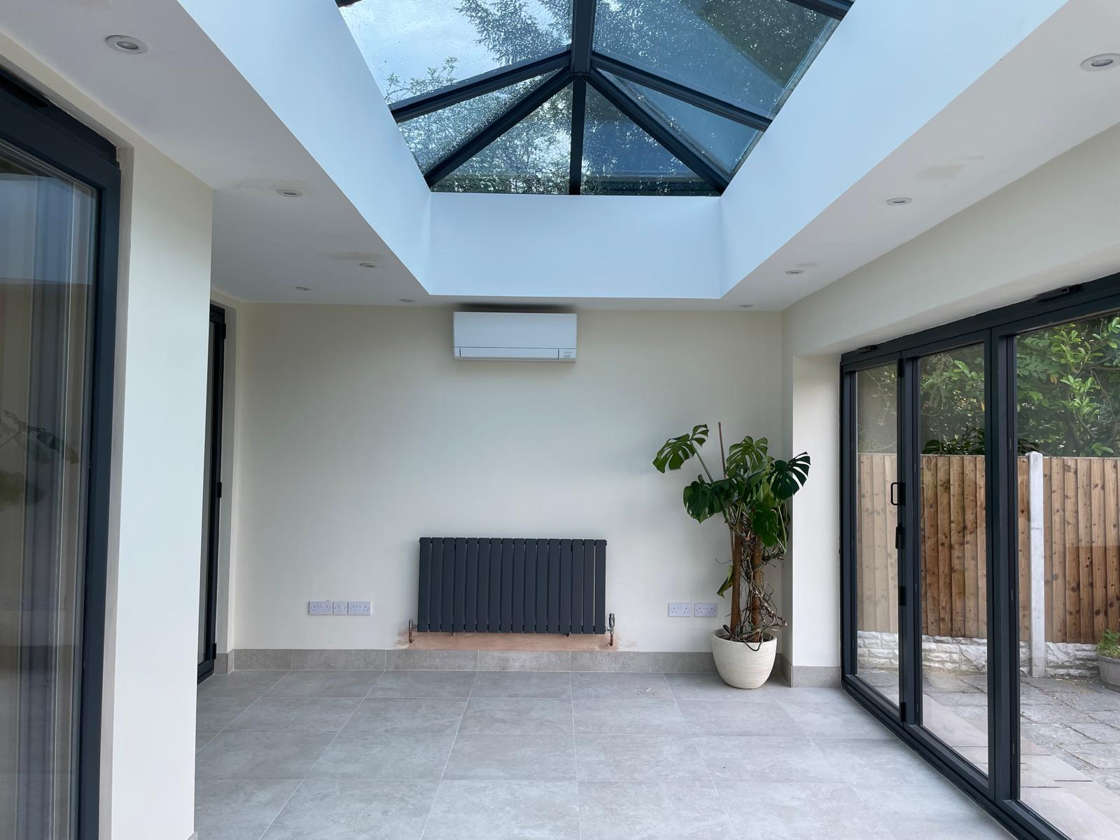
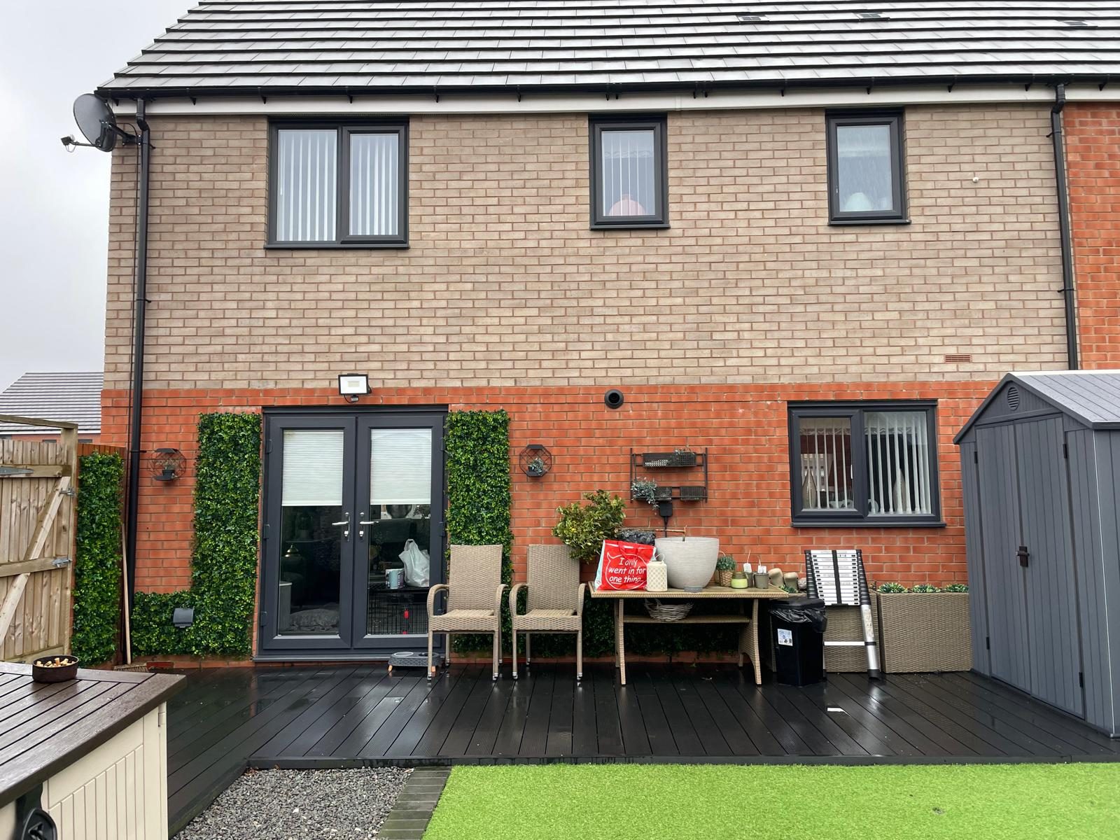
Completed rear house extension with dark French doors and garden decking in Cannock

Where We Work

Structural Alterations andHouse Extensionsin Stoke-on-Trent

Wall removals, steel beams, extensions and conversions across the six towns: calculated by a structural engineer, signed off by building control and built by one family run team.

  • 40 years' building experience
  • 10-year QANW structural guarantee
  • £2,000,000 public liability insurance

Family run since 2013 · 40 years of building experience · £2,000,000 public liability cover

Working across the six towns

Stoke-on-Trent is six towns rather than one centre, Hanley, Burslem, Tunstall, Longton, Fenton and Stoke, and the housing reflects that history. We work throughout the city and its suburbs including Trentham, Blurton, Meir, Bucknall, Baddeley Green, Sneyd Green, Weston Coyney and Hartshill.

The city's building stock was shaped by the pottery and mining industries: dense Victorian terraces close to the old works, inter-war and post-war municipal estates, and later private development on the outskirts. Each carries its own structural habits and its own opportunities.

Property types and the ground beneath them

Victorian terraced housing across the six towns typically has solid brick walls, shallow footings and a rear outrigger containing a small kitchen. The single most transformative change to those homes is structural rather than additive: remove the wall between the front and rear rooms, open the kitchen into the dining space, and the whole ground floor starts working.

The inter-war and post-war semis on the city's estates have more generous plots and suit rear extensions, garage conversions and loft conversions. Newer development around Trentham and the city fringes tends to need internal reconfiguration rather than more square metres.

Ground conditions demand respect here. Stoke-on-Trent sits on former coalfield and heavily worked industrial land, with made ground, historic shafts and marl workings across parts of the city. Foundation design belongs to the trial holes and the structural engineer.

What we are asked for in Stoke-on-Trent

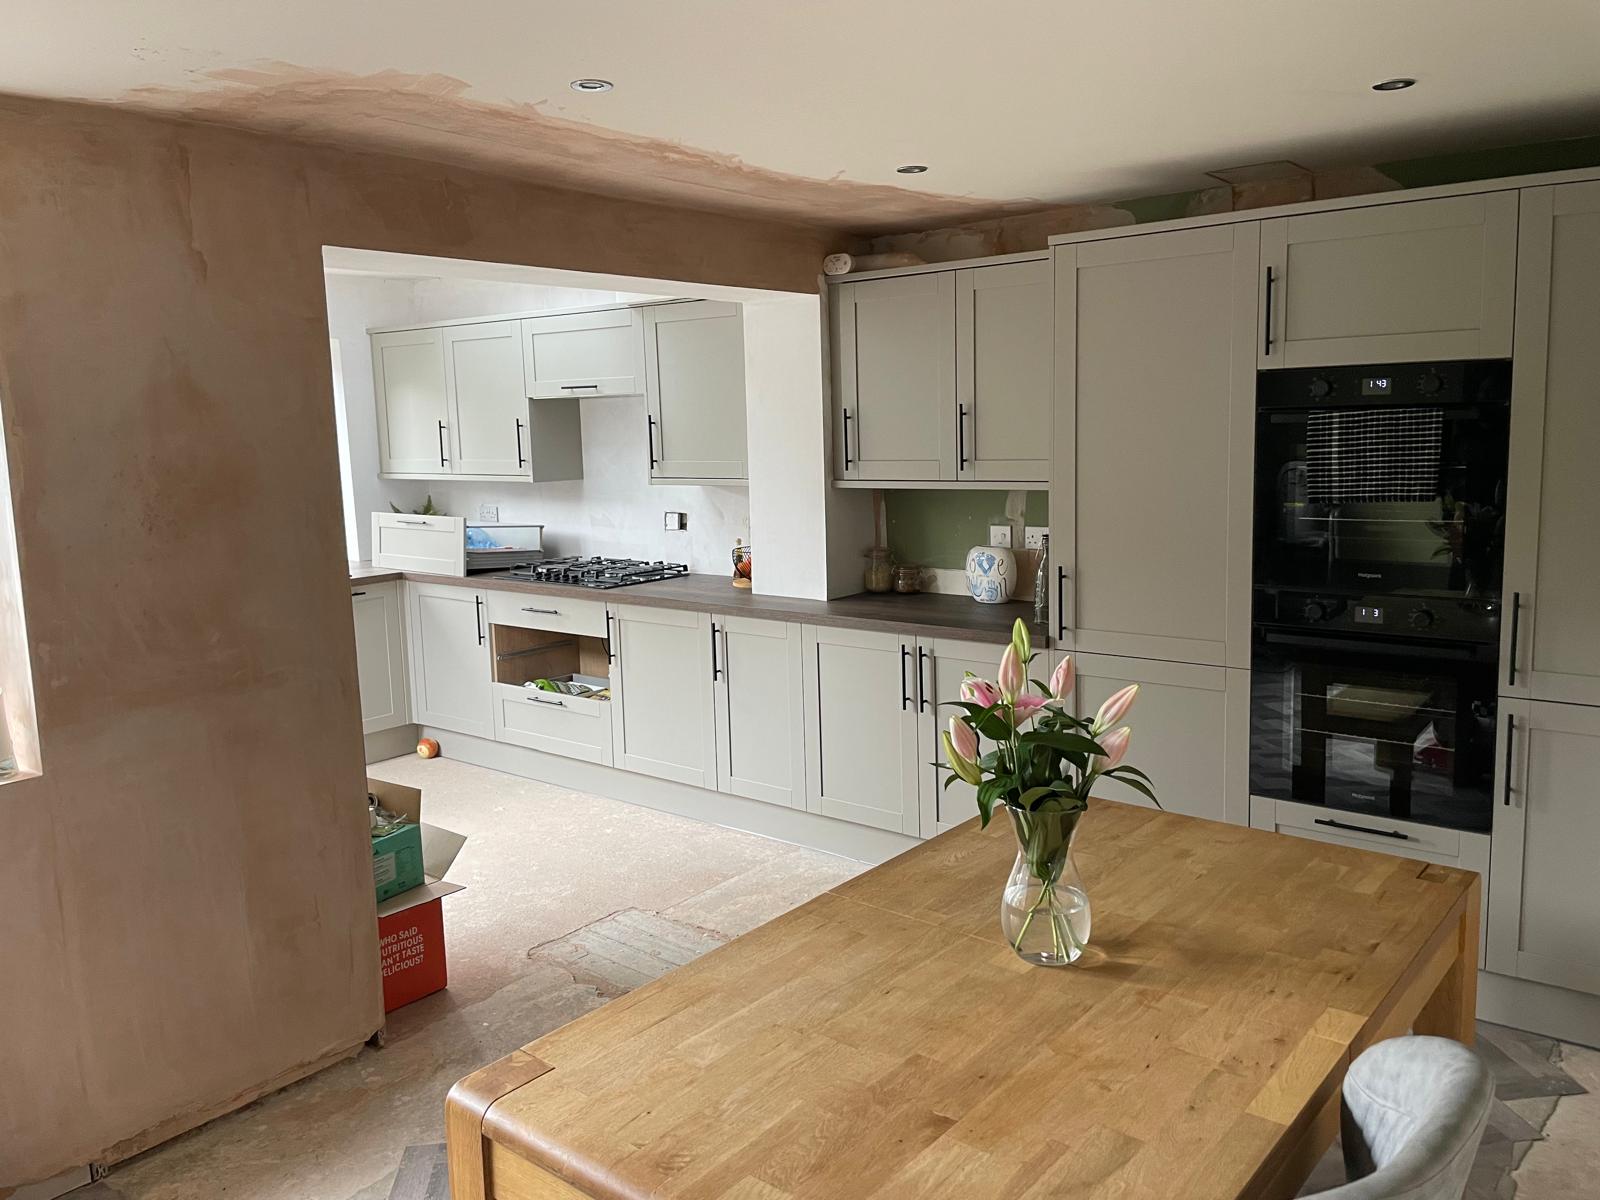
Internal and structural alterations lead: knocking through, widening openings, installing steel beams and reconfiguring compartmentalised terraced and semi-detached layouts. Rear extensions and kitchen installations follow, often as one combined project.

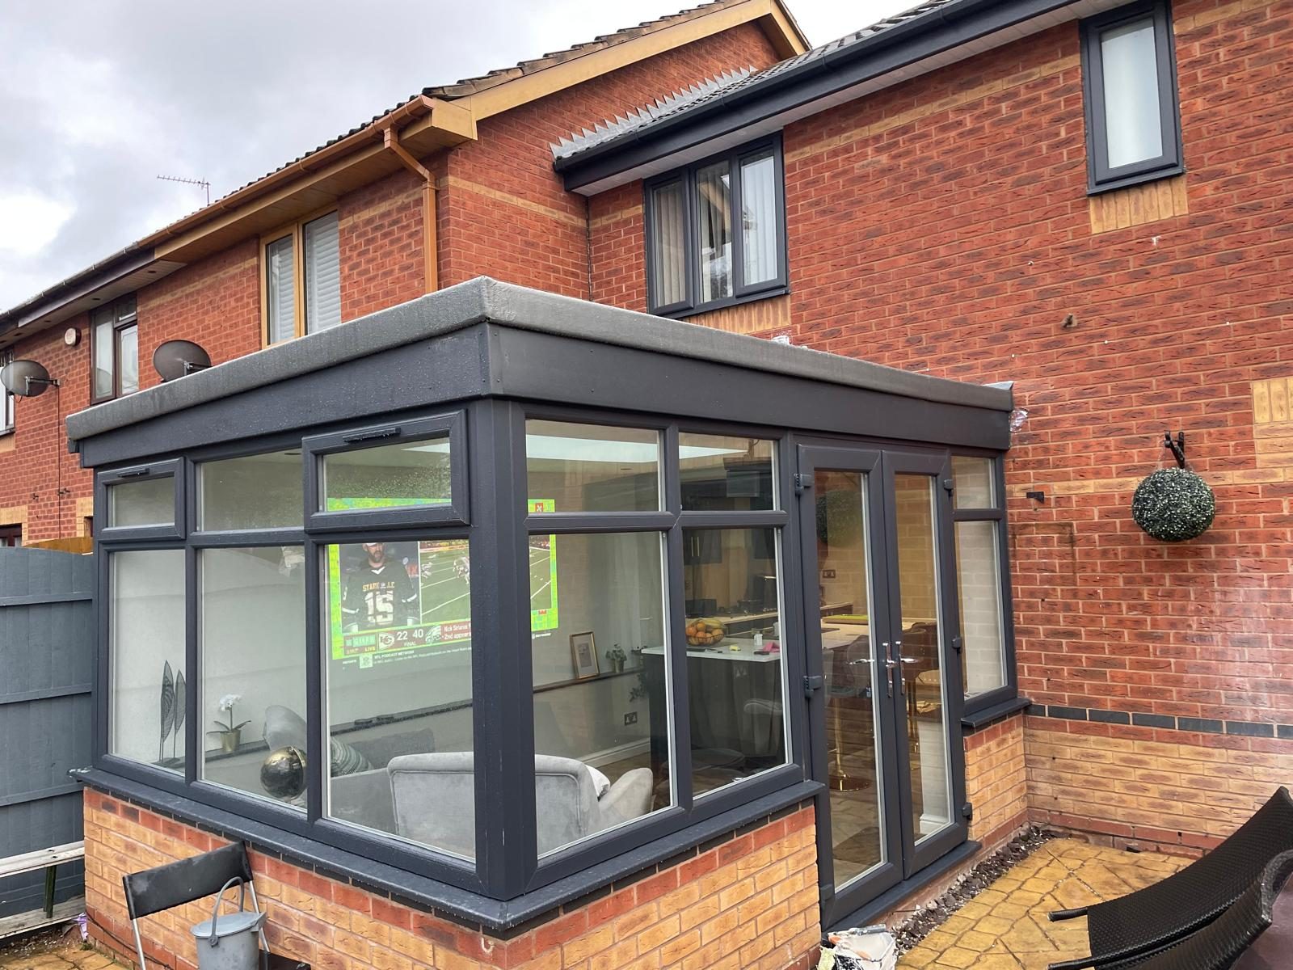
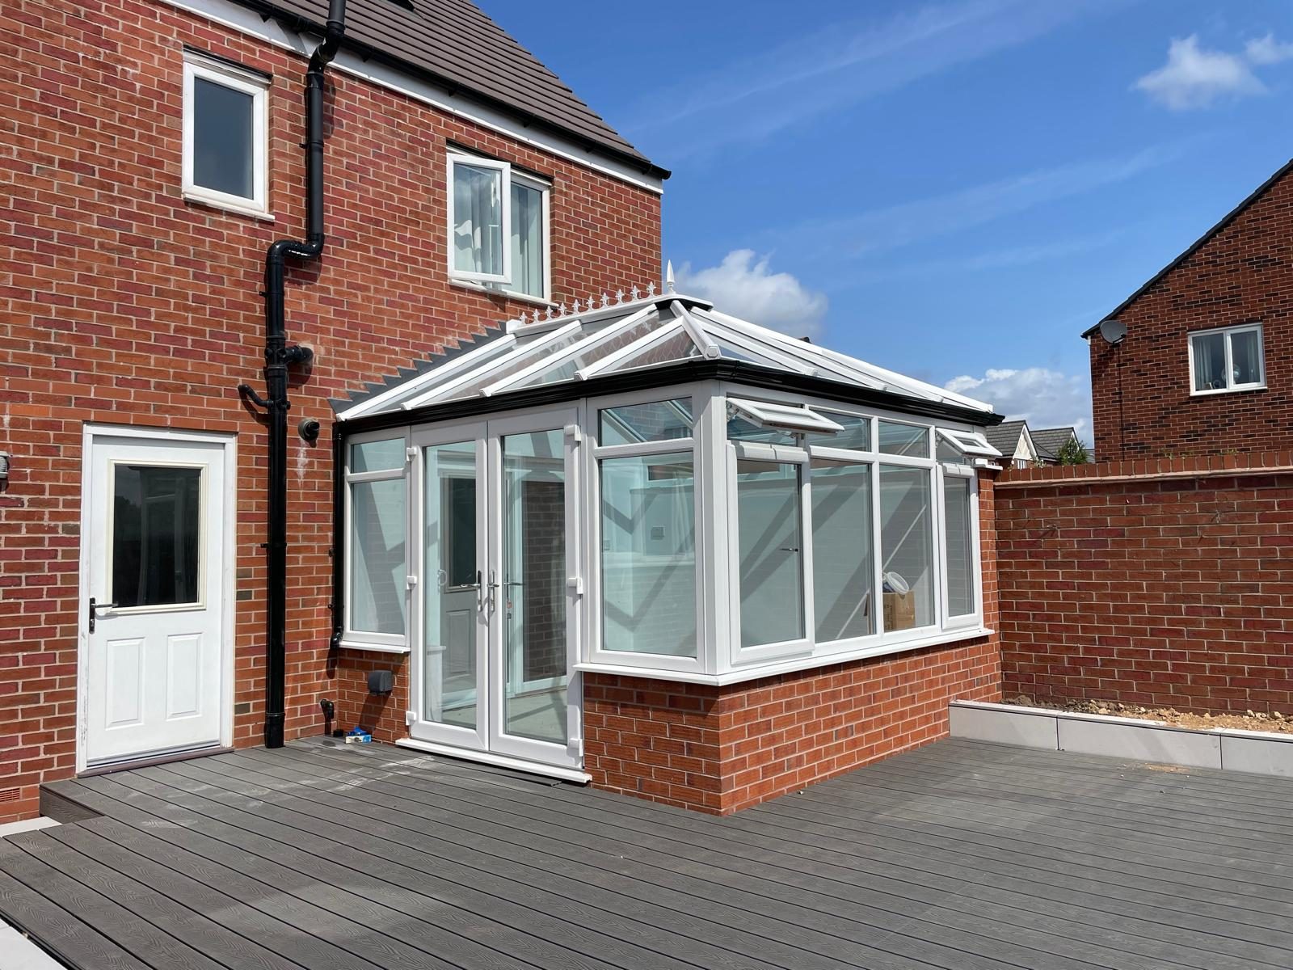
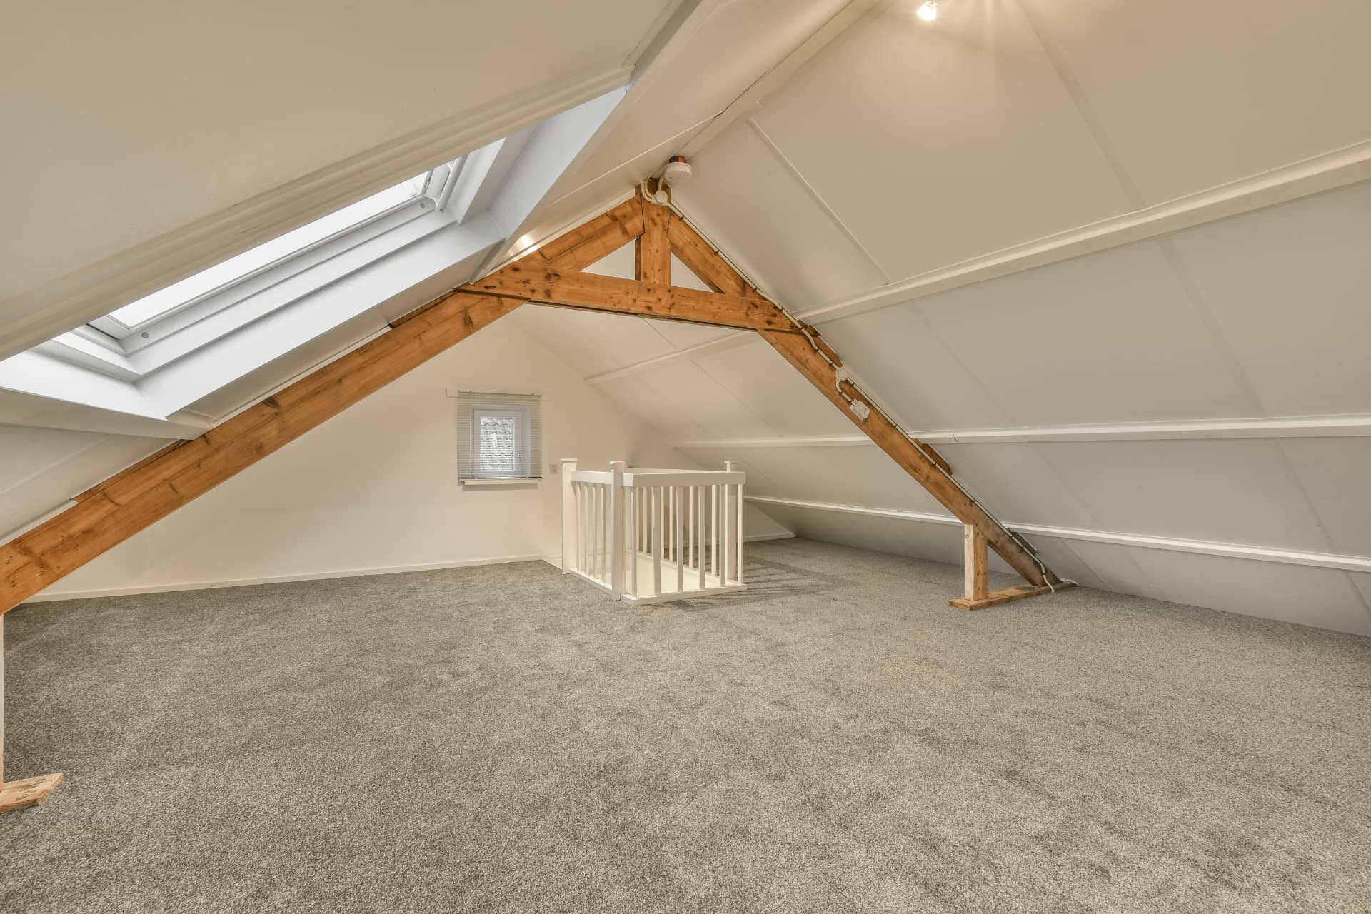
We also carry out garage and loft conversions across the suburban estates, and conservatories and orangeries where gardens face the right way and the household wants a bright room without touching the roofline.

Why Parker James

Why homeowners in Stoke-on-Trent choose us for the work

Structural work is what we do

Wall removals, steel beams and open-plan reconfigurations are core competence, calculated by a structural engineer and installed with correct padstones and propping.

40 years of building experience

Four decades behind the business, family run since 2013, with Wayne Nolan dealing with you directly.

Calculations and building control handled

Structural engineer's calculations and architect's drawings prepared for you, and building control dealt with through the build so the work is certified.

£2,000,000 public liability insurance

In place on every project and available to view before work starts.

10-year QANW guarantee

A 10-year insurance-backed guarantee on structural work through Quality Assured National Warranties.

One team, one programme

Groundwork, structure, plumbing, heating and electrics coordinated by us rather than left for you to schedule.

Local conditions

What building in Stoke-on-Trent actually has to deal with

Former coal and marl workings

Much of the city sits over historic mining and clay extraction. Shafts, shallow workings and made ground are genuine considerations. Trial holes, appropriate foundation depth and engineer involvement are how that is dealt with responsibly.

Unsupported openings from earlier knock-throughs

Terraced housing across the six towns has been altered repeatedly over a century. Openings without adequate lintels or with beams bearing on nothing substantial are found regularly. It is a survey issue, not a surprise to be met mid-build.

Shallow Victorian footings

Nineteenth-century terraces were built on minimal foundations. New work has to be designed to join that structure without pulling it apart.

Sloping sites and level changes

The city's topography is anything but flat. Falls across the plot affect foundation depth, retaining, drainage and floor levels, and must be surveyed rather than estimated.

Restricted rear access on terraced streets

Many terraces have only a shared entry to the rear. Materials in, spoil out and skip placement all shape the programme and the price.

Damp in solid-wall property

Solid walls behave differently from cavity construction. Insulating them the wrong way traps moisture and creates damp that was not there before. The build-up needs designing, not copying from a modern extension detail.

How we work

Five stages, in this order, on every Stoke-on-Trent project

  1. Step 1

    Site visit and measured survey

    Wayne visits, measures, looks at ground conditions, access and the existing structure, and talks through what you actually want the finished space to do.

  2. Step 2

    Drawings and calculations

    Architect's drawings and structural engineer's calculations are prepared, so the design is resolved on paper before anyone prices or digs.

  3. Step 3

    Written, itemised estimate

    You get a priced scope from the drawings, not a figure on a doorstep, so you can see what is included and compare like with like.

  4. Step 4

    Planning, building control and programme

    We submit and deal with building control through the build, and give you a realistic programme with the stages that will be disruptive flagged in advance.

  5. Step 5

    Build, finish and hand over

    One team through groundwork, structure, glazing, plumbing, heating and electrics, then making good, sign-off and the 10-year QANW guarantee paperwork.

In detail

Building in Stoke-on-Trent: what we look at closely

Steel beams and wall removals done to a standard that certifies

Removing a load-bearing wall is a sequence, not an event. The engineer sizes the beam for the loads actually above it: floor, roof, sometimes a wall and a chimney breast. Padstones must bear onto masonry capable of taking a concentrated point load. Temporary propping must be in place and correct before a single brick comes out, and the beam must be fire-protected and correctly bedded once in.

Building control inspects at defined stages, and the completion certificate is what proves the work was done properly. An uncertified structural alteration becomes a conveyancing enquiry the day you try to sell, and an indemnity policy is not the same thing as evidence the beam is right.

Opening up a Stoke terrace without losing the house's character

The common mistake is stripping a Victorian terrace back to a plain box. The better result keeps the proportions and the detail, cornice lines, chimney breasts where they are useful, original door heights, while removing only the walls that are genuinely working against the layout.

Daylight is the other half of the job. A through-lounge with one window at each end is still a dark room. Rooflights over a rear extension, or a widened rear opening with a properly sized structural head, are what actually change how the space feels.

North Staffordshire coverage

We cover Stoke-on-Trent alongside Newcastle-under-Lyme and Stafford, so the whole north of the county is regular working territory. Our wider patch also includes Cannock, Lichfield, Telford, Derby, Birmingham and Solihull.

For homeowners on the city boundary, that means the same team and the same standards whichever side of the line the property falls.

Questions

Stoke-on-Trent: your questions answered

Do you cover Stoke-on-Trent?

Yes. We work throughout the six towns, Hanley, Burslem, Tunstall, Longton, Fenton and Stoke, and the surrounding suburbs including Trentham, Blurton, Meir, Bucknall, Sneyd Green and Weston Coyney.

How quickly can you reach Stoke-on-Trent?

We travel up from our Cannock base and arrange visits by appointment, Monday to Saturday between 9am and 6pm. Call Wayne on 07596 484998 or 01543 401271.

What does a wall removal or steel beam cost in Stoke-on-Trent?

It depends on the span, the loads above, the bearings available and how much making good is involved. We survey, get the calculations done and give you a written itemised estimate rather than a guess on the doorstep.

Do you offer emergency structural work?

We are a planned building contractor, not an emergency service. Our hours are Monday to Saturday, 9am to 6pm, and Wayne answers 07596 484998 directly.

Do I need building regulations approval to remove a wall?

If the wall is load-bearing, yes, and the completion certificate is what protects you when you sell. We arrange the engineer's calculations and deal with building control through the work.

Will mining history affect my extension foundations?

It can. Parts of the city sit over former coal and marl workings and made ground. Foundation depth and design follow the trial holes and the structural engineer, with building control inspecting at the correct stages.

Can you fix an opening that a previous owner made badly?

Yes, and we see it regularly. We assess what is actually supporting the structure, get proper calculations done and put in adequate support with the right bearings.

What insurance and guarantees do you have?

£2,000,000 public liability insurance, and a 10-year insurance-backed guarantee through QANW on structural work.

Do you prepare drawings as well?

Yes: architect's drawings and structural engineer's calculations are prepared for you as part of the job.

How do I get a price?

Call 07596 484998, email info@parker-james.co.uk, or use the estimate form on this page. We will arrange a visit and put a written estimate together, with no obligation.

Nearby areas we also cover

Everywhere we work

Back to the homepage, see all our services or browse every area we cover. To talk to Wayne, call 07596 484998.

Get your Stoke-on-Trent project priced from drawings, not guesswork

One visit, one written itemised estimate, one team from start to finish: backed by £2,000,000 public liability cover and a 10-year QANW insurance-backed guarantee on structural work.

Next step

Tell us what you have in mind and we'll price it properly

Send a few details and Wayne will arrange a visit, talk through the options and put a written, itemised estimate together. No obligation.

Request your written estimate

Tell us what you have in mind. No obligation, no pressure.

Call Now Get Estimate